Don’t miss your chance to own this luxury 4-bedroom, 2-bath pool home retreat in the highly sought-after Tuscawilla Forest. Beautifully designed for everyday living and comfortable formality, this home offers an open layout with multiple living spaces. Walk in to a formal conversation area followed by a chef's kitchen with all granite countertops, and backsplashes. A spacious primary bedroom with an en suite spa like bathroom featuring large his and hers walk-in closets, a custom carrara quartz double vanity, and tied together with modern organic finishes. Step outside to your private fully fenced backyard oasis, featuring a sparkling pool and expansive outdoor area perfect for relaxing evenings, weekend gatherings, and enjoying the Florida nature. Ideally located near shopping, dining, parks, top-rated schools, and major roadways, this home provides the perfect combination of convenience, comfort, and modern luxury.
For sale
$559,000
324 Ringwood Cir, Winter Springs, FL 32708
4beds
1,941sqft
:
Get pre-qualified$3,701/mo
Single Family Residence
Built in 1983
10,294 Square Feet Lot
$-- Zestimate®
$288/sqft
$42/mo HOA
What's special
Modern organic finishesSparkling poolFormal conversation areaSpacious primary bedroom
- 9 days |
- 1,062 |
- 78 |
Likely to sell faster than
Zillow last checked:
Listing updated:
Listed by:
Tyler Allen 773-642-4867,
VELOCITY 561-709-6011
Source: Stellar MLS,MLS#: O6425839 Originating MLS: Orlando Regional
Originating MLS: Orlando Regional
Facts & features
Interior
Bedrooms & bathrooms
- Bedrooms: 4
- Bathrooms: 2
- Full bathrooms: 2
Rooms
- Room types: Family Room, Living Room
Primary bedroom
- Description: Room2
- Features: Dual Closets
- Level: First
Bedroom 2
- Description: Room3
- Features: Built-in Closet
- Level: First
Bedroom 3
- Description: Room4
- Features: Built-in Closet
- Level: First
Bedroom 4
- Description: Room5
- Features: Built-in Closet
- Level: First
Family room
- Description: Room7
- Level: First
Kitchen
- Description: Room6
- Level: First
Living room
- Description: Room1
- Level: First
Heating
- Central
Cooling
- Central Air
Appliances
- Included: Dishwasher, Microwave, Range, Refrigerator
- Laundry: Electric Dryer Hookup, In Garage, Washer Hookup
Features
- Kitchen/Family Room Combo, Primary Bedroom Main Floor, Split Bedroom, Thermostat
- Flooring: Luxury Vinyl, Tile
- Has fireplace: No
Interior area
- Total structure area: 2,842
- Total interior livable area: 1,941 sqft
Video & virtual tour
Property
Parking
- Total spaces: 2
- Parking features: Driveway, Off Street, On Street
- Attached garage spaces: 2
- Has uncovered spaces: Yes
Features
- Levels: One
- Stories: 1
- Exterior features: Lighting, Private Yard, Rain Gutters, Sidewalk
- Has private pool: Yes
- Pool features: In Ground
- Spa features: In Ground
- Fencing: Vinyl
Lot
- Size: 10,294 Square Feet
Details
- Parcel number: 13213050500000070
- Zoning: PD
- Special conditions: None
Construction
Type & style
- Home type: SingleFamily
- Property subtype: Single Family Residence
Materials
- Stucco
- Foundation: Block
- Roof: Shingle
Condition
- New construction: No
- Year built: 1983
Utilities & green energy
- Sewer: Public Sewer
- Water: Public
- Utilities for property: Public
Community & HOA
Community
- Features: None, Sidewalks
- Pet fee: $0 monthly
- Subdivision: DEER RUN UNIT 21A
HOA
- Has HOA: Yes
- HOA fee: $42 monthly
- HOA name: none
- Second HOA name: Deer run
Location
- Region: Winter Springs
Financial & listing details
- Price per square foot: $288/sqft
- Tax assessed value: $387,182
- Annual tax amount: $2,841
- Date on market: 7/16/2026
- Cumulative days on market: 10 days
- Ownership: Fee Simple
- Total actual rent: 0
- Road surface type: Asphalt
Estimated market value
Not available
Estimated sales range
Not available
Not available
Price history
| Date | Event | Price |
|---|---|---|
| 7/17/2026 | Listed for sale | $559,000+69.4%$288/sqft |
Source:  Stellar MLS #O6425839 Report a problem Stellar MLS #O6425839 Report a problem | ||
| 5/11/2026 | Sold | $330,000+45.4%$170/sqft |
Source: Public Record Report a problem | ||
| 10/1/2014 | Sold | $227,000-5%$117/sqft |
Source: Public Record Report a problem | ||
| 8/16/2014 | Price change | $239,000-4%$123/sqft |
Source: Freda Realty, Inc. #O5311044 Report a problem | ||
| 8/7/2014 | Price change | $249,000-4.2%$128/sqft |
Source: Freda Realty, Inc. #O5311044 Report a problem | ||
| 8/4/2014 | Listed for sale | $259,900-8.8%$134/sqft |
Source: Freda Realty, Inc. #O5311044 Report a problem | ||
| 7/22/2005 | Sold | $285,000+129.8%$147/sqft |
Source: Public Record Report a problem | ||
| 10/12/1998 | Sold | $124,000$64/sqft |
Source: Public Record Report a problem | ||
Public tax history
| Year | Property taxes | Tax assessment |
|---|---|---|
| 2025 | $2,841 +23.3% | $220,585 +2.9% |
| 2024 | $2,303 +2.9% | $214,368 +3% |
| 2023 | $2,239 +2.9% | $208,124 +3% |
| 2022 | $2,175 -10.7% | $202,062 +3% |
| 2021 | $2,435 +0.9% | $196,177 +1.4% |
| 2020 | $2,413 +0.9% | $193,468 +2.3% |
| 2019 | $2,392 | $189,118 +1.9% |
| 2018 | $2,392 +1.2% | $185,592 +2.1% |
| 2017 | $2,363 +0.7% | $181,775 +1.7% |
| 2016 | $2,347 -1.5% | $178,809 +1.4% |
| 2015 | $2,383 | $176,332 +21.9% |
| 2014 | $2,383 +41.1% | $144,595 +1.5% |
| 2013 | $1,689 -26.7% | $142,458 -4.9% |
| 2012 | $2,302 -5.2% | $149,799 -4.1% |
| 2011 | $2,428 +14.1% | $156,244 -10% |
| 2010 | $2,128 -18.1% | $173,573 -15.1% |
| 2009 | $2,599 -16.1% | $204,456 -16.1% |
| 2008 | $3,099 -0.6% | $243,739 +3% |
| 2007 | $3,118 -5.8% | $236,640 +2.5% |
| 2006 | $3,310 +102.3% | $230,868 +85% |
| 2005 | $1,636 +0.6% | $124,826 +3% |
| 2004 | $1,626 +1% | $121,190 +1.9% |
| 2003 | $1,610 +1.4% | $118,930 +2.4% |
| 2002 | $1,588 +4.5% | $116,143 +4.6% |
| 2000 | $1,520 | $110,984 |
Find assessor info on the county website
Monthly payment
Est. payment
Payment breakdown
Explore the cost of this home by adjusting the details. Changes won't be saved.Climate risks
Neighborhood: 32708
Nearby schools
GreatSchools rating
- 6/10Red Bug Elementary SchoolGrades: PK-5Distance: 0.7 mi
- 8/10Tuskawilla Middle SchoolGrades: 6-8Distance: 1.7 mi
- 7/10Lake Howell High SchoolGrades: 9-12Distance: 1.2 mi
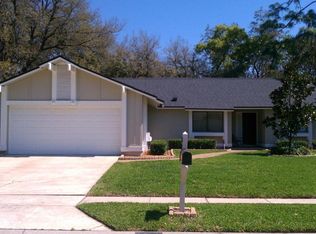
- $371,3003 bd2 ba1.3k sqft328 Ringwood Cir, Winter Springs, FL 32708Off Market
- $482,4004 bd2 ba2.1k sqft320 Ringwood Cir, Winter Springs, FL 32708Off Market

- $380,0004 bd2 ba1.9k sqft332 Ringwood Cir, Winter Springs, FL 32708Sold

- $396,0004 bd2 ba1.8k sqft316 Ringwood Cir, Winter Springs, FL 32708Off Market

- $367,6003 bd2 ba1.3k sqft325 Ringwood Cir, Winter Springs, FL 32708Off Market
- $417,0003 bd2 ba1.6k sqft321 Ringwood Cir, Winter Springs, FL 32708Off Market
- $483,4004 bd2 ba1.8k sqft329 Ringwood Cir, Sanford, FL 32708Off Market
- $486,1004 bd2 ba1.8k sqft329 Ringwood Circle, Winter Springs, FL 32708Off Market
A local agent can set up tours, give advice and negotiate with sellers.
A local lender can help you make sure your offer is ready when you are.
Similar homes
- $595,0004 bd2 ba2.3k sqft696 Wyckliffe Pl, Winter Springs, FL 32708For Sale
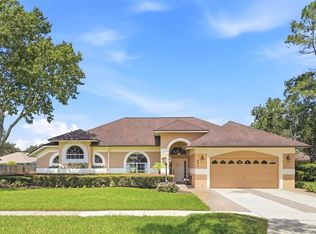
 MLS ID #O6426584, Marion Thacker, RED BIRD REALTY OF FLORIDA INC. Stellar MLS
 - $525,0004 bd3 ba1.9k sqft440 Buckskin Ct, Winter Springs, FL 32708For Sale
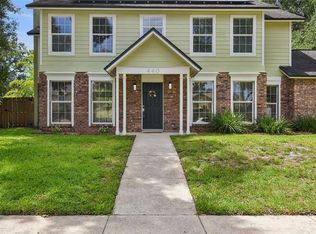 MLS ID #O6394274, Thomas Nickley, Jr, KELLER WILLIAMS REALTY AT THE PARKS. Stellar MLS
 - $499,9003 bd2 ba1.6k sqft1055 Chesterfield Cir, Winter Springs, FL 32708For Sale
 MLS ID #O6413841, Brittany Zapitz, LPT REALTY, LLC. Stellar MLS
 - $625,0005 bd3 ba2.5k sqft1015 Antelope Trl, Winter Springs, FL 32708For Sale
 MLS ID #O6426569, Larissa Suggs, KELLER WILLIAMS ADVANTAGE REALTY. Stellar MLS
 - $520,0003 bd2 ba1.9k sqft1134 Seafarer Ln, Winter Springs, FL 32708For SaleMLS ID #O6427543, Lily Bambas, RE/MAX CENTRAL REALTY. Stellar MLS
- $610,0004 bd3 ba2.4k sqft749 Willow Run Ln, Winter Springs, FL 32708For SaleMLS ID #O6407791, Tasha Blomenkamp, COLDWELL BANKER REALTY. Stellar MLS
- $569,0004 bd3 ba2.6k sqft30 Sable Ct, Winter Springs, FL 32708For SaleMLS ID #O6382648, Julie Bailey, HOME SOLD NETWORK LLC. Stellar MLS
- $500,0004 bd2 ba1.9k sqft1201 Wolverine Trl, Winter Springs, FL 32708For SaleMLS ID #O6374676, Nairobi Rondon, LPT REALTY, LLC. Stellar MLS
- $525,0004 bd2 ba2.2k sqft809 Big Buck Cir, Winter Springs, FL 32708For SaleMLS ID #O6416554, Cheri Brandi, COLDWELL BANKER REALTY. Stellar MLS
- $559,0003 bd2 ba1.6k sqft1329 Augusta National Blvd, Winter Springs, FL 32708For SaleMLS ID #O6422133, Frank Benevento, COLDWELL BANKER REALTY. Stellar MLS
- $488,0004 bd3 ba2.1k sqft1304 Ortega St, Winter Springs, FL 32708For SaleMLS ID #TB8504998, Fara Ramirez Labrada, HOME PRIME REALTY LLC. Stellar MLS
- $450,0004 bd2 ba1.7k sqft930 Oak Forest Dr, Winter Springs, FL 32708For SaleMLS ID #O6423576, Jeff Jones, MARK SPAIN REAL ESTATE. Stellar MLS
- $525,0004 bd3 ba2.4k sqft947 Glen Abbey Cir, Winter Springs, FL 32708For SaleMLS ID #O6418792, Denise McKinley, RE/MAX TOWN & COUNTRY REALTY. Stellar MLS
- $825,0004 bd4 ba2.6k sqft1669 Eagle Nest Cir, Winter Springs, FL 32708For Sale
 MLS ID #1228952, Jennifer Matacale, Premier Sotheby's International Realty. DBAMLS
 - $475,0004 bd2 ba1.9k sqft3611 Dahill Ct, Casselberry, FL 32707For SaleMLS ID #O6425975, Tonya Giddens, CFRP REALTY LLC. Stellar MLS
- $489,0004 bd2 ba1.8k sqft986 Turkey Hollow Cir, Winter Springs, FL 32708For SaleMLS ID #1228531, Christopher Dunlop, Call It Closed International Realty. DBAMLS
- $405,0003 bd2 ba1.5k sqft711 Andover Cir, Winter Springs, FL 32708For SaleMLS ID #O6427603, Julie Trott, CHARLES RUTENBERG REALTY ORLANDO. Stellar MLS
- $550,0004 bd2 ba1.9k sqft2501 Civitas Pl, Casselberry, FL 32707For SaleMLS ID #O6424448, Radhakrishna Yerra, BLISSFUL REAL ESTATE LLC. Stellar MLS
- $409,0003 bd2 ba1.4k sqft1024 Dinero Dr, Winter Springs, FL 32708For SaleMLS ID #O6404240, Antonio Salinger, CALL IT CLOSED INTL REALTY. Stellar MLS
- $499,9993 bd3 ba2.3k sqft1200 Royal Oak Dr, Winter Springs, FL 32708For SaleMLS ID #O6401888, Austin Masi, THE PALMS PROPERTY GROUP. Stellar MLS
