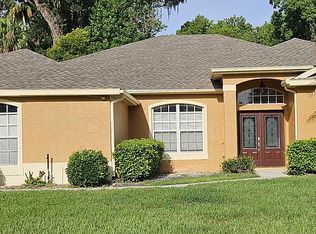
Under contract-accepting backup offers. Virtually Staged. Welcome to 947 Glen Abbey Circle in the sought-after Greenbriar Country Club and Golf Course community of Winter Springs. This impeccably maintained 4-bedroom, 3-bathroom home with a spacious loft offers thoughtfully designed living space with beautiful conservation views and a flexible floor plan perfect for everyday living and entertaining. The bright and open layout features soaring ceilings in the formal living and dining areas, creating an impressive first impression. The spacious kitchen is equipped with wood cabinetry, ceramic tile flooring, and overlooks the family room, where sliding glass doors lead to a screened porch overlooking the peaceful conservation area. The first-floor primary suite provides a private retreat with a large walk-in closet, garden tub, separate shower, and dual vanity. An interior laundry room and convenient half bath complete the main level. Upstairs, you'll find three additional bedrooms, a full bathroom, and a versatile loft that overlooks the living and dining areas below, enhancing the home's open and airy feel. Whether used as a game room, home office, media space, or play area, the loft adds flexibility to meet a variety of lifestyle needs. Recent updates and meticulous care throughout make this property truly move-in ready. Enjoy the lifestyle that Greenbriar offers, with access to golf, country club amenities, top-rated Seminole County schools, shopping, dining, and major roadways just minutes away. This is a rare opportunity to own a beautifully maintained home in one of Winter Springs' most desirable communities. Schedule your private showing today.
Accepting backups
$525,000
947 GLEN ABBEY CIRCLE, WINTER SPRINGS, FL 32708
4beds
2,416sqft
Single Family Residence
Built in 1997
4,769 Square Feet Lot
$512,800 Zestimate®
$217/sqft
$126/mo HOA
What's special
Spacious loftFamily roomPrivate retreatGarden tubSpacious kitchenBright and open layoutConvenient half bath
- 53 days |
- 807 |
- 30 |
Likely to sell faster than
Zillow last checked:
Listing updated:
Listed by:
Denise McKinley 407-625-0635,
RE/MAX TOWN & COUNTRY REALTY 407-695-2066
Source: Stellar MLS,MLS#: O6418792 Originating MLS: Orlando Regional
Originating MLS: Orlando Regional
Facts & features
Interior
Bedrooms & bathrooms
- Bedrooms: 4
- Bathrooms: 3
- Full bathrooms: 2
- 1/2 bathrooms: 1
Rooms
- Room types: Living Room, Utility Room
Primary bedroom
- Features: Walk-In Closet(s)
- Level: First
- Area: 208 Square Feet
- Dimensions: 16x13
Bedroom 2
- Features: Walk-In Closet(s)
- Level: Second
- Area: 144 Square Feet
- Dimensions: 12x12
Bedroom 3
- Features: Walk-In Closet(s)
- Level: Second
- Area: 121 Square Feet
- Dimensions: 11x11
Bathroom 4
- Features: Walk-In Closet(s)
- Level: Second
- Area: 144 Square Feet
- Dimensions: 12x12
Kitchen
- Features: Storage Closet
- Level: First
- Area: 169 Square Feet
- Dimensions: 13x13
Living room
- Level: First
- Area: 392 Square Feet
- Dimensions: 14x28
Loft
- Level: Second
- Area: 196 Square Feet
- Dimensions: 14x14
Heating
- Central
Cooling
- Central Air
Appliances
- Included: Dishwasher, Disposal, Refrigerator
- Laundry: Inside
Features
- Ceiling Fan(s)
- Flooring: Carpet, Laminate
- Has fireplace: No
Interior area
- Total structure area: 2,820
- Total interior livable area: 2,416 sqft
Video & virtual tour
Property
Parking
- Total spaces: 2
- Parking features: Garage - Attached
- Attached garage spaces: 2
Features
- Levels: Two
- Stories: 2
- Patio & porch: Covered, Patio, Screened
- Exterior features: Irrigation System
- Has view: Yes
- View description: Golf Course, Park/Greenbelt
Lot
- Size: 4,769 Square Feet
- Features: On Golf Course
- Residential vegetation: Trees/Landscaped
Details
- Parcel number: 07213151100001620
- Zoning: PUD
- Special conditions: None
Construction
Type & style
- Home type: SingleFamily
- Architectural style: Contemporary
- Property subtype: Single Family Residence
Materials
- Block, Stucco
- Foundation: Slab
- Roof: Tile
Condition
- New construction: No
- Year built: 1997
Utilities & green energy
- Sewer: Public Sewer
- Water: Public
- Utilities for property: Cable Available, Electricity Connected, Public
Community & HOA
Community
- Features: Deed Restrictions
- Pet fee: $0 monthly
- Subdivision: GREENBRIAR SUB PH 2
HOA
- Has HOA: Yes
- Amenities included: Pool
- Services included: Community Pool
- HOA fee: $126 monthly
- HOA name: Diana - Vista Cam
- HOA phone: 407-682-3443
Location
- Region: Winter Springs
Financial & listing details
- Price per square foot: $217/sqft
- Tax assessed value: $491,799
- Annual tax amount: $2,980
- Date on market: 6/22/2026
- Cumulative days on market: 45 days
- Listing terms: Cash,Conventional,FHA
- Ownership: Fee Simple
- Total actual rent: 0
- Electric utility on property: Yes
- Road surface type: Paved
Estimated market value
$512,800
$487,000 - $538,000
$2,849/mo
Price history
| Date | Event | Price |
|---|---|---|
| 8/11/2026 | Listed for sale | $525,000$217/sqft |
Source:  Stellar MLS #O6418792 Report a problem Stellar MLS #O6418792 Report a problem | ||
| 8/3/2026 | Contingent | $525,000$217/sqft |
Source: Stellar MLS #O6418792 Report a problem | ||
| 6/22/2026 | Listed for sale | $525,000+247.7%$217/sqft |
Source: Stellar MLS #O6418792 Report a problem | ||
| 12/30/1998 | Sold | $151,000$63/sqft |
Source: Public Record Report a problem | ||
Public tax history
| Year | Property taxes | Tax assessment |
|---|---|---|
| 2025 | $3,140 +11.9% | $226,489 +2.9% |
| 2024 | $2,806 +4.3% | $220,106 +3% |
| 2023 | $2,689 +3% | $213,695 +3% |
| 2022 | $2,610 -3.4% | $207,471 +3% |
| 2021 | $2,703 +0.9% | $201,428 +1.4% |
| 2020 | $2,678 +1.3% | $198,647 +2.3% |
| 2019 | $2,644 | $194,181 +1.9% |
| 2018 | $2,644 +0.8% | $190,560 +2.1% |
| 2017 | $2,624 +0.8% | $186,641 +1.4% |
| 2016 | $2,603 -1.4% | $184,082 +1.4% |
| 2015 | $2,640 | $181,531 +0.8% |
| 2014 | $2,640 +3.2% | $180,090 +1.5% |
| 2013 | $2,558 +6.4% | $177,429 +1.7% |
| 2012 | $2,404 -15.2% | $174,463 -11.4% |
| 2011 | $2,834 +0.8% | $196,828 +1.5% |
| 2010 | $2,811 +3.9% | $193,919 +2.7% |
| 2009 | $2,705 +3.3% | $188,821 +0.1% |
| 2008 | $2,619 +5.6% | $188,632 +3% |
| 2007 | $2,480 -9.1% | $183,138 +2.5% |
| 2006 | $2,729 +0% | $178,671 +3% |
| 2005 | $2,729 +1.8% | $173,467 +3% |
| 2004 | $2,681 +0.9% | $168,415 +1.9% |
| 2003 | $2,657 +3.4% | $165,275 +2.4% |
| 2002 | $2,569 +7.7% | $161,401 +4.6% |
| 2000 | $2,386 | $154,232 |
Find assessor info on the county website
Monthly payment
Est. payment
Payment breakdown
Explore the cost of this home by adjusting the details. Changes won't be saved.Climate risks
Neighborhood: 32708
Nearby schools
GreatSchools rating
- 10/10Rainbow Elementary SchoolGrades: PK-5Distance: 1.1 mi
- 7/10Indian Trails Middle SchoolGrades: 6-8Distance: 1.4 mi
- 6/10Winter Springs High SchoolGrades: 9-12Distance: 2.6 mi
Schools provided by the listing agent
- Elementary: Rainbow Elementary
- Middle: Indian Trails Middle
- High: Winter Springs High
Source: Stellar MLS. This data may not be complete. We recommend contacting the local school district to confirm school assignments for this home.
- $412,3003 bd2 ba1.6k sqft949 Glen Abbey Cir, Winter Springs, FL 32708Off Market
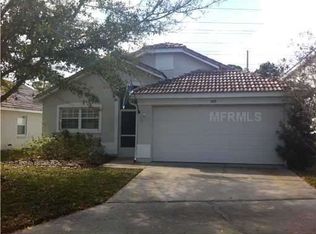
- $395,9003 bd2 ba1.5k sqft945 Glen Abbey Cir, Winter Springs, FL 32708Off Market
- $391,4003 bd2 ba1.4k sqft951 Glen Abbey Cir, Winter Springs, FL 32708Off Market
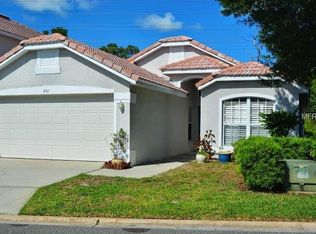
- $490,8004 bd3 ba2.5k sqft943 Glen Abbey Cir, Winter Springs, FL 32708Off Market
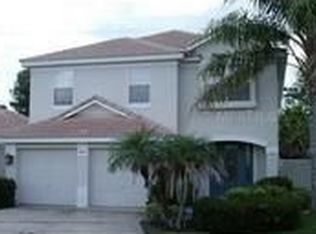
- $469,2003 bd2 ba1.7k sqft948 Glen Abbey Cir, Winter Springs, FL 32708Off Market
- $524,5004 bd2 ba2.4k sqft953 Glen Abbey Cir, Winter Springs, FL 32708Off Market
- $412,6003 bd2 ba1.5k sqft946 Glen Abbey Cir, Winter Springs, FL 32708Off Market
- $409,4003 bd2 ba1.6k sqft950 Glen Abbey Cir, Winter Springs, FL 32708Off Market
A local agent can set up tours, give advice and negotiate with sellers.
A local lender can help you make sure your offer is ready when you are.
Similar homes
- $544,9003 bd2 ba1.6k sqft1329 AUGUSTA NATIONAL BOULEVARD, WINTER SPRINGS, FL 32708For Sale
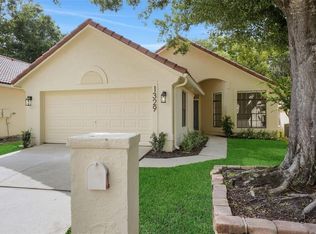
 MLS ID #O6422133, Frank Benevento, COLDWELL BANKER REALTY. Stellar MLS
 - $569,0004 bd3 ba2.2k sqft1016 Winding Waters Cir, Winter Springs, FL 32708For Sale By Owner
- $490,0003 bd2 ba1.6k sqft1055 CHESTERFIELD CIRCLE, WINTER SPRINGS, FL 32708For Sale
 MLS ID #O6413841, Brittany Zapitz, LPT REALTY, LLC. Stellar MLS
 - $479,0003 bd2 ba1.9k sqft107 GOLDEN CREST COURT, WINTER SPRINGS, FL 32708For Sale
 MLS ID #O6393850, Dianne Moore, FLORIDA REALTY INVESTMENTS. Stellar MLS
 - $495,0004 bd3 ba2.1k sqft1539 ELF STONE DRIVE, CASSELBERRY, FL 32707For SaleMLS ID #O6431058, Chad Vaughan, REAL BROKER, LLC. Stellar MLS
- $500,0004 bd3 ba2.4k sqft14325 LAKE PRICE DRIVE, ORLANDO, FL 32826For SaleMLS ID #O6432136, Daniel Rodriguez, NEW HEIGHTS REALTY GROUP. Stellar MLS
- $560,0005 bd3 ba2.7k sqft2727 RUNNING SPRINGS LOOP, OVIEDO, FL 32765For SaleMLS ID #O6432582, Steven Koleno, BEYCOME OF FLORIDA LLC. Stellar MLS
- $530,0004 bd3 ba2.3k sqft1714 CYPRESS RIDGE DRIVE, ORLANDO, FL 32825For SaleMLS ID #O6430898, Daniel Rodriguez, NEW HEIGHTS REALTY GROUP. Stellar MLS
- $525,0004 bd2 ba2.2k sqft14975 FAVERSHAM CIRCLE, ORLANDO, FL 32826For SaleMLS ID #O6417340, Jean Scott, KELLER WILLIAMS ADVANTAGE REALTY. Stellar MLS
- $514,9004 bd2 ba2.2k sqft3883 KINGSTON OAKS COVE, OVIEDO, FL 32765For SaleMLS ID #O6409493, Allison Day, RE/MAX TOWN & COUNTRY REALTY. Stellar MLS
- $525,0003 bd2 ba1.9k sqft773 COACH LIGHT DRIVE, FERN PARK, FL 32730For SaleMLS ID #S5153448, Holley Cowan, RE/MAX PRIME PROPERTIES. Stellar MLS
- $499,9004 bd3 ba2.2k sqft1458 ROYAL CIRCLE, APOPKA, FL 32703For SaleMLS ID #O6400772, Kristin Mazza, KELLER WILLIAMS HERITAGE REALTY. Stellar MLS
- $560,0004 bd3 ba3.4k sqft240 MAGNOLIA PARK TRAIL, SANFORD, FL 32773For SaleMLS ID #O6421902, Farzana Zalil, CHARLES RUTENBERG REALTY ORLANDO. Stellar MLS
- $457,0004 bd2 ba1.8k sqft14426 LAKE PRICE DRIVE, ORLANDO, FL 32826For SaleMLS ID #O6431479, Bobby Livera, BALDWIN PARK REALTY LLC. Stellar MLS
- $550,0004 bd3 ba3.4k sqft247 MAGNOLIA PARK TRAIL, SANFORD, FL 32773For SaleMLS ID #O6414774, Abbas Sultanali, ALPHA EQUITY REALTY & MANAGEMENT INC. Stellar MLS
- $525,0004 bd2 ba2.7k sqft2337 TREYMORE DRIVE, ORLANDO, FL 32825For SaleMLS ID #O6422905, Jeff Taulbee, CHARLES RUTENBERG REALTY ORLANDO. Stellar MLS
- $665,0004 bd4 ba2.4k sqft623 YORKSHIRE DRIVE, OVIEDO, FL 32765For SaleMLS ID #O6428740, James Ferngren, CREEGAN GROUP. Stellar MLS
- $525,0003 bd2 ba1.3k sqft2907 VINE STREET, ORLANDO, FL 32806For SaleMLS ID #O6432520, Justin Core, EXP REALTY LLC. Stellar MLS
- $534,9004 bd3 ba2.4k sqft1025 OCEANBREEZE COURT, ORLANDO, FL 32828For SaleMLS ID #O6421305, Virginia Bellhorn, WATSON REALTY CORP. Stellar MLS
- $548,9003 bd3 ba2.4k sqft683 OAK HOLLOW WAY, ALTAMONTE SPRINGS, FL 32714For SaleMLS ID #O6410094, Laura Toppin, FLORIDA HOME TEAM REALTY LLC. Stellar MLS
