Renovated, remodeled, and reimagined in the highly sought-after Country Club Village at Tuskawilla. This beautifully renovated residence has been thoughtfully transformed with an extraordinary level of quality and attention to detail, delivering a truly turnkey opportunity for today’s discerning buyer - NO EXPENSE SPARED! Extensive recent improvements include a NEW TILE ROOF (July 2025), new gutters, all-new plumbing throughout (2026), fresh interior and exterior paint, and newly textured ceilings throughout, creating a clean, modern aesthetic from top to bottom. Inside, elegance meets functionality with stunning European white oak wood flooring throughout the main living areas, complemented by new carpet in the secondary bedrooms for added comfort. The heart of the home is the beautifully reimagined kitchen, featuring new 42-inch cabinetry, quartz countertops, all-new appliances, and a designer backsplash that adds both sophistication and visual appeal. Entertain effortlessly with a stylish wet bar complete with a beverage refrigerator and matching designer backsplash. Every bathroom has been completely remodeled, showcasing luxurious finishes and quartz surfaces throughout. Additional upgrades include new lighting fixtures inside and out, new door handles and hinges, new plugs and switches, custom roller shades throughout, and a custom closet system in the primary suite. Outside, refreshed landscaping enhances curb appeal and completes this impressive renovation, making this home a rare blend of timeless design, modern luxury, and move-in-ready convenience. The HOA-maintained lawn allows for low-maintenance living, while the location places you just moments from the private Tuscawilla Country Club. Zoned for some of the highest-rated public schools in the state and offers exceptional convenience—just 25 minutes from downtown Orlando, 30 minutes to Orlando International Airport, and less than an hour from Florida’s beautiful beaches and world-renowned theme parks. This property may be under audio/visual surveillance.
For sale
Price cut: $14.1K (8/9)
$544,900
1329 AUGUSTA NATIONAL BOULEVARD, WINTER SPRINGS, FL 32708
3beds
1,616sqft
Single Family Residence
Built in 1990
4,876 Square Feet Lot
$530,500 Zestimate®
$337/sqft
$125/mo HOA
What's special
Quartz countertopsNew guttersAll-new plumbing throughoutCustom roller shades throughoutNew plugs and switchesNewly textured ceilings throughoutBeautifully reimagined kitchen
- 67 days
- 422
- 26
Zillow last checked:
Listing updated:
Listed by:
Frank Benevento 407-492-5153,
COLDWELL BANKER REALTY 407-333-8088
Source: Stellar MLS,MLS#: O6422133 Originating MLS: Orlando Regional
Originating MLS: Orlando Regional
Facts & features
Interior
Bedrooms & bathrooms
- Bedrooms: 3
- Bathrooms: 2
- Full bathrooms: 2
Primary bedroom
- Features: Walk-In Closet(s)
- Level: First
Kitchen
- Level: First
Living room
- Level: First
Heating
- Central
Cooling
- Central Air
Appliances
- Included: Dishwasher, Microwave, Refrigerator
- Laundry: In Kitchen, Inside
Features
- Eating Space In Kitchen, High Ceilings, Open Floorplan, Other, Primary Bedroom Main Floor, Walk-In Closet(s)
- Flooring: Hardwood
- Has fireplace: No
Interior area
- Total structure area: 2,079
- Total interior livable area: 1,616 sqft
Video & virtual tour
Property
Parking
- Total spaces: 2
- Parking features: Garage - Attached
- Attached garage spaces: 2
Features
- Levels: One
- Stories: 1
- Exterior features: Lighting, Other
- Has view: Yes
- View description: Trees/Woods
Lot
- Size: 4,876 Square Feet
- Features: Conservation Area
Details
- Parcel number: 0721315FN00001930
- Zoning: PUD
- Special conditions: None
Construction
Type & style
- Home type: SingleFamily
- Property subtype: Single Family Residence
Materials
- Block, Stucco
- Foundation: Slab
- Roof: Tile
Condition
- New construction: No
- Year built: 1990
Utilities & green energy
- Sewer: Public Sewer
- Water: Public
- Utilities for property: Electricity Connected, Other
Community & HOA
Community
- Pet fee: $0 monthly
- Subdivision: COUNTRY CLUB VILLAGE UNIT 3
HOA
- Has HOA: Yes
- HOA fee: $125 monthly
- HOA name: Angela Rooney/Vista Community Assn Mgmt
- HOA phone: 407-682-3443
Location
- Region: Winter Springs
Financial & listing details
- Price per square foot: $337/sqft
- Tax assessed value: $355,744
- Annual tax amount: $5,355
- Date on market: 7/3/2026
- Cumulative days on market: 66 days
- Listing terms: Cash,Conventional
- Ownership: Fee Simple
- Total actual rent: 0
- Electric utility on property: Yes
- Road surface type: Paved
Estimated market value
$530,500
$504,000 - $557,000
$2,385/mo
Price history
| Date | Event | Price |
|---|---|---|
| 8/9/2026 | Price change | $544,900-2.5%$337/sqft |
Source:  Stellar MLS #O6422133 Report a problem Stellar MLS #O6422133 Report a problem | ||
| 7/3/2026 | Listed for sale | $559,000$346/sqft |
Source: Stellar MLS #O6422133 Report a problem | ||
| 2/21/2020 | Listing removed | $1,700$1/sqft |
Source: JULIE B REALTY #O5830967 Report a problem | ||
| 12/11/2019 | Listed for rent | $1,700$1/sqft |
Source: JULIE B REALTY #O5830967 Report a problem | ||
Public tax history
| Year | Property taxes | Tax assessment |
|---|---|---|
| 2025 | $5,551 +17.3% | $318,839 +10% |
| 2024 | $4,731 +7.7% | $289,854 +10% |
| 2023 | $4,393 +10.2% | $263,504 +10% |
| 2022 | $3,987 +8.9% | $239,549 +10% |
| 2021 | $3,661 -3.8% | $217,772 -3.3% |
| 2020 | $3,806 +7% | $225,158 +8.8% |
| 2019 | $3,559 | $206,938 +6.2% |
| 2018 | $3,559 +4.4% | $194,822 +8.5% |
| 2017 | $3,407 +6.1% | $179,509 +6.5% |
| 2016 | $3,213 +6.4% | $168,492 +2% |
| 2015 | $3,020 | $165,215 +4% |
| 2014 | $3,020 +16.7% | $158,851 +13.2% |
| 2013 | $2,588 +6.9% | $140,376 +3.3% |
| 2012 | $2,420 -6.2% | $135,939 -5.2% |
| 2011 | $2,579 -7.4% | $143,359 -6.4% |
| 2010 | $2,784 +76.2% | $153,201 +20.5% |
| 2009 | $1,580 +3.3% | $127,148 +0.1% |
| 2008 | $1,530 -0.3% | $127,021 +3% |
| 2007 | $1,534 -8.9% | $123,321 +2.5% |
| 2006 | $1,684 +0.3% | $120,313 +3% |
| 2005 | $1,678 +2.1% | $116,809 +3% |
| 2004 | $1,643 +1.1% | $113,407 +1.9% |
| 2003 | $1,625 +3.7% | $111,292 +2.4% |
| 2002 | $1,567 +8.3% | $108,684 +4.6% |
| 2000 | $1,447 | $103,856 |
Find assessor info on the county website
Monthly payment
Est. payment
Payment breakdown
Explore the cost of this home by adjusting the details. Changes won't be saved.Climate risks
Neighborhood: 32708
Nearby schools
Schools provided by the listing agent
- Elementary: Keeth Elementary
- Middle: Indian Trails Middle
- High: Winter Springs High
Source: Stellar MLS. This data may not be complete. We recommend contacting the local school district to confirm school assignments for this home.
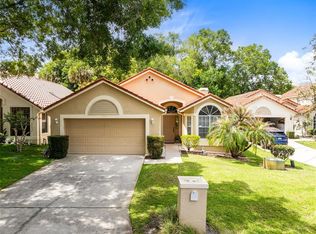
- $435,0003 bd2 ba2.1k sqft1327 Augusta National Blvd, Winter Springs, FL 32708Sold
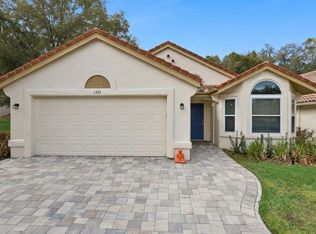
- $450,0003 bd2 ba1.6k sqft1331 Augusta National Blvd, Winter Springs, FL 32708Sold
- $440,4003 bd2 ba1.8k sqft1325 Augusta National Blvd, Winter Springs, FL 32708Off Market
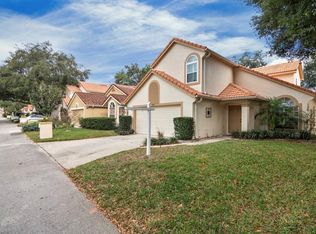
- $457,2004 bd3 ba1.9k sqft1351 Augusta National Blvd, Winter Springs, FL 32708Off Market
Similar homes
- $419,9002 bd2 ba1.8k sqft717 ADIDAS ROAD, WINTER SPRINGS, FL 32708For Sale

 MLS ID #V4949727, Tracy Phillips, LLC, COLDWELL BANKER REALTY. Stellar MLS
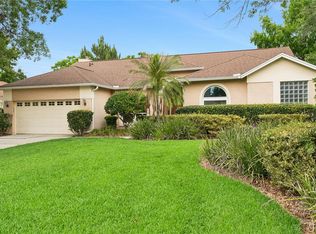
 - $541,5004 bd2 ba2.2k sqft14962 FAVERSHAM CIRCLE, ORLANDO, FL 32826For Sale
 MLS ID #O6424089, Brian Rotenberger, COMPASS FLORIDA LLC. Stellar MLS
 - $529,0004 bd2 ba1.9k sqft2946 STAR GRASS POINT, OVIEDO, FL 32766For Sale
 MLS ID #O6422967, Cheryl Core, EXP REALTY LLC. Stellar MLS
 - $524,9003 bd2 ba1.5k sqft4858 BRENDA DRIVE, ORLANDO, FL 32812For Sale
 MLS ID #O6439491, Steven Koleno, BEYCOME OF FLORIDA LLC. Stellar MLS
 - $274,9003 bd2 ba1.4k sqft600 NORTHERN WAY #201, WINTER SPRINGS, FL 32708For SaleMLS ID #O6381688, Veronica Figueroa, EXP REALTY LLC. Stellar MLS
- $429,9003 bd2 ba1.6k sqft2331 PIEDMONT LAKES BOULEVARD, APOPKA, FL 32703For SaleMLS ID #O6407371, Veronica Figueroa, EXP REALTY LLC. Stellar MLS
- $549,9003 bd3 ba1.7k sqft2803 RIDDLE DRIVE, WINTER PARK, FL 32789For SaleMLS ID #O6423829, Allie George, CORCORAN PREMIER REALTY. Stellar MLS
- $525,0003 bd2 ba2.1k sqft13627 DORNOCH DRIVE, ORLANDO, FL 32828For SaleMLS ID #O6430922, Kelly Merendino, CREEGAN GROUP. Stellar MLS
- $495,0004 bd2 ba1.8k sqft8714 HILL PINE ROAD, ORLANDO, FL 32825For SaleMLS ID #O6428581, Michelle Ingrassia, LPT REALTY, LLC. Stellar MLS
- $520,0003 bd2 ba1.8k sqft4429 CAROLWOOD STREET, ORLANDO, FL 32812For SaleMLS ID #O6437014, David Plasencia, LLC, COLDWELL BANKER REALTY. Stellar MLS
- $425,0003 bd2 ba1.1k sqft7384 GRAND AVENUE, WINTER PARK, FL 32792For SaleMLS ID #O6433455, Joseph Sipp, KELLER WILLIAMS WINTER PARK. Stellar MLS
- $589,9003 bd2 ba1.9k sqft3707 PELICAN LANE, ORLANDO, FL 32803For SaleMLS ID #O6437184, Angela Jaspon, UNITED REAL ESTATE PREFERRED. Stellar MLS
- $600,0004 bd2 ba2.2k sqft1061 COSMOS WAY, OVIEDO, FL 32766For SaleMLS ID #O6423814, Lou DiBerardino, FANNIE HILLMAN & ASSOCIATES. Stellar MLS
- $429,0003 bd2 ba1.3k sqft14006 YELLOW WOOD CIRCLE, ORLANDO, FL 32828For SaleMLS ID #O6436951, Sherrie Gallina, WATSON REALTY CORP. Stellar MLS
- $550,0003 bd2 ba2k sqft9615 SWEETLEAF STREET, ORLANDO, FL 32827For SaleMLS ID #O6429056, Kevin Kendrick, EXP REALTY LLC. Stellar MLS
- $455,0003 bd2 ba1.1k sqft761 ROBINHOOD DRIVE, MAITLAND, FL 32751For SaleMLS ID #O6434035, Cheryl Geluso, RE/MAX ASSURED. Stellar MLS
- $379,0003 bd2 ba1.3k sqft1107 COVINGTON STREET, OVIEDO, FL 32765For SaleMLS ID #O6430565, Heather Spirazza, REGENCY REAL ESTATE LLC. Stellar MLS
- $509,0003 bd2 ba1.7k sqft1154 KERSFIELD CIRCLE, LAKE MARY, FL 32746For SaleMLS ID #O6420220, Angela Mccloskey, PA, KELLER WILLIAMS REALTY AT THE PARKS. Stellar MLS
- $499,9003 bd2 ba1.4k sqft1008 BERWYN ROAD, ORLANDO, FL 32806For SaleMLS ID #O6434500, Adolar Laube, CHARLES RUTENBERG REALTY ORLANDO. Stellar MLS
- $499,0004 bd2 ba2.1k sqft108 OAK VIEW CIRCLE, LAKE MARY, FL 32746For SaleMLS ID #O6387332, Cynde Velez, APERTURE GLOBAL REAL ESTATE. Stellar MLS
