Under contract-accepting backup offers. Come and see this Waterford Lakes beauty located inside the gate guard community of Woodland Lakes Preserve. This 3 bedroom + office, 2 bathroom home is just under 2000 square feet and set on a conservation view lot - no rear neighbors! You'll be greeted with tall ceilings that create an open and airy space. The 3-way split floor plan give each room their own sense of privacy. The primary suite is located in the back of the home with views of the conservation. Dual closets and a linen closet provide ample storage. The guest bathroom has a double sink, shower/tub combo, and linen closet. Walk into your open concept living room and dining room which are accompanied with tray ceilings. The kitchen has miles of countertop and overlooks the breakfast nook with views of the backyard and conservation. HOA amenities include pool, playground, and manned gate-guard. Updates include NEW interior paint (2026), NEW water heater (2025), NEW windows (2024), NEW exterior paint (2023), NEW AC (2022), NEW roof (2022).
Accepting backups
$440,000
10896 WILLOW RIDGE LOOP, ORLANDO, FL 32825
3beds
1,941sqft
Single Family Residence
Built in 2007
6,550 Square Feet Lot
$439,400 Zestimate®
$227/sqft
$139/mo HOA
What's special
- 12 days
- 738
- 93
Likely to sell faster than
Zillow last checked:
Listing updated:
Listed by:
Jeanine Rule 407-529-9424,
FANNIE HILLMAN & ASSOCIATES 407-644-1234
Source: Stellar MLS,MLS#: O6452100 Originating MLS: Orlando Regional
Facts & features
Interior
Bedrooms & bathrooms
- Bedrooms: 3
- Bathrooms: 2
- Full bathrooms: 2
Rooms
- Room types: Attic, Great Room, Utility Room
Primary bedroom
- Features: Walk-In Closet(s)
- Level: First
- Area: 180 Square Feet
- Dimensions: 12x15
Bedroom 2
- Features: Built-in Closet
- Level: First
- Area: 110 Square Feet
- Dimensions: 10x11
Bedroom 3
- Features: Built-in Closet
- Level: First
- Area: 121 Square Feet
- Dimensions: 11x11
Dinette
- Level: First
- Area: 66 Square Feet
- Dimensions: 6x11
Dining room
- Level: First
- Area: 156 Square Feet
- Dimensions: 13x12
Kitchen
- Level: First
- Area: 132 Square Feet
- Dimensions: 11x12
Laundry
- Level: First
- Area: 42 Square Feet
- Dimensions: 7x6
Living room
- Level: First
- Area: 143 Square Feet
- Dimensions: 13x11
Office
- Level: First
- Area: 132 Square Feet
- Dimensions: 11x12
Heating
- Central
Cooling
- Central Air
Appliances
- Included: Dishwasher, Dryer, Electric Water Heater, Microwave, Range, Refrigerator, Washer
- Laundry: Inside, Laundry Room
Features
- Ceiling Fan(s), Eating Space In Kitchen, High Ceilings, Living Room/Dining Room Combo, Open Floorplan, Thermostat, Walk-In Closet(s)
- Flooring: Carpet, Tile
- Doors: French Doors, Sliding Doors, French Doors, Sliding Doors
- Has fireplace: No
Interior area
- Total structure area: 2,574
- Total interior livable area: 1,941 sqft
Property
Parking
- Total spaces: 2
- Parking features: Driveway, Garage Door Opener
- Attached garage spaces: 2
- Has uncovered spaces: Yes
- Details: Garage Dimensions: 20x19
Features
- Levels: One
- Stories: 1
- Patio & porch: Covered, Rear Porch, Screened
- Exterior features: Irrigation System, Rain Gutters, Sidewalk
- Fencing: Fenced,Vinyl
- Has view: Yes
- View description: Park/Greenbelt, Trees/Woods
Lot
- Size: 6,550 Square Feet
- Features: Conservation Area, Landscaped, Sidewalk
- Residential vegetation: Trees/Landscaped
Details
- Parcel number: 332231947202650
- Zoning: P-D
- Special conditions: None
Construction
Type & style
- Home type: SingleFamily
- Architectural style: Florida
- Property subtype: Single Family Residence
Materials
- Block, Stone
- Foundation: Slab
- Roof: Shingle
Condition
- New construction: No
- Year built: 2007
Utilities & green energy
- Sewer: Public Sewer
- Water: Public
- Utilities for property: Cable Available, Electricity Connected, Public, Sewer Connected, Street Lights, Water Connected
Community & HOA
Community
- Features: Community Mailbox, Deed Restrictions, Gated Community - Guard, Playground, Pool, Sidewalks
- Pet fee: $0 monthly
- Subdivision: WOODLAND LAKES PRESERVE
HOA
- Has HOA: Yes
- Amenities included: Gated, Playground, Pool
- Services included: 24-Hour Guard
- HOA fee: $139 monthly
- HOA name: JR Krisanda
- HOA phone: 407-647-2622
Location
- Region: Orlando
Financial & listing details
- Price per square foot: $227/sqft
- Tax assessed value: $381,801
- Annual tax amount: $2,737
- Date on market: 11/4/2026
- Cumulative days on market: 10 days
- Listing terms: Cash,Conventional,FHA,VA Loan
- Ownership: Fee Simple
- Total actual rent: 0
- Electric utility on property: Yes
- Road surface type: Paved, Asphalt
Estimated market value
$439,400
$417,000 - $461,000
$2,504/mo
Price history
| Date | Event | Price |
|---|---|---|
| 11/4/2026 | Listed for sale | $440,000+25.5%$227/sqft |
Source:  Stellar MLS #O6452100 Report a problem | ||
| 9/6/2007 | Sold | $350,600$181/sqft |
Source: Public Record Report a problem | ||
Public tax history
| Year | Property taxes | Tax assessment |
|---|---|---|
| 2024 | $2,560 +7.5% | $185,324 +3% |
| 2023 | $2,382 +1.4% | $179,926 +3% |
| 2022 | $2,349 +1.7% | $174,685 +3% |
| 2021 | $2,310 +1% | $169,597 +1.4% |
| 2020 | $2,286 +1.7% | $167,255 +2.3% |
| 2019 | $2,247 +1% | $163,495 +1.9% |
| 2018 | $2,225 | $160,447 -33.8% |
| 2017 | $2,225 +1.8% | $242,212 +1.2% |
| 2016 | $2,185 +1.3% | $239,285 +5.7% |
| 2015 | $2,157 -3.7% | $226,287 +19.2% |
| 2014 | $2,240 +2.4% | $189,857 +27.1% |
| 2013 | $2,188 +1.2% | $149,391 +1.5% |
| 2012 | $2,163 -5.4% | $147,115 -4.2% |
| 2011 | $2,286 -4% | $153,602 -6.1% |
| 2010 | $2,381 | $163,517 -14.6% |
| 2009 | -- | $191,462 -25.3% |
| 2008 | $3,567 +141.8% | $256,309 +184.8% |
| 2007 | $1,475 +82.8% | $90,000 +100% |
| 2006 | $807 +54.1% | $45,000 +59.2% |
| 2005 | $524 | $28,266 |
Find assessor info on the county website
Monthly payment
Est. payment
Payment breakdown
Explore the cost of this home by adjusting the details. Changes won't be saved.Climate risks
Neighborhood: Alafaya
Nearby schools
Schools provided by the listing agent
- Elementary: Andover Elem
- Middle: Legacy Middle
- High: University High
Source: Stellar MLS. This data may not be complete. We recommend contacting the local school district to confirm school assignments for this home.
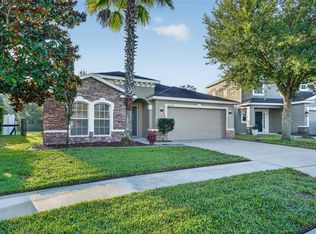
- $377,3003 bd2 ba1.5k sqft10900 Willow Ridge Loop, Orlando, FL 32825Off Market
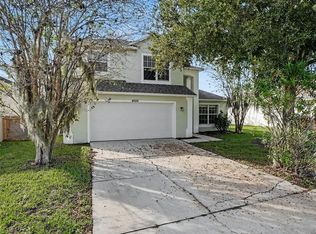
- $407,4003 bd2 ba1.9k sqft10892 Willow Ridge Loop, Orlando, FL 32825Off Market
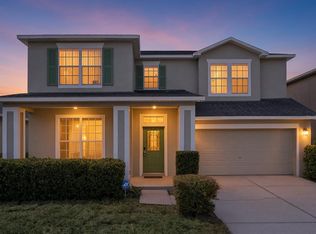
- $520,3005 bd2 ba2.7k sqft10906 Willow Ridge Loop, Orlando, FL 32825Off Market
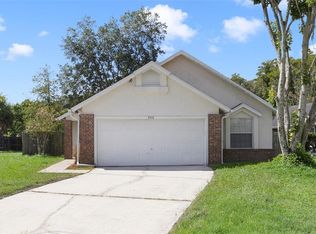
- $567,9005 bd4 ba3.3k sqft10886 Willow Ridge Loop, Orlando, FL 32825Off Market

Similar homes
- $469,9004 bd2 ba2k sqft10648 INSIDE LOOP, ORLANDO, FL 32825For Sale
 MLS ID #O6441328, Tyann Huynh, JADE KEY REALTY LLC. Stellar MLS
- $395,0003 bd3 ba1.8k sqft4654 WATERSIDE POINTE CIRCLE, ORLANDO, FL 32829For Sale
 MLS ID #TB8565525, Cheryl Kypreos, HOMESMART. Stellar MLS
- $449,9004 bd4 ba2.6k sqft7613 BEAR CLAW RUN, ORLANDO, FL 32825For Sale
 MLS ID #O6433911, Steven Horner, RE/MAX PRIME PROPERTIES. Stellar MLS
- $370,0003 bd2 ba1.3k sqft713 MEADOWSIDE COURT, ORLANDO, FL 32825For Sale
 MLS ID #O6437506, Jenny Wemert, WEMERT GROUP REALTY LLC. Stellar MLS
- $553,0005 bd3 ba2.5k sqft1465 BALSAM WILLOW TRAIL, ORLANDO, FL 32825For SaleMLS ID #O6388553, Chris Creegan, CREEGAN GROUP. Stellar MLS
- $510,0003 bd2 ba2.1k sqft13627 DORNOCH DRIVE, ORLANDO, FL 32828For SaleMLS ID #O6430922, Kelly Merendino, CREEGAN GROUP. Stellar MLS
- $469,8004 bd2 ba2k sqft1174 BEECH GROVE WAY, ORLANDO, FL 32828For SaleMLS ID #O6432235, Wendy Fischer, PREMIER SOTHEBYS INT'L REALTY. Stellar MLS
- $465,0004 bd2 ba1.6k sqft16236 DEER CHASE LOOP, ORLANDO, FL 32828For SaleMLS ID #O6415571, Veronica Figueroa, EXP REALTY LLC. Stellar MLS
- $532,0003 bd2 ba2k sqft13711 DORNOCH DRIVE, ORLANDO, FL 32828For SaleMLS ID #G5115628, Samuel Cruz, PA, LA ROSA RTY WINTER GARDEN LLC. Stellar MLS
- $410,0003 bd2 ba1.5k sqft10175 SHADOW CREEK DRIVE, ORLANDO, FL 32832For SaleMLS ID #O6447624, Andrea Aylett-Hosch, PINEAPPLE PLACE REALTY, LLC. Stellar MLS
- $425,0004 bd4 ba1.8k sqft12424 CINDER OAK WAY, ORLANDO, FL 32832For SaleMLS ID #O6450695, Ranjan Ghosh, AVANTI WAY REALTY LLC. Stellar MLS
- $415,0003 bd2 ba1.6k sqft2308 PINEBROOK COURT, OVIEDO, FL 32766For SaleMLS ID #O6454743, Jennifer Nadwornik, KELLER WILLIAMS ADVANTAGE REALTY. Stellar MLS
- $408,0004 bd2 ba1.7k sqft3342 CRYSTAL CREEK BOULEVARD, ORLANDO, FL 32837For SaleMLS ID #O6420302, Alan Bloom, MARK SPAIN REAL ESTATE. Stellar MLS
- $399,9003 bd2 ba1.7k sqft7247 SOMERSWORTH DRIVE, ORLANDO, FL 32835For SaleMLS ID #O6455420, Laurie Reader, KELLER WILLIAMS DEDICATED PROF. Stellar MLS
- $470,0004 bd4 ba2.1k sqft10410 BELFRY CIRCLE, ORLANDO, FL 32832For SaleMLS ID #O6457092, Steven Schiffer, OLDE TOWN BROKERS INC. Stellar MLS
- $529,0003 bd2 ba2.2k sqft14467 GOLDEN RAIN TREE BOULEVARD, ORLANDO, FL 32828For SaleMLS ID #O6391537, Norkis Fernandez-Valdez, NORKIS & CO REALTY. Stellar MLS
- $450,0003 bd2 ba2k sqft12025 SUMTER DRIVE, ORLANDO, FL 32824For SaleMLS ID #O6431956, Kevin Asenjo, COLDWELL BANKER REALTY. Stellar MLS
- $424,9903 bd2 ba1.6k sqft14617 KEELFORD WAY, ORLANDO, FL 32824For SaleMLS ID #O6435902, Kerlin Torre Wesson, MY REALTY GROUP, LLC.. Stellar MLS
- $384,9004 bd3 ba1.8k sqft5264 SAPLING SPROUT DRIVE, ORLANDO, FL 32829For SaleMLS ID #O6444333, Jenny Wemert, WEMERT GROUP REALTY LLC. Stellar MLS
- $475,0004 bd3 ba2.6k sqft1766 OAK GROVE CHASE DRIVE, ORLANDO, FL 32820For SaleMLS ID #G5114552, Kara Puryear, ERA GRIZZARD REAL ESTATE. Stellar MLS
