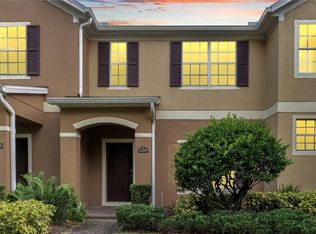
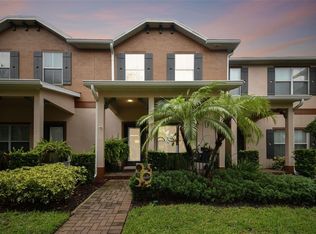
Priced to Sell! Beautifully Upgraded 4-Bedroom End-Unit Townhome with Front Water Views, Just Minutes from Lake Nona Medical City! Welcome to 12424 Cinder Oak Way, a beautifully maintained and thoughtfully upgraded end-unit townhome in the highly desirable Enclave at Moss Park community, offering the perfect combination of modern style, spacious living, and an exceptional location. This move-in-ready home features 4 bedrooms, 3.5 bathrooms, 1,872 square feet of living space, a first-floor primary suite, a versatile upstairs loft, and a 2-car rear-entry garage with an extended private driveway—a rare combination that offers both comfort and convenience. Step inside and immediately appreciate the bright, open floor plan and beautifully upgraded first floor, featuring stylish new flooring, fresh interior paint, and a refreshed kitchen with elegant cabinetry. These updates create a fresh, contemporary feel throughout the main living areas, making the home ideal for both everyday living and entertaining. The spacious living and dining areas flow seamlessly into the modern kitchen, complete with quartz countertops, stainless steel appliances, a wine cabinet, beautiful kitchen cabinets, and ample storage space. The inviting layout offers the perfect setting for gatherings and entertaining guests. The first-floor primary suite provides comfort and privacy, featuring a generous walk-in closet and an en-suite bathroom. Its convenient location makes it especially appealing for those seeking the ease of main-level living. Upstairs, you'll discover three additional bedrooms, two full bathrooms, and a spacious open loft that can easily serve as a home office, media room, playroom, or additional living area. The front of the home overlooks the water, offering beautiful, peaceful views that can also be enjoyed from the upstairs balcony—a wonderful feature that adds to the home's charm and appeal. This home offers several valuable improvements, including: Completely refreshed first floor with new flooring, fresh paint, and upgraded kitchen cabinetry (2026). New air conditioning system (2022) for improved comfort and efficiency. New hurricane-grade roof (2023) for added durability and peace of mind. Freshly painted exterior (2026) that enhances the home's curb appeal. 2-car garage and extended private driveway, providing ample parking and convenience. Residents of the Enclave at Moss Park community enjoy access to desirable amenities, including a community swimming pool, playground, and walking trails, all within an inviting neighborhood setting. Location is another standout feature! Situated just minutes from Lake Nona Medical City, Orlando International Airport, SR 417, shopping, dining, entertainment, and highly rated schools, this home offers convenient access to everything the greater Lake Nona and Orlando areas have. Whether you're searching for a spacious primary residence or an investment opportunity in one of Orlando's most desirable and growing areas, 12424 Cinder Oak Way delivers exceptional value, modern upgrades, beautiful front water views, and an unbeatable combination of location and lifestyle. Priced to sell and move-in ready—don't miss this incredible opportunity! Schedule your private showing today!
For sale
$425,000
12424 CINDER OAK WAY, ORLANDO, FL 32832
4beds
1,872sqft
Townhouse
Built in 2011
10,392 Square Feet Lot
$-- Zestimate®
$227/sqft
$345/mo HOA
What's special
- 2 days
- 101
- 2
Likely to sell faster than
Zillow last checked:
Listing updated:
Listed by:
Ranjan Ghosh 860-920-9693,
AVANTI WAY REALTY LLC 305-229-1146
Source: Stellar MLS,MLS#: O6450695 Originating MLS: Orlando Regional
Facts & features
Interior
Bedrooms & bathrooms
- Bedrooms: 4
- Bathrooms: 4
- Full bathrooms: 3
- 1/2 bathrooms: 1
Rooms
- Room types: Attic
Primary bedroom
- Features: En Suite Bathroom, Walk-In Closet(s)
- Level: First
Bedroom 2
- Features: En Suite Bathroom, Built-in Closet
- Level: Second
Bedroom 3
- Features: Ceiling Fan(s), Walk-In Closet(s)
- Level: Second
Bathroom 2
- Features: Exhaust Fan
- Level: First
Bathroom 4
- Features: Tub With Shower, Built-in Closet
- Level: Second
Kitchen
- Features: Pantry, Built-in Closet
- Level: First
Laundry
- Level: First
Living room
- Features: Ceiling Fan(s), No Closet
- Level: First
Loft
- Level: Second
Heating
- None
Cooling
- Central Air
Appliances
- Included: Dishwasher, Dryer, Exhaust Fan, Microwave, Range, Range Hood, Refrigerator, Washer
- Laundry: In Kitchen, Laundry Closet
Features
- Carbon Mono/Detector, Ceiling Fan(s), Primary Bedroom Main Floor, Thermostat, Walk-In Closet(s)
- Flooring: Carpet, Ceramic Tile, Vinyl
- Doors: Double Entry
- Has fireplace: No
- Common walls with other units/homes: End Unit
Interior area
- Total structure area: 2,456
- Total interior livable area: 1,872 sqft
Video & virtual tour
Property
Parking
- Total spaces: 1
- Parking features: Covered, Driveway, Garage Door Opener, Garage Faces Rear
- Garage spaces: 1
- Has uncovered spaces: Yes
- Details: Garage Dimensions: 20x19
Features
- Levels: Two
- Stories: 2
- Patio & porch: Covered, Front Porch, Patio
- Exterior features: Balcony, Irrigation System, Lighting, Sidewalk
- Has view: Yes
- View description: Water, Pond
- Has water view: Yes
- Water view: Water,Pond
Lot
- Size: 10,392 Square Feet
- Features: Corner Lot, Level, Sidewalk
- Residential vegetation: Trees/Landscaped
Details
- Additional parcels included: N/A
- Parcel number: 102431267004390
- Zoning: P-D
- Special conditions: None
Construction
Type & style
- Home type: Townhouse
- Architectural style: Contemporary,Florida
- Property subtype: Townhouse
- Attached to another structure: Yes
Materials
- Block, Concrete, Stucco
- Foundation: Slab
- Roof: Shingle
Condition
- Completed
- New construction: No
- Year built: 2011
Details
- Warranty included: Yes
Utilities & green energy
- Sewer: Public Sewer
- Water: Public
- Utilities for property: Electricity Connected, Sewer Connected, Street Lights, Water Connected
Community & HOA
Community
- Features: Deed Restrictions, Irrigation-Reclaimed Water, Park, Playground, Pool, Sidewalks
- Security: Smoke Detector(s)
- Pet fee: $0 monthly
- Subdivision: ENCLAVE/MOSS PARK PH 02B
HOA
- Has HOA: Yes
- Amenities included: Park, Playground, Pool
- Services included: Maintenance Structure, Maintenance Grounds, Pest Control, Recreational Facilities
- HOA fee: $345 monthly
- HOA name: The Enclave at Moss Park Homeowners Association. I
- HOA phone: 866-473-2573
Location
- Region: Orlando
Financial & listing details
- Price per square foot: $227/sqft
- Tax assessed value: $362,213
- Annual tax amount: $5,271
- Date on market: 11/5/2026
- Cumulative days on market: 3 days
- Ownership: Fee Simple
- Total actual rent: 0
- Electric utility on property: Yes
- Road surface type: Paved, Asphalt
Estimated market value
Not available
Estimated sales range
Not available
Not available
Price history
| Date | Event | Price |
|---|---|---|
| 11/6/2026 | Listed for sale | $425,000+23.2%$227/sqft |
Source:  Stellar MLS #O6450695 Report a problem | ||
| 9/28/2024 | Listing removed | $345,000-1.3%$184/sqft |
Source: Stellar MLS #O5970124 Report a problem | ||
| 9/28/2023 | Listing removed | -- |
Source: Stellar MLS #O5970124 Report a problem | ||
| 9/28/2021 | Sold | $349,600+1.3%$187/sqft |
Source: Public Record Report a problem | ||
| 9/6/2021 | Pending sale | $345,000$184/sqft |
Source: Stellar MLS #O5970124 Report a problem | ||
| 9/1/2021 | Listed for sale | $345,000+96.7%$184/sqft |
Source: Stellar MLS #O5970124 Report a problem | ||
| 6/30/2011 | Sold | $175,400$94/sqft |
Source: Public Record Report a problem | ||
Public tax history
| Year | Property taxes | Tax assessment |
|---|---|---|
| 2024 | $5,029 +7.2% | $327,936 +3% |
| 2023 | $4,691 +3.6% | $318,384 +3% |
| 2022 | $4,529 +74.7% | $309,111 +69.6% |
| 2021 | $2,592 +1% | $182,228 +1.4% |
| 2020 | $2,567 +1.6% | $179,712 +2.3% |
| 2019 | $2,527 +0.9% | $175,672 +1.9% |
| 2018 | $2,504 0% | $172,396 -13.8% |
| 2017 | $2,504 +1.7% | $199,934 +2.8% |
| 2016 | $2,462 +1.2% | $194,421 +8.5% |
| 2015 | $2,434 -3.5% | $179,139 +1.3% |
| 2014 | $2,522 +2.3% | $176,868 +10.2% |
| 2013 | $2,465 -9.1% | $160,516 -7.5% |
| 2012 | $2,711 +289.9% | $173,485 +688.6% |
| 2011 | $695 +3393.7% | $22,000 +1821.4% |
| 2010 | $20 | $1,145 |
Find assessor info on the county website
Monthly payment
Est. payment
Payment breakdown
Explore the cost of this home by adjusting the details. Changes won't be saved.Climate risks
Neighborhood: 32832
Nearby schools
Schools provided by the listing agent
- Elementary: Moss Park Elementary
- Middle: Lake Nona Middle School
- High: Lake Nona High
Source: Stellar MLS. This data may not be complete. We recommend contacting the local school district to confirm school assignments for this home.
Similar homes
- $374,9004 bd3 ba1.9k sqft10212 PARK COMMONS DRIVE, ORLANDO, FL 32832For Sale
 MLS ID #O6421946, Peter Luu, REAL BROKER, LLC. Stellar MLS
- $299,9003 bd3 ba1.4k sqft9115 HUNTERS MILL DRIVE, ORLANDO, FL 32832For Sale
 MLS ID #O6446084, Ann Marie Ursino, LUNA GROUP. Stellar MLS
- $397,9003 bd4 ba2.3k sqft10546 GREEN IVY LANE, ORLANDO, FL 32832For Sale
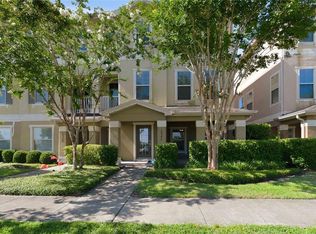 MLS ID #S5152469, Sherry Feck, WEICHERT REALTORS HALLMARK PRO. Stellar MLS
- $519,9994 bd3 ba1.9k sqft11513 MOSSY OAK DRIVE, ORLANDO, FL 32832For Sale
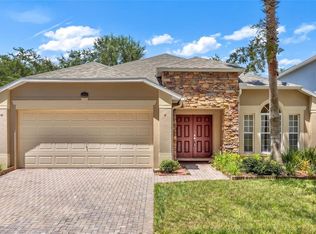 MLS ID #O6434056, Jasmine Khrino, YASMINE KHRINO. Stellar MLS
- $519,5004 bd3 ba2k sqft11625 GREAT COMMISSION WAY, ORLANDO, FL 32832For SaleMLS ID #O6432730, Amelia Hunter, LPT REALTY, LLC. Stellar MLS
- $425,0003 bd2 ba1.5k sqft10175 SHADOW CREEK DRIVE, ORLANDO, FL 32832For SaleMLS ID #O6447624, Andrea Aylett-Hosch, PINEAPPLE PLACE REALTY, LLC. Stellar MLS
- $525,0004 bd3 ba2.5k sqft13026 MOSS PARK RIDGE DRIVE, ORLANDO, FL 32832For SaleMLS ID #O6434905, Blaine Wyker, REAL BROKER, LLC. Stellar MLS
- $465,0004 bd2 ba2k sqft2640 HERON LANDING COURT, ORLANDO, FL 32837For SaleMLS ID #S5160992, Wilfred Sierra Sosa, RE/MAX PRIME PROPERTIES. Stellar MLS
- $489,0004 bd3 ba2.2k sqft13144 COG HILL WAY, ORLANDO, FL 32828For SaleMLS ID #O6455191, Daniel Araque, KELLER WILLIAMS LEGACY REALTY. Stellar MLS
- $299,0003 bd3 ba1.5k sqft10975 SAVANNAH LANDING CIRCLE, ORLANDO, FL 32832For SaleMLS ID #O6412961, Isabel Sirizzotti, SUNNY 365 REALTY GROUP. Stellar MLS
- $485,0003 bd2 ba1.7k sqft1337 SPOKANE AVENUE, ORLANDO, FL 32803For SaleMLS ID #O6454616, Amaal Barakat, KELLER WILLIAMS ADVANTAGE III. Stellar MLS
- $415,0004 bd3 ba2.5k sqft2011 BANNER LANE, ST CLOUD, FL 34769For SaleMLS ID #O6454811, Tom Luker, LUKER & CO REAL ESTATE LLC. Stellar MLS
- $355,0002 bd3 ba1.6k sqft10083 EAGLE CREEK CENTER BOULEVARD, ORLANDO, FL 32832For SaleMLS ID #S5155790, Maria Zapata Sevilla, THE FIRM RE. Stellar MLS
- $450,0004 bd2 ba2.1k sqft931 COSTA MESA LANE, KISSIMMEE, FL 34744For SaleMLS ID #S5160713, Reinaldo Roman, ROMAN'S PRO REALTY LLC. Stellar MLS
- $368,5003 bd3 ba2k sqft1090 PANTHER STREET, OVIEDO, FL 32765For SaleMLS ID #TB8562697, Melissa Weathers, LPT REALTY, LLC. Stellar MLS
- $465,9003 bd3 ba1.8k sqft8681 LOWER VILLAGEWALK CIRCLE, ORLANDO, FL 32827For SaleMLS ID #O6369740, AnnMarie Vachala, RE/MAX VANTAGE. Stellar MLS
- $418,6803 bd2 ba1.6k sqft2308 PINEBROOK COURT, OVIEDO, FL 32766For SaleMLS ID #O6454743, Jennifer Nadwornik, KELLER WILLIAMS ADVANTAGE REALTY. Stellar MLS
- $619,0004 bd3 ba2.6k sqft9674 PACIFIC PINES COURT, ORLANDO, FL 32832For SaleMLS ID #O6440651, Andi Gamble, LPT REALTY, LLC. Stellar MLS
- $399,0004 bd3 ba2.1k sqft2336 CROSSTON CIRCLE, ORLANDO, FL 32824For SaleMLS ID #O6441794, Victoria O'Day, PALMANO GROUP RE BROKERAGE LLC. Stellar MLS
- $425,0004 bd3 ba1.9k sqft1414 PATRICIA STREET, KISSIMMEE, FL 34744For SaleMLS ID #O6453626, Gregory Buckley, LOKATION. Stellar MLS
