Motivated Seller!! Welcome to this spacious 4-bedroom, 3-bath home offering 2,528 square feet of comfortable living space and a versatile floor plan designed to work equally well for entertaining and everyday family life. Built in 2006, this two-story home features an open layout with high ceilings and generously sized living spaces that provide plenty of room to gather, relax, and enjoy time together. The kitchen offers stainless steel appliances, an eating nook, and plenty of cabinet and counter space, while a sliding glass door provides easy access to the large rear patio and fenced backyard. With conservation to the rear providing added privacy, the backyard offers plenty of potential to customize the space to fit your lifestyle and create your own outdoor retreat for enjoying the beautiful Florida weather. Upstairs, a large loft provides valuable additional living space with plenty of flexibility for a home office, media room, playroom, homeschool area, or second living area. The spacious primary suite offers plenty of room to incorporate a dressing or relaxation area, while the en-suite bath features a separate shower and soaking tub along with two separate vanity areas, creating the perfect place to unwind at the end of a busy day. The additional bedrooms are also generously sized, providing plenty of room for family, guests, or flexible use. Recent improvements include a new roof and water heater in 2025 and A/C replaced in 2020. The 2025 washer and dryer also remain with the home. With spacious rooms, a functional layout, great indoor-outdoor flow, and a conservation backdrop, this home offers plenty of room to settle in, make it your own, and enjoy everything Florida living has to offer. **Seller Offering $5000.00 credit to Buyer**
For sale
Price cut: $9K (10/2)
$530,000
13026 MOSS PARK RIDGE DRIVE, ORLANDO, FL 32832
4beds
2,528sqft
Single Family Residence
Built in 2006
6,505 Square Feet Lot
$518,400 Zestimate®
$210/sqft
$100/mo HOA
What's special
Generously sized living spacesFenced backyardConservation backdropEating nookTwo separate vanity areas
- 45 days
- 347
- 42
Zillow last checked:
Listing updated:
Listed by:
Blaine Wyker 386-479-0456,
REAL BROKER, LLC 855-450-0442
Source: Stellar MLS,MLS#: O6434905 Originating MLS: Orlando Regional
Originating MLS: Orlando Regional
Facts & features
Interior
Bedrooms & bathrooms
- Bedrooms: 4
- Bathrooms: 3
- Full bathrooms: 2
- 1/2 bathrooms: 1
Primary bedroom
- Features: Walk-In Closet(s)
- Level: Second
- Area: 324 Square Feet
- Dimensions: 18x18
Bedroom 2
- Features: Built-in Closet
- Level: Second
- Area: 156 Square Feet
- Dimensions: 12x13
Bedroom 3
- Features: Built-in Closet
- Level: Second
- Area: 156 Square Feet
- Dimensions: 12x13
Bedroom 4
- Features: Built-in Closet
- Level: Second
- Area: 156 Square Feet
- Dimensions: 12x13
Primary bathroom
- Level: Second
- Area: 110 Square Feet
- Dimensions: 11x10
Kitchen
- Level: First
- Area: 144 Square Feet
- Dimensions: 12x12
Living room
- Level: First
- Area: 225 Square Feet
- Dimensions: 15x15
Heating
- Electric
Cooling
- Central Air
Appliances
- Included: Dishwasher, Disposal, Electric Water Heater, Microwave, Range, Refrigerator
- Laundry: Inside
Features
- Ceiling Fan(s), Open Floorplan, Thermostat
- Flooring: Carpet, Ceramic Tile, Porcelain Tile
- Doors: Sliding Doors
- Has fireplace: No
Interior area
- Total structure area: 2,993
- Total interior livable area: 2,528 sqft
Video & virtual tour
Property
Parking
- Total spaces: 2
- Parking features: Garage - Attached
- Attached garage spaces: 2
- Details: Garage Dimensions: 24x24
Features
- Levels: Two
- Stories: 2
- Exterior features: Irrigation System, Lighting, Sidewalk
Lot
- Size: 6,505 Square Feet
- Features: Sidewalk
- Residential vegetation: Mature Landscaping, Trees/Landscaped
Details
- Parcel number: 032431512300320
- Zoning: P-D
- Special conditions: None
Construction
Type & style
- Home type: SingleFamily
- Architectural style: Contemporary
- Property subtype: Single Family Residence
Materials
- Block, Stucco, Wood Frame
- Foundation: Slab
- Roof: Shingle
Condition
- New construction: No
- Year built: 2006
Utilities & green energy
- Sewer: Public Sewer
- Water: Public
- Utilities for property: Cable Available, Electricity Available, Street Lights, Water Available
Community & HOA
Community
- Pet fee: $0 monthly
- Subdivision: MOSS PARK RDG
HOA
- Has HOA: Yes
- HOA fee: $100 monthly
- HOA name: Leland Management
Location
- Region: Orlando
Financial & listing details
- Price per square foot: $210/sqft
- Tax assessed value: $416,299
- Annual tax amount: $4,628
- Date on market: 8/25/2026
- Cumulative days on market: 46 days
- Listing terms: Cash,Conventional,FHA,VA Loan
- Ownership: Fee Simple
- Total actual rent: 0
- Electric utility on property: Yes
- Road surface type: Paved, Asphalt
Estimated market value
$518,400
$492,000 - $544,000
$3,063/mo
Price history
| Date | Event | Price |
|---|---|---|
| 10/2/2026 | Price change | $530,000-1.7%$210/sqft |
Source:  Stellar MLS #O6434905 Report a problem Stellar MLS #O6434905 Report a problem | ||
| 8/25/2026 | Listed for sale | $539,000+69.5%$213/sqft |
Source: Stellar MLS #O6434905 Report a problem | ||
| 8/29/2019 | Sold | $318,000-0.6%$126/sqft |
Source: Public Record Report a problem | ||
| 6/30/2019 | Pending sale | $319,900$127/sqft |
Source: Keller Williams Realty Elite Partners III #O5789650 Report a problem | ||
| 6/7/2019 | Listed for sale | $319,900-3.4%$127/sqft |
Source: KW ELITE PARTNERS III REALTY #O5789650 Report a problem | ||
| 4/7/2019 | Listing removed | $1,999$1/sqft |
Source: Verandah Properties LLC Report a problem | ||
| 1/25/2019 | Listed for rent | $1,999+11.1%$1/sqft |
Source: Verandah Properties, LLC Report a problem | ||
| 3/2/2017 | Listing removed | $1,800$1/sqft |
Source: Verandah Properties LLC - Property # 281272 Report a problem | ||
| 1/12/2017 | Listed for rent | $1,800$1/sqft |
Source: Verandah Properties LLC - Property # 281272 Report a problem | ||
| 3/15/2007 | Sold | $331,000$131/sqft |
Source: Public Record Report a problem | ||
Public tax history
| Year | Property taxes | Tax assessment |
|---|---|---|
| 2024 | $4,404 +7.2% | $289,246 +3% |
| 2023 | $4,108 +3.7% | $280,821 +3% |
| 2022 | $3,962 +1.6% | $272,642 +3% |
| 2021 | $3,900 +0.8% | $264,701 +1.4% |
| 2020 | $3,867 -15.5% | $261,046 -0.6% |
| 2019 | $4,576 +4.6% | $262,733 +9.8% |
| 2018 | $4,374 | $239,350 +7.9% |
| 2017 | $4,374 +10.7% | $221,737 +5.1% |
| 2016 | $3,949 +5.5% | $210,929 +7.8% |
| 2015 | $3,742 +13.6% | $195,577 +12.4% |
| 2014 | $3,295 +12.6% | $174,011 +17.1% |
| 2013 | $2,928 +0.9% | $148,617 +1.7% |
| 2012 | $2,901 -1.9% | $146,107 -1.7% |
| 2011 | $2,956 +1.5% | $148,707 -1% |
| 2010 | $2,913 | $150,226 -24.8% |
| 2009 | -- | $199,731 -15% |
| 2008 | $4,199 -13.3% | $235,043 -15.4% |
| 2007 | $4,842 +1111.2% | $277,905 +1163.2% |
| 2006 | $400 | $22,000 |
Find assessor info on the county website
Monthly payment
Est. payment
Payment breakdown
Explore the cost of this home by adjusting the details. Changes won't be saved.Climate risks
Neighborhood: 32832
Nearby schools
Schools provided by the listing agent
- Elementary: Moss Park Elementary
- Middle: Innovation Middle School
- High: Lake Nona High
Source: Stellar MLS. This data may not be complete. We recommend contacting the local school district to confirm school assignments for this home.
- $507,2004 bd3 ba2.5k sqft13020 Moss Park Ridge Dr, Orlando, FL 32832Off Market

- $595,8005 bd3 ba3.3k sqft13032 Moss Park Ridge Dr, Orlando, FL 32832Off Market
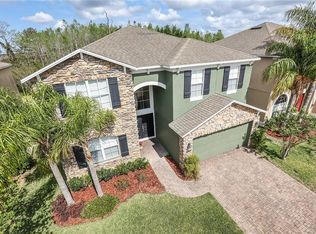
- $595,5005 bd3 ba3.4k sqft13038 Moss Park Ridge Dr, Orlando, FL 32832Off Market

- $588,7005 bd3 ba3.4k sqft13014 Moss Park Ridge Dr, Orlando, FL 32832Off Market

Similar homes
- $574,9005 bd4 ba2.7k sqft9117 OAK COMMONS WAY, ORLANDO, FL 32832For Sale
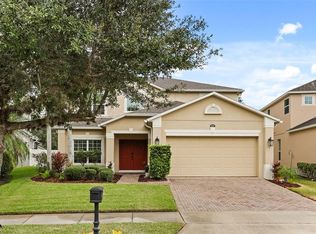
 MLS ID #O6447283, Angel Oregon, KELLER WILLIAMS WINTER PARK. Stellar MLS
 - $529,9994 bd3 ba1.9k sqft11513 MOSSY OAK DRIVE, ORLANDO, FL 32832For Sale
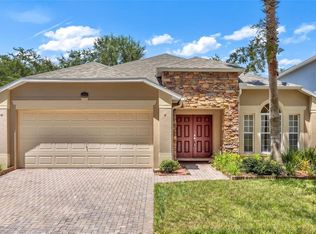 MLS ID #O6434056, Jasmine Khrino, YASMINE KHRINO. Stellar MLS
 - $515,0004 bd3 ba2.7k sqft9931 HERON POINTE DRIVE, ORLANDO, FL 32832For Sale
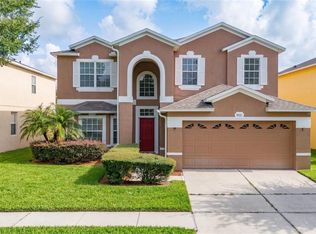 MLS ID #O6428394, Dennesha Leachman, GLOBAL SAPPHIRE REALTY LLC. Stellar MLS
 - $549,9004 bd3 ba2.8k sqft10106 HIDDEN DUNES LANE, ORLANDO, FL 32832For Sale
 MLS ID #TB8547545, Rob Jones, OFFERPAD BROKERAGE FL, LLC. Stellar MLS
 - $599,9005 bd4 ba3.4k sqft12608 WEATHERFORD WAY, ORLANDO, FL 32832For SaleMLS ID #O6419330, Jason Eckles, FLA REAL ESTATE SERVICES. Stellar MLS
- $500,0005 bd4 ba2.8k sqft10411 KRISTEN PARK DRIVE, ORLANDO, FL 32832For SaleMLS ID #O6436705, Jenny Wemert, WEMERT GROUP REALTY LLC. Stellar MLS
- $619,0004 bd3 ba2.6k sqft9674 PACIFIC PINES COURT, ORLANDO, FL 32832For SaleMLS ID #O6440651, Andi Gamble, LPT REALTY, LLC. Stellar MLS
- $579,9005 bd4 ba2.7k sqft10550 EASTPARK WOODS DRIVE, ORLANDO, FL 32832For SaleMLS ID #O6422870, Jonathan Diaz, THE ONLY. Stellar MLS
- $599,9004 bd3 ba3.1k sqft10125 SANDY MARSH LANE, ORLANDO, FL 32832For SaleMLS ID #S5149542, Justin Shrouder, AVANTI WAY REALTY LLC. Stellar MLS
- $554,9004 bd3 ba2.6k sqft7438 CHELSEA HARBOUR DRIVE, ORLANDO, FL 32829For SaleMLS ID #S5158515, Anna Iskender, PARTNERSHIP REALTY INC.. Stellar MLS
- $725,0004 bd3 ba2.9k sqft9601 TURTLE LANDINGS COURT, ORLANDO, FL 32832For SaleMLS ID #R4911989, Robert Vazquez, COUNTRYWIDE REALTY PARTNERS, LLC. Stellar MLS
- $515,0004 bd3 ba2.8k sqft469 CAREY WAY, ORLANDO, FL 32825For SaleMLS ID #O6405702, Brian Cirillo, BALDWIN PARK REALTY LLC. Stellar MLS
- $529,9004 bd3 ba2.4k sqft520 TUTEN TRAIL, ORLANDO, FL 32828For SaleMLS ID #O6397646, Jamie Langford, COLDWELL BANKER REALTY. Stellar MLS
- $299,9003 bd3 ba1.4k sqft9115 HUNTERS MILL DRIVE, ORLANDO, FL 32832For SaleMLS ID #O6446084, Ann Marie Ursino, LUNA GROUP. Stellar MLS
- $374,9004 bd3 ba1.9k sqft10212 PARK COMMONS DRIVE, ORLANDO, FL 32832For SaleMLS ID #O6421946, Peter Luu, REAL BROKER, LLC. Stellar MLS
- $499,0004 bd2 ba2k sqft2955 SABEL OAK PLACE, OVIEDO, FL 32765For SaleMLS ID #TB8555766, Shirley Godefroy, FLORIDA HOMES REALTY & MORTGAGE. Stellar MLS
- $472,5004 bd2 ba2k sqft10648 INSIDE LOOP, ORLANDO, FL 32825For SaleMLS ID #O6441328, Tyann Huynh, JADE KEY REALTY LLC. Stellar MLS
- $565,0005 bd3 ba2.5k sqft1465 BALSAM WILLOW TRAIL, ORLANDO, FL 32825For SaleMLS ID #O6388553, Chris Creegan, CREEGAN GROUP. Stellar MLS
- $465,0003 bd2 ba1.6k sqft9957 CYPRESS VINE DRIVE, ORLANDO, FL 32827For SaleMLS ID #S5156355, Kevin Kendrick, EXP REALTY LLC. Stellar MLS
- $499,5004 bd3 ba2.7k sqft2230 J LAWSON BOULEVARD, ORLANDO, FL 32824For SaleMLS ID #O6436588, Tony Ubaldini, EXP REALTY LLC. Stellar MLS
