Spacious 6-bedroom, 2.5-bath pool home with solar panels, located in a highly desired area just about 30 minutes from Universal Studios Florida. This home offers plenty of room for large families, entertaining, or investment potential. Enjoy the Florida lifestyle with your private low-maintenance saltwater pool system, spacious layout, and convenient location near major attractions, shopping, dining, and entertainment. Whether you’re looking for your dream home or a potential Airbnb/investment property, this property offers endless possibilities. Inside, the home features easy-care ceramic and laminate flooring throughout with no carpet, along with a central vacuum system for added convenience. A separate water meter helps reduce costs for irrigation and pool use, while custom wood and metal shutters provide both style and protection. Spacious, functional, and designed for comfort — this home is ready for its next owner.
For sale
Price cut: $6.9K (6/23)
$589,000
1338 BLACKWATER POND DRIVE, ORLANDO, FL 32828
6beds
3,042sqft
Single Family Residence
Built in 2005
6,488 Square Feet Lot
$-- Zestimate®
$194/sqft
$35/mo HOA
What's special
Pool homeSpacious layoutSolar panelsCentral vacuum system
- 121 days
- 367
- 10
Zillow last checked:
Listing updated:
Listed by:
Carolann Cruz 813-452-8930,
KELLER WILLIAMS SOUTH SHORE 813-641-8300,
Jessica Rodriguez 813-853-5742,
KELLER WILLIAMS SOUTH SHORE
Source: Stellar MLS,MLS#: TB8502142 Originating MLS: Suncoast Tampa
Originating MLS: Suncoast Tampa
Facts & features
Interior
Bedrooms & bathrooms
- Bedrooms: 6
- Bathrooms: 3
- Full bathrooms: 2
- 1/2 bathrooms: 1
Primary bedroom
- Features: Walk-In Closet(s)
- Level: First
- Area: 266 Square Feet
- Dimensions: 19x14
Other
- Features: Built-in Closet
- Level: First
Bedroom 2
- Features: Built-in Closet
- Level: First
- Area: 204 Square Feet
- Dimensions: 17x12
Bedroom 3
- Features: Built-in Closet
- Level: First
- Area: 169 Square Feet
- Dimensions: 13x13
Bedroom 4
- Features: Built-in Closet
- Level: First
- Area: 144 Square Feet
- Dimensions: 12x12
Bedroom 5
- Features: Built-in Closet
- Level: First
- Area: 121 Square Feet
- Dimensions: 11x11
Kitchen
- Level: First
- Area: 324 Square Feet
- Dimensions: 18x18
Living room
- Level: First
- Area: 324 Square Feet
- Dimensions: 18x18
Heating
- Central, Electric, Heat Pump
Cooling
- Central Air
Appliances
- Included: Other
- Laundry: Other
Features
- Ceiling Fan(s), Central Vacuum, High Ceilings, Kitchen/Family Room Combo, Living Room/Dining Room Combo, Open Floorplan, Primary Bedroom Main Floor, Solid Wood Cabinets, Walk-In Closet(s)
- Flooring: Ceramic Tile, Laminate
- Has fireplace: No
Interior area
- Total structure area: 3,475
- Total interior livable area: 3,042 sqft
Video & virtual tour
Property
Parking
- Total spaces: 2
- Parking features: Garage - Attached
- Attached garage spaces: 2
Features
- Levels: Two
- Stories: 2
- Exterior features: Irrigation System, Lighting, Rain Barrel/Cistern(s), Rain Gutters
- Has private pool: Yes
- Pool features: In Ground
Lot
- Size: 6,488 Square Feet
Details
- Parcel number: 242231906401860
- Zoning: P-D
- Special conditions: None
Construction
Type & style
- Home type: SingleFamily
- Property subtype: Single Family Residence
Materials
- Block, Stucco
- Foundation: Slab
- Roof: Shingle
Condition
- New construction: No
- Year built: 2005
Utilities & green energy
- Sewer: Public Sewer
- Water: Public
- Utilities for property: Cable Connected, Electricity Connected
Community & HOA
Community
- Pet fee: $0 monthly
- Subdivision: WATERFORD TRLS PH I
HOA
- Has HOA: Yes
- HOA fee: $35 monthly
- HOA name: April Keiser
Location
- Region: Orlando
Financial & listing details
- Price per square foot: $194/sqft
- Tax assessed value: $437,818
- Annual tax amount: $7,941
- Date on market: 4/29/2026
- Cumulative days on market: 77 days
- Ownership: Fee Simple
- Total actual rent: 0
- Electric utility on property: Yes
- Road surface type: Asphalt, Concrete, Paved
Estimated market value
Not available
Estimated sales range
Not available
Not available
Price history
| Date | Event | Price |
|---|---|---|
| 6/23/2026 | Price change | $589,000-1.2%$194/sqft |
Source:  Stellar MLS #TB8502142 Report a problem Stellar MLS #TB8502142 Report a problem | ||
| 5/28/2026 | Price change | $595,900-2.3%$196/sqft |
Source: Stellar MLS #TB8502142 Report a problem | ||
| 4/29/2026 | Listed for sale | $610,000+29.8%$201/sqft |
Source: Stellar MLS #TB8502142 Report a problem | ||
| 1/20/2022 | Sold | $470,000-1.1%$155/sqft |
Source: Public Record Report a problem | ||
| 12/11/2021 | Pending sale | $475,000$156/sqft |
Source: Stellar MLS #O5984378 Report a problem | ||
| 12/3/2021 | Price change | $475,000-5%$156/sqft |
Source: Stellar MLS #O5984378 Report a problem | ||
| 11/27/2021 | Price change | $500,000+0.1%$164/sqft |
Source: Stellar MLS #O5984378 Report a problem | ||
| 11/15/2021 | Pending sale | $499,500$164/sqft |
Source: Stellar MLS #O5984378 Report a problem | ||
| 11/10/2021 | Price change | $499,500-4.7%$164/sqft |
Source: Stellar MLS #O5984378 Report a problem | ||
| 11/5/2021 | Listed for sale | $523,900+57%$172/sqft |
Source: Stellar MLS #O5984378 Report a problem | ||
| 9/13/2005 | Sold | $333,600$110/sqft |
Source: Public Record Report a problem | ||
Public tax history
| Year | Property taxes | Tax assessment |
|---|---|---|
| 2024 | $7,540 +2.5% | $437,818 -1.8% |
| 2023 | $7,354 +5.2% | $445,847 +5.3% |
| 2022 | $6,988 +122.2% | $423,509 +100.4% |
| 2021 | $3,146 +0.9% | $211,333 +1.4% |
| 2020 | $3,118 +1.4% | $208,415 +2.3% |
| 2019 | $3,075 +0.9% | $203,729 +1.9% |
| 2018 | $3,049 | $199,930 -24.5% |
| 2017 | $3,049 +1.9% | $264,983 +4.9% |
| 2016 | $2,993 +1% | $252,703 +4.1% |
| 2015 | $2,963 -3.1% | $242,737 +1.3% |
| 2014 | $3,059 +1.9% | $239,719 +28.8% |
| 2013 | $3,001 +0.7% | $186,153 +1.1% |
| 2012 | $2,980 -0.3% | $184,038 +0.1% |
| 2011 | $2,990 +13.3% | $183,770 +8.9% |
| 2010 | $2,640 | $168,815 -16.4% |
| 2009 | -- | $201,826 -32.1% |
| 2008 | $4,621 -2.7% | $297,231 -14.8% |
| 2007 | $4,751 -4.4% | $348,681 +23.1% |
| 2006 | $4,970 +327.5% | $283,216 +414.9% |
| 2005 | $1,162 +192.5% | $55,000 +153.5% |
| 2004 | $397 | $21,700 |
Find assessor info on the county website
Monthly payment
Est. payment
Payment breakdown
Explore the cost of this home by adjusting the details. Changes won't be saved.Climate risks
Neighborhood: Alafaya
- $419,8003 bd2 ba2.1k sqft1332 Blackwater Pond Dr, Orlando, FL 32828Off Market
- $501,3006 bd3 ba3k sqft1344 Blackwater Pond Dr, Orlando, FL 32828Off Market
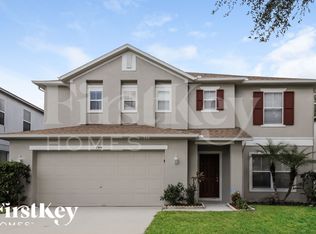
- $427,3003 bd3 ba2.3k sqft1326 Blackwater Pond Dr, Orlando, FL 32828Off Market
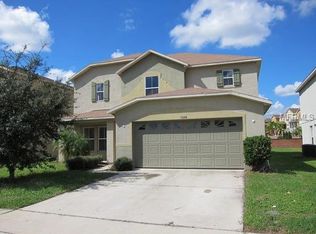
- $433,4003 bd2 ba2.3k sqft1326 Blackwater Pond Dr, Alafaya, FL 32828Off Market

Similar homes
- $599,9004 bd3 ba2.8k sqft13414 PHOENIX DRIVE, ORLANDO, FL 32828For Sale

 MLS ID #S5156192, Ivania Miolan, HOME BANKERS REALTY, LLC. Stellar MLS
 - $520,0004 bd3 ba2.3k sqft812 JADE FOREST AVENUE, ORLANDO, FL 32828For Sale
 MLS ID #O6430169, Qiping Shen, SMOOTH RIVER REALTY LLC. Stellar MLS
 - $699,9007 bd4 ba4k sqft1042 HORSESHOE FALLS DRIVE, ORLANDO, FL 32828For Sale
 MLS ID #O6400464, Myron Valentine, EVOLV REALTY GROUP INC. Stellar MLS
 - $542,0003 bd2 ba2.2k sqft14467 GOLDEN RAIN TREE BOULEVARD, ORLANDO, FL 32828For Sale
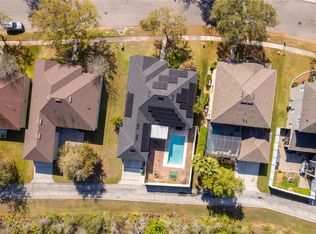 MLS ID #O6391537, Norkis Fernandez-Valdez, NORKIS & CO REALTY. Stellar MLS
 - $605,0006 bd5 ba3.1k sqft1513 BALSAM WILLOW TRL, ORLANDO, FL 32825For SaleMLS ID #O6368116, Karim Ramadan, HONEST REAL ESTATE COMPANY. Stellar MLS
- $779,0005 bd3 ba3.7k sqft2283 STONE CROSS CIRCLE, ORLANDO, FL 32828For SaleMLS ID #O6399088, Dalia Elbiherie, EG ORLANDO LLC. Stellar MLS
- $669,0005 bd3 ba3k sqft1369 BRISTOL OAKS WAY, ORLANDO, FL 32825For SaleMLS ID #O6410590, Kristina Davis, INTERNATIONAL NETWORK REALTY. Stellar MLS
- $605,0005 bd4 ba2.8k sqft12397 STONE BARK TRAIL, ORLANDO, FL 32824For SaleMLS ID #O6429972, Milena Phan, UNITED REAL ESTATE PREFERRED. Stellar MLS
- $549,9005 bd4 ba2.5k sqft4962 SWEET CEDAR CIRCLE, ORLANDO, FL 32829For SaleMLS ID #S5144725, Min Ng Aviles, THE PROPERTY PROS REAL ESTATE, INC. Stellar MLS
- $419,0003 bd2 ba1.5k sqft216 SANDHILL CRANE RUN, ORLANDO, FL 32828For SaleMLS ID #O6407209, Joe Zhou, LOKATION. Stellar MLS
- $605,0005 bd3 ba2.5k sqft1015 ANTELOPE TRAIL, WINTER SPRINGS, FL 32708For SaleMLS ID #O6426569, Larissa Suggs, KELLER WILLIAMS ADVANTAGE REALTY. Stellar MLS
- $589,9004 bd2 ba1.8k sqft5112 JEANNINE COURT, ORLANDO, FL 32807For SaleMLS ID #O6433290, Lore Perdomo, NATIONAL REAL ESTATE. Stellar MLS
- $565,0004 bd3 ba2.7k sqft12810 BOGGY VIEW DR, ORLANDO, FL 32824For SaleMLS ID #O6430056, Huimei Yang, HANG SENG REALTY , INC. Stellar MLS
- $550,0004 bd3 ba2.4k sqft9516 PICCADILLY SKY WAY, ORLANDO, FL 32827For SaleMLS ID #O6427260, Ibrahim Mroue, TMG TERRA MIA GLOBAL REALTY LL. Stellar MLS
- $550,0004 bd3 ba1.8k sqft1152 TWIN RIVERS BOULEVARD, OVIEDO, FL 32766For SaleMLS ID #O6411246, Stacie Brown Kelly, KELLER WILLIAMS ADVANTAGE REALTY. Stellar MLS
- $619,5005 bd4 ba3.2k sqft3231 PALATKA STREET, ORLANDO, FL 32824For SaleMLS ID #O6417980, Shakyra Cortes Mendez, PA, LA ROSA REALTY CW PROPERTIES L. Stellar MLS
- $599,0003 bd2 ba2k sqft4026 TENITA DRIVE, WINTER PARK, FL 32792For SaleMLS ID #O6430278, Ruby Davis, RUBY DAVIS, BROKER. Stellar MLS
- $540,0004 bd2 ba2k sqft9850 HIDDEN DUNES LANE, ORLANDO, FL 32832For SaleMLS ID #O6431577, Olga Ray, A2Z REALTY GROUP. Stellar MLS
- $575,0004 bd3 ba1.7k sqft2627 AMBERGATE ROAD, WINTER PARK, FL 32792For SaleMLS ID #O6433352, Steven Thetford, KELLER WILLIAMS WINTER PARK. Stellar MLS
- $479,9904 bd3 ba2k sqft3432 IDLEGROVE COURT, ORLANDO, FL 32822For SaleMLS ID #O6405092, Antonio Vargas, SAMMY D SMITH PLLC. Stellar MLS
