Virtually Staged. Live the Lake Nona lifestyle in this beautifully updated, move-in-ready 4-bedroom, 3-bathroom home, ideally situated on a peaceful cul-de-sac in the highly desirable NorthLake Park community. Offering more than 2,400 square feet, the open, split-bedroom floor plan provides a comfortable combination of space, privacy and functionality, including formal living and dining areas. Recent improvements include a roof replaced in 2022, fresh interior paint, wood flooring, updated baseboards, light fixtures, faucets and more. The kitchen features granite countertops and stainless-steel appliances. The washer and dryer are also included. Enjoy a two-car garage and a private, fenced backyard overlooking a tranquil conservation area with no rear neighbors—an ideal setting for relaxing or entertaining. NorthLake Park HOA benefits include a YMCA family membership with access to the fitness center, swimming pool, tennis and basketball courts. The community also offers walking trails, fishing ponds, parks and lake access. Conveniently located near Lake Nona Medical City, UCF College of Medicine, Nemours Hospital, the Orlando VA Medical Center, USTA National Campus, Orlando International Airport, shopping, dining and major Central Florida attractions. Schedule your private showing today!
For sale
$550,000
9516 PICCADILLY SKY WAY, ORLANDO, FL 32827
4beds
2,413sqft
:
Get pre-qualified$3,826/mo
Single Family Residence
Built in 2006
6,001 Square Feet Lot
$532,700 Zestimate®
$228/sqft
$146/mo HOA
What's special
Two-car garageUpdated baseboardsFresh interior paintOpen split-bedroom floor planWood flooringKitchen features granite countertopsPrivate fenced backyard
- 4 days |
- 474 |
- 34 |
Likely to sell faster than
Zillow last checked:
Listing updated:
Listed by:
Ibrahim Mroue 407-408-2999,
TMG TERRA MIA GLOBAL REALTY LL 407-408-2999
Source: Stellar MLS,MLS#: O6427260 Originating MLS: Orlando Regional
Originating MLS: Orlando Regional
Facts & features
Interior
Bedrooms & bathrooms
- Bedrooms: 4
- Bathrooms: 3
- Full bathrooms: 3
Rooms
- Room types: Attic
Primary bedroom
- Features: Built-in Closet
- Level: First
- Area: 208 Square Feet
- Dimensions: 13x16
Bedroom 2
- Features: Built-in Closet
- Level: First
- Area: 132 Square Feet
- Dimensions: 12x11
Bedroom 3
- Features: Built-in Closet
- Level: First
- Area: 132 Square Feet
- Dimensions: 12x11
Bedroom 4
- Features: Built-in Closet
- Level: First
- Area: 110 Square Feet
- Dimensions: 11x10
Primary bathroom
- Features: Dual Sinks
- Level: First
- Area: 60 Square Feet
- Dimensions: 10x6
Dining room
- Level: First
- Area: 156 Square Feet
- Dimensions: 13x12
Family room
- Level: First
- Area: 208 Square Feet
- Dimensions: 13x16
Kitchen
- Features: Pantry
- Level: First
- Area: 100 Square Feet
- Dimensions: 10x10
Living room
- Level: First
- Area: 143 Square Feet
- Dimensions: 13x11
Heating
- Central
Cooling
- Central Air
Appliances
- Included: Dishwasher, Disposal, Electric Water Heater, Microwave, Range, Refrigerator
- Laundry: Corridor Access
Features
- Ceiling Fan(s)
- Flooring: Carpet, Ceramic Tile, Laminate
- Doors: French Doors
- Has fireplace: No
Interior area
- Total structure area: 2,963
- Total interior livable area: 2,413 sqft
Video & virtual tour
Property
Parking
- Total spaces: 2
- Parking features: Garage Door Opener, Guest
- Garage spaces: 2
- Details: Garage Dimensions: 24x24
Features
- Levels: One
- Stories: 1
- Exterior features: Sprinkler Metered
- Fencing: Fenced
- Waterfront features: Pond Access
Lot
- Size: 6,001 Square Feet
- Features: City Lot, In County
Details
- Parcel number: 062431511306210
- Zoning: PD
- Special conditions: None
Construction
Type & style
- Home type: SingleFamily
- Architectural style: Contemporary
- Property subtype: Single Family Residence
Materials
- Block, Stucco
- Foundation: Slab
- Roof: Shingle
Condition
- New construction: No
- Year built: 2006
Utilities & green energy
- Sewer: Public Sewer
- Water: Public
- Utilities for property: Public
Community & HOA
Community
- Features: Deed Restrictions
- Security: Security System Owned
- Pet fee: $0 monthly
- Subdivision: MORNINGSIDE AT LAKE NONA
HOA
- Has HOA: Yes
- HOA fee: $146 monthly
- HOA name: Leland Management
Location
- Region: Orlando
Financial & listing details
- Price per square foot: $228/sqft
- Tax assessed value: $477,442
- Annual tax amount: $7,843
- Date on market: 7/23/2026
- Cumulative days on market: 5 days
- Listing terms: Cash,Conventional,FHA,Lease Option,VA Loan
- Ownership: Fee Simple
- Total actual rent: 0
- Road surface type: Paved, Asphalt
Estimated market value
$532,700
$506,000 - $559,000
$3,185/mo
Price history
| Date | Event | Price |
|---|---|---|
| 7/23/2026 | Listed for sale | $550,000-4.3%$228/sqft |
Source:  Stellar MLS #O6427260 Report a problem Stellar MLS #O6427260 Report a problem | ||
| 7/4/2025 | Listing removed | $574,900$238/sqft |
Source: Stellar MLS #O6295103 Report a problem | ||
| 6/28/2025 | Listing removed | $3,800$2/sqft |
Source: Zillow Rentals Report a problem | ||
| 6/10/2025 | Listed for rent | $3,800+15.3%$2/sqft |
Source: Zillow Rentals Report a problem | ||
| 4/12/2025 | Listed for sale | $574,900+59.7%$238/sqft |
Source: Stellar MLS #O6295103 Report a problem | ||
| 3/10/2022 | Listing removed | -- |
Source: Zillow Rental Manager Report a problem | ||
| 2/3/2022 | Listed for rent | $3,295+37.6%$1/sqft |
Source: Zillow Rental Manager Report a problem | ||
| 3/26/2020 | Listing removed | $2,395$1/sqft |
Source: La Rosa Realty Report a problem | ||
| 2/24/2020 | Listed for rent | $2,395+4.4%$1/sqft |
Source: La Rosa Realty Report a problem | ||
| 3/6/2019 | Listing removed | $2,295$1/sqft |
Source: THE ANDERSON GROUP & CO PL #S5014124 Report a problem | ||
| 2/25/2019 | Listed for rent | $2,295+4.6%$1/sqft |
Source: THE ANDERSON GROUP & CO PL #S5014124 Report a problem | ||
| 4/30/2018 | Listing removed | $2,195$1/sqft |
Source: LA ROSA REALTY, LLC #S5000401 Report a problem | ||
| 4/20/2018 | Listing removed | $359,900$149/sqft |
Source: LA ROSA REALTY, LLC #S4858422 Report a problem | ||
| 4/18/2018 | Listed for rent | $2,195+12.6%$1/sqft |
Source: LA ROSA REALTY, LLC #S5000401 Report a problem | ||
| 3/23/2018 | Price change | $359,900-1.4%$149/sqft |
Source: LA ROSA REALTY, LLC #S4858422 Report a problem | ||
| 3/13/2018 | Listed for sale | $364,900+35.2%$151/sqft |
Source: LA ROSA REALTY, LLC #S4858422 Report a problem | ||
| 11/19/2016 | Listing removed | $1,950+6.8%$1/sqft |
Source: LA ROSA REALTY, LLC #S4838436 Report a problem | ||
| 12/3/2015 | Sold | $269,900$112/sqft |
Source: Public Record Report a problem | ||
| 11/16/2015 | Listing removed | $1,825$1/sqft |
Source: Owner Report a problem | ||
| 11/10/2015 | Listed for rent | $1,825$1/sqft |
Source: Owner Report a problem | ||
| 8/26/2015 | Listed for sale | $269,900$112/sqft |
Source: AMERITEAM REALTY, INC. #O5223540 Report a problem | ||
| 7/7/2015 | Listing removed | $269,900$112/sqft |
Source: AMERITEAM REALTY, INC. #O5223540 Report a problem | ||
| 4/8/2015 | Price change | $269,900-1.1%$112/sqft |
Source: AMERITEAM REALTY, INC. #O5223540 Report a problem | ||
| 4/3/2015 | Price change | $272,900-0.7%$113/sqft |
Source: AMERITEAM REALTY, INC. #O5223540 Report a problem | ||
| 9/19/2014 | Listed for sale | $274,900-24.7%$114/sqft |
Source: AmeriTeam Realty, Inc. #O5223540 Report a problem | ||
| 10/20/2006 | Sold | $365,000$151/sqft |
Source: Public Record Report a problem | ||
Public tax history
| Year | Property taxes | Tax assessment |
|---|---|---|
| 2024 | $7,844 +10.4% | $389,700 +10% |
| 2023 | $7,103 +14% | $354,273 +10% |
| 2022 | $6,231 +12.5% | $322,066 +10% |
| 2021 | $5,541 +3.9% | $292,787 +4.7% |
| 2020 | $5,333 -2% | $279,554 -0.6% |
| 2019 | $5,440 +1.1% | $281,322 +2.2% |
| 2018 | $5,381 | $275,218 +8.3% |
| 2017 | $5,381 +7% | $254,219 +2.7% |
| 2016 | $5,029 +0.8% | $247,554 +6.5% |
| 2015 | $4,990 +7.8% | $232,461 +17% |
| 2014 | $4,630 +23.2% | $198,634 +5.5% |
| 2013 | $3,758 +7.5% | $188,248 +8.5% |
| 2012 | $3,497 -0.4% | $173,434 -0.1% |
| 2011 | $3,511 +5.2% | $173,527 +2.9% |
| 2010 | $3,339 | $168,684 -17.3% |
| 2009 | -- | $204,025 -34.4% |
| 2008 | $5,812 -8.4% | $311,218 -12.5% |
| 2007 | $6,343 +708.8% | $355,624 +916.1% |
| 2006 | $784 +305% | $35,000 +386.1% |
| 2005 | $194 | $7,200 |
Find assessor info on the county website
Monthly payment
Est. payment
Payment breakdown
Explore the cost of this home by adjusting the details. Changes won't be saved.Climate risks
Neighborhood: Northlake Park at Lake Nona
Nearby schools
GreatSchools rating
- 10/10Northlake Park Community Elementary SchoolGrades: PK-5Distance: 0.5 mi
- 10/10Lake Nona Middle SchoolGrades: 6-8Distance: 4.4 mi
- 7/10Lake Nona High SchoolGrades: 9-12Distance: 3.4 mi
Schools provided by the listing agent
- Elementary: Northlake Park Community
- Middle: Lake Nona Middle School
- High: Lake Nona High
Source: Stellar MLS. This data may not be complete. We recommend contacting the local school district to confirm school assignments for this home.
- $609,3005 bd3 ba2.9k sqft9522 Piccadilly Sky Way, Orlando, FL 32827Off Market
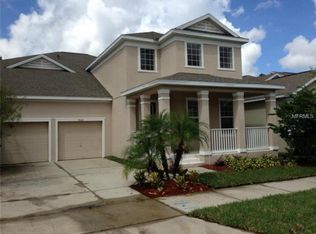
- $550,7004 bd3 ba2.6k sqft9510 Piccadilly Sky Way, Orlando, FL 32827Off Market

- $745,0005 bd3 ba2.9k sqft9528 Piccadilly Sky Way, Orlando, FL 32827For Sale

- $516,0003 bd2 ba2k sqft9103 Kensington Row Ct, Orlando, FL 32827Off Market
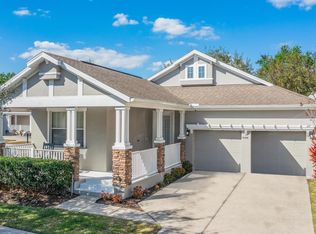
- $660,0004 bd3 ba2.4k sqft9534 Piccadilly Sky Way, Orlando, FL 32827Sold
- $661,9006 bd4 ba3.1k sqft9117 Kensington Row Ct, Orlando, FL 32827Off Market
- $385,6004 bd3 ba1.4k sqft9106 Kensington Row Ct, Orlando, FL 32827Off Market
- $568,9004 bd2 ba2.6k sqft9540 Piccadilly Sky Way, Orlando, FL 32827Off Market
A local agent can set up tours, give advice and negotiate with sellers.
Similar homes
- $699,0004 bd3 ba2.3k sqft9669 LELAND DRIVE, ORLANDO, FL 32827For Sale

 MLS ID #O6408810, Brian Maloney, FATHOM REALTY FL LLC. Stellar MLS
 - $698,0004 bd3 ba2.1k sqft10180 CYPRESS VINE DRIVE, ORLANDO, FL 32827For Sale
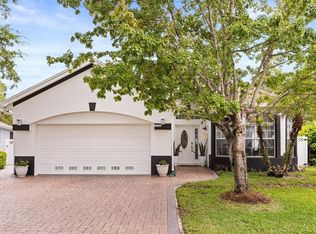 MLS ID #O6394125, Melisa Nieves, 180 REALTY LLC. Stellar MLS
 - $515,0003 bd3 ba2.2k sqft11886 FICTION AVENUE, ORLANDO, FL 32832For Sale
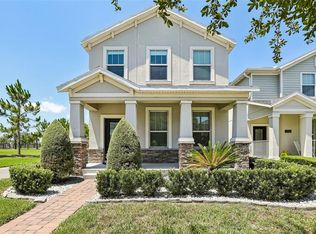 MLS ID #O6417125, Nancy Postorino, REDFIN CORPORATION. Stellar MLS
 - $529,9904 bd4 ba2.5k sqft11932 HOMETOWN PLACE, ORLANDO, FL 32832For Sale
 MLS ID #O6409536, Consuelo Pereyra, NOVA REAL ESTATE SERVICES INC. Stellar MLS
 - $585,0004 bd2 ba1.7k sqft3034 KINGFISHER DRIVE, ORLANDO, FL 32806For SaleMLS ID #O6427082, Julie Bowyer, KELLER WILLIAMS REALTY AT THE PARKS. Stellar MLS
- $568,0004 bd3 ba2.3k sqft11492 SUNSAIL AVENUE, ORLANDO, FL 32832For SaleMLS ID #O6415909, Natalie Casanova, KELLER WILLIAMS ADVANTAGE III. Stellar MLS
- $669,0003 bd3 ba1.9k sqft8105 LAUREATE BOULEVARD, ORLANDO, FL 32827For SaleMLS ID #O6422151, Eric Horner, EXP REALTY LLC. Stellar MLS
- $524,9004 bd2 ba1.9k sqft6629 WINDER OAKS BOULEVARD, ORLANDO, FL 32819For SaleMLS ID #O6426762, Steven Horner, RE/MAX PRIME PROPERTIES. Stellar MLS
- $515,0004 bd3 ba2.7k sqft1055 PALOS VERDE DRIVE, ORLANDO, FL 32825For SaleMLS ID #O6414173, Arthur Love, LA ROSA REALTY ORLANDO LLC. Stellar MLS
- $548,0004 bd3 ba2.1k sqft721 HARDWOOD CIRCLE, ORLANDO, FL 32828For SaleMLS ID #O6407776, Sherrie Gallina, WATSON REALTY CORP. Stellar MLS
- $675,0003 bd2 ba2k sqft9230 YONATH STREET, ORLANDO, FL 32827For SaleMLS ID #O6406802, Ann Marie Ursino, LUNA GROUP. Stellar MLS
- $489,9904 bd3 ba2k sqft3432 IDLEGROVE COURT, ORLANDO, FL 32822For SaleMLS ID #O6405092, Antonio Vargas, SAMMY D SMITH PLLC. Stellar MLS
- $535,0004 bd3 ba2.2k sqft5106 SAINT MICHAEL AVENUE, BELLE ISLE, FL 32812For SaleMLS ID #O6389585, Jason Asa, LPT REALTY, LLC. Stellar MLS
- $625,0005 bd3 ba2.5k sqft1015 ANTELOPE TRAIL, WINTER SPRINGS, FL 32708For SaleMLS ID #O6426569, Larissa Suggs, KELLER WILLIAMS ADVANTAGE REALTY. Stellar MLS
- $549,0004 bd3 ba2.3k sqft2228 BANCROFT BOULEVARD, ORLANDO, FL 32833For SaleMLS ID #O6423712, Brian LeMay, ROMAN REALTY GROUP, LLC. Stellar MLS
- $625,0003 bd2 ba1.9k sqft13313 HALKYN POINT, ORLANDO, FL 32832For SaleMLS ID #O6382778, Maria Gonzalez, LPT REALTY, LLC. Stellar MLS
- $604,9994 bd4 ba2.8k sqft8205 BAYLISS COURT, ORLANDO, FL 32825For SaleMLS ID #O6380577, Evelyn Batista, RICKARD AND ASSOCIATES REAL ES. Stellar MLS
- $579,9994 bd3 ba2.7k sqft14927 FAVERSHAM CIRCLE, ORLANDO, FL 32826For SaleMLS ID #O6400338, Shawn Kennedy, KENNEDY REALTY GROUP LLC. Stellar MLS
- $587,0004 bd4 ba2.5k sqft2509 SKIF DRIVE, ORLANDO, FL 32812For SaleMLS ID #O6377485, Nancy Kubo, NONA LEGACY POWERED BY LA ROSA. Stellar MLS
- $488,9954 bd3 ba2.1k sqft14697 HUNTCLIFF PARK WAY, ORLANDO, FL 32824For SaleMLS ID #S5147179, Luz Santana, LA ROSA REALTY KISSIMMEE. Stellar MLS
