POOL HOME! NEW ROOF (2024)! REMODELED! CONSERVATION LOT! LAKE NONA! Welcome to this beautifully updated pool home in sought-after Northlake Park at Lake Nona! Situated on a private conservation homesite, this two-story residence offers 2,930 heated sq. ft., 5 bedrooms, 3 full bathrooms, and the perfect blend of comfort, style, and Florida living. Ideally located near Lake Nona Medical City, the USTA National Campus, championship golf courses, Orlando International Airport, major highways, top-rated schools, shopping, dining, parks, and entertainment. Inside, you'll find soaring ceilings, abundant natural light, formal living and dining rooms, and an open floor plan connecting the family room, breakfast nook, and updated kitchen. The kitchen features granite countertops, designer backsplash, stainless steel appliances, a decorative pantry door, breakfast bar, and abundant cabinet space. The flexible layout includes a first-floor bedroom and full bath, perfect for guests, multigenerational living, or a home office. Upstairs offers the spacious primary suite, three additional bedrooms, an upstairs laundry room, generous storage, and ample closet space. The remodeled primary suite features a spa-inspired primary bathroom with dual vanities, granite countertops, designer tile flooring, and an oversized frameless glass walk-in shower featuring a ceiling-mounted rainfall showerhead, separate wall-mounted showerhead, built-in niche, and corner bench. Additional upgrades include gray wood-look tile throughout the first floor, gray wood-look laminate flooring on the stairs and throughout the second floor, granite countertops throughout, and elegant wrought iron staircase spindles. Enjoy your private backyard retreat featuring a screened in-ground pool (2017), expansive pool deck, pergola, and custom stone and granite outdoor kitchen with a slide-in grill, all overlooking the peaceful conservation area. Recent updates include a new roof (2024) and new water heater (2025). Additional highlights include a covered front and back porch, pool side pergola, mature landscaping with palm trees, and an oversized two-car garage. Northlake Park residents enjoy YMCA family membership through the HOA, parks, walking and biking trails, tennis courts, playgrounds, green spaces, a community pavilion, and private Lake Nona access with a dock, covered picnic area, restrooms, plus kayak and paddleboard launch. No motorized boat access. Schedule your private showing today!
For sale
$745,000
9528 Piccadilly Sky Way, Orlando, FL 32827
5beds
2,930sqft
:
Get pre-qualified$5,131/mo
Single Family Residence
Built in 2006
6,002 Square Feet Lot
$721,000 Zestimate®
$254/sqft
$146/mo HOA
What's special
Pool homePool side pergolaBreakfast barGranite countertopsAbundant natural lightOversized two-car garagePrivate backyard retreat
- 9 days |
- 1,147 |
- 96 |
Likely to sell faster than
Zillow last checked:
Listing updated:
Listed by:
Rose Kemp 407-709-1996,
RE/MAX EXCLUSIVE COLLECTION 407-447-2829
Source: Stellar MLS,MLS#: O6425955 Originating MLS: Orlando Regional
Originating MLS: Orlando Regional
Facts & features
Interior
Bedrooms & bathrooms
- Bedrooms: 5
- Bathrooms: 3
- Full bathrooms: 3
Rooms
- Room types: Family Room, Utility Room
Primary bedroom
- Features: Walk-In Closet(s)
- Level: Second
- Area: 221 Square Feet
- Dimensions: 13x17
Bedroom 2
- Features: Dual Closets
- Level: First
- Area: 132 Square Feet
- Dimensions: 11x12
Bedroom 4
- Features: Walk-In Closet(s)
- Level: Second
- Area: 120 Square Feet
- Dimensions: 12x10
Bedroom 5
- Features: Dual Closets
- Level: Second
- Area: 110 Square Feet
- Dimensions: 11x10
Bathroom 3
- Features: Walk-In Closet(s)
- Level: Second
- Area: 143 Square Feet
- Dimensions: 11x13
Balcony porch lanai
- Level: First
- Area: 99 Square Feet
- Dimensions: 11x9
Dining room
- Level: First
- Area: 120 Square Feet
- Dimensions: 12x10
Family room
- Level: First
- Area: 375 Square Feet
- Dimensions: 15x25
Kitchen
- Level: First
- Area: 100 Square Feet
- Dimensions: 10x10
Laundry
- Level: Second
- Area: 36 Square Feet
- Dimensions: 6x6
Living room
- Level: First
- Area: 132 Square Feet
- Dimensions: 12x11
Heating
- Central
Cooling
- Central Air
Appliances
- Included: Dishwasher, Disposal, Electric Water Heater, Exhaust Fan, Microwave, Range, Refrigerator
- Laundry: Electric Dryer Hookup, Inside, Laundry Room, Upper Level, Washer Hookup
Features
- Ceiling Fan(s), High Ceilings, Living Room/Dining Room Combo, Split Bedroom, Walk-In Closet(s)
- Flooring: Ceramic Tile, Laminate
- Doors: Sliding Doors
- Windows: Window Treatments
- Has fireplace: No
Interior area
- Total structure area: 3,687
- Total interior livable area: 2,930 sqft
Video & virtual tour
Property
Parking
- Total spaces: 2
- Parking features: Driveway, Garage Door Opener, Oversized
- Attached garage spaces: 2
- Has uncovered spaces: Yes
- Details: Garage Dimensions: 29x20
Features
- Levels: Two
- Stories: 2
- Patio & porch: Front Porch
- Exterior features: Irrigation System, Lighting, Sidewalk
- Has private pool: Yes
- Pool features: Gunite
- Waterfront features: Lake
Lot
- Size: 6,002 Square Feet
- Features: Conservation Area, Cul-De-Sac
- Residential vegetation: Mature Landscaping, Trees/Landscaped
Details
- Additional structures: Other, Outdoor Kitchen
- Parcel number: 062431511306190
- Zoning: PD
- Special conditions: None
Construction
Type & style
- Home type: SingleFamily
- Architectural style: Contemporary
- Property subtype: Single Family Residence
Materials
- Block, Stucco, Wood Frame
- Foundation: Slab
- Roof: Shingle
Condition
- New construction: No
- Year built: 2006
Utilities & green energy
- Sewer: Public Sewer
- Water: Public
- Utilities for property: Public, Sewer Connected, Street Lights
Community & HOA
Community
- Features: Dock, Lake, Water Access, Deed Restrictions, Fitness Center, Park, Playground, Pool, Sidewalks, Tennis Court(s)
- Security: Smoke Detector(s)
- Pet fee: $0 monthly
- Subdivision: MORNINGSIDE/LK NONA
HOA
- Has HOA: Yes
- Services included: Community Pool, Recreational Facilities
- HOA fee: $146 monthly
- HOA name: Leland Management Style, Fred Kapelewski
- HOA phone: 407-855-8734
Location
- Region: Orlando
Financial & listing details
- Price per square foot: $254/sqft
- Tax assessed value: $555,170
- Annual tax amount: $5,224
- Date on market: 7/17/2026
- Cumulative days on market: 10 days
- Listing terms: Cash,Conventional,FHA,VA Loan
- Ownership: Fee Simple
- Total actual rent: 0
- Road surface type: Paved
Estimated market value
$721,000
$685,000 - $757,000
$3,482/mo
Price history
| Date | Event | Price |
|---|---|---|
| 7/18/2026 | Listed for sale | $745,000+186.5%$254/sqft |
Source:  Stellar MLS #O6425955 Report a problem Stellar MLS #O6425955 Report a problem | ||
| 6/21/2012 | Sold | $260,000+0%$89/sqft |
Source: Stellar MLS #S4696096 Report a problem | ||
| 3/23/2012 | Listing removed | $259,900$89/sqft |
Source: RE/MAX PROS #S4696096 Report a problem | ||
| 3/14/2012 | Listed for sale | $259,900+44.6%$89/sqft |
Source: RE/MAX PROS #S4696096 Report a problem | ||
| 1/19/2010 | Sold | $179,700-61.7%$61/sqft |
Source: Public Record Report a problem | ||
| 11/27/2006 | Sold | $469,000$160/sqft |
Source: Public Record Report a problem | ||
Public tax history
| Year | Property taxes | Tax assessment |
|---|---|---|
| 2024 | $5,024 +5% | $306,730 +3% |
| 2023 | $4,786 +3.2% | $297,796 +3% |
| 2022 | $4,640 +1.7% | $289,122 +3% |
| 2021 | $4,564 +0.9% | $280,701 +1.4% |
| 2020 | $4,525 +1.1% | $276,825 +2.3% |
| 2019 | $4,473 +1% | $270,601 +1.9% |
| 2018 | $4,427 | $265,555 -6.7% |
| 2017 | $4,427 +16.5% | $284,694 +2.7% |
| 2016 | $3,801 +0.5% | $277,098 +4.8% |
| 2015 | $3,782 -1.9% | $264,458 +13.9% |
| 2014 | $3,857 +7% | $232,178 +5.9% |
| 2013 | $3,603 -10% | $219,323 +9.8% |
| 2012 | $4,006 -0.8% | $199,717 -0.4% |
| 2011 | $4,037 -2.6% | $200,561 -5% |
| 2010 | $4,143 | $211,033 -17.2% |
| 2009 | -- | $255,011 -28.3% |
| 2008 | $6,620 -9% | $355,520 -13% |
| 2007 | $7,274 +907.6% | $408,846 +1068.1% |
| 2006 | $722 +272.8% | $35,000 +386.1% |
| 2005 | $194 | $7,200 |
Find assessor info on the county website
Monthly payment
Est. payment
Payment breakdown
Explore the cost of this home by adjusting the details. Changes won't be saved.Climate risks
Neighborhood: Northlake Park at Lake Nona
Nearby schools
GreatSchools rating
- 10/10Northlake Park Community Elementary SchoolGrades: PK-5Distance: 0.5 mi
- 10/10Lake Nona Middle SchoolGrades: 6-8Distance: 4.4 mi
- 7/10Lake Nona High SchoolGrades: 9-12Distance: 3.3 mi
Schools provided by the listing agent
- Elementary: Northlake Park Community
- Middle: Lake Nona Middle School
- High: Lake Nona High
Source: Stellar MLS. This data may not be complete. We recommend contacting the local school district to confirm school assignments for this home.
- $609,3005 bd3 ba2.9k sqft9522 Piccadilly Sky Way, Orlando, FL 32827Off Market
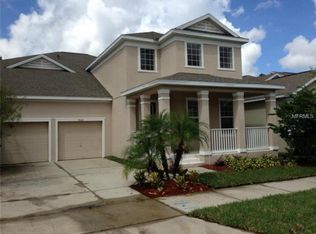
- $660,0004 bd3 ba2.4k sqft9534 Piccadilly Sky Way, Orlando, FL 32827Sold
- $550,0004 bd3 ba2.4k sqft9516 Piccadilly Sky Way, Orlando, FL 32827For Sale
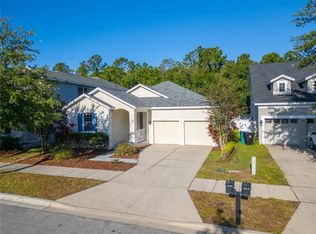
- $571,5004 bd2 ba2.6k sqft9540 Piccadilly Sky Way, Orlando, FL 32827Off Market
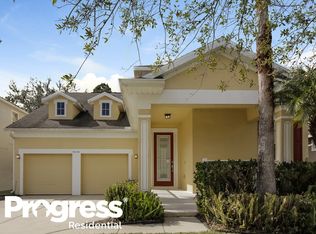
- $385,6004 bd3 ba1.4k sqft9106 Kensington Row Ct, Orlando, FL 32827Off Market
- $550,7004 bd3 ba2.6k sqft9510 Piccadilly Sky Way, Orlando, FL 32827Off Market
- $627,0005 bd3 ba3k sqft9546 Piccadilly Sky Way, Orlando, FL 32827Off Market
- $315,8002 bd2 ba1.1k sqft9114 Kensington Row Ct, Orlando, FL 32827Off Market
A local agent can set up tours, give advice and negotiate with sellers.
Similar homes
- $550,0004 bd3 ba2.4k sqft9516 Piccadilly Sky Way, Orlando, FL 32827For Sale
 MLS ID #O6427260, Ibrahim Mroue, TMG TERRA MIA GLOBAL REALTY LL. Stellar MLS
 - $699,0004 bd3 ba2.3k sqft9669 Leland Dr, Orlando, FL 32827For Sale
 MLS ID #O6408810, Brian Maloney, FATHOM REALTY FL LLC. Stellar MLS
 - $698,0004 bd3 ba2.1k sqft10180 Cypress Vine Dr, Orlando, FL 32827For Sale
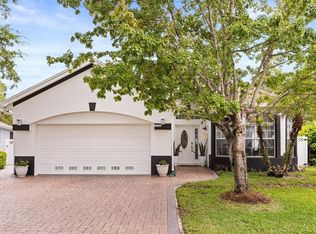 MLS ID #O6394125, Melisa Nieves, 180 REALTY LLC. Stellar MLS
 - $--6 bd3 ba3.3k sqft10018 Stratford Pointe Ave, Orlando, FL 32832Auction
 Auction.com 2
 - $584,0004 bd3 ba2.3k sqft9552 Piccadilly Sky Way, Orlando, FL 32827For SaleMLS ID #O6403379, Joao Vasconcelos, KELLER WILLIAMS ADVANTAGE III. Stellar MLS
- $699,0004 bd3 ba2.6k sqft9997 Chardonnay Dr, Orlando, FL 32832For SaleMLS ID #O6412864, Kathryn Rubert, GOLFPARK PROPERTIES. Stellar MLS
- $550,0004 bd3 ba2.5k sqft9310 Mustard Leaf Dr, Orlando, FL 32827For SaleMLS ID #O6402762, Kevin Kendrick, EXP REALTY LLC. Stellar MLS
- $745,0004 bd3 ba2.9k sqft8986 Fullerwood Ave, Orlando, FL 32832For SaleMLS ID #O6389247, Robert Christiano, COLDWELL BANKER REALTY. Stellar MLS
- $775,0004 bd3 ba2.8k sqft10651 Langefield St, Orlando, FL 32832For SaleMLS ID #1080862, Lisa Page. Space Coast AOR
- $720,0003 bd2 ba2k sqft11800 Zelkova Ln, Orlando, FL 32827For SaleMLS ID #O6413233, Crystal Grohowski, LLC, CORCORAN PREMIER REALTY. Stellar MLS
- $610,0004 bd3 ba2.5k sqft9535 Juniper Moss Cir, Orlando, FL 32832For SaleMLS ID #O6426446, Richard Aybar, KELLER WILLIAMS ADVANTAGE III. Stellar MLS
- $695,0006 bd4 ba2.9k sqft10760 Tibbett St, Orlando, FL 32832For SaleMLS ID #O6402870, Richard Aybar, KELLER WILLIAMS ADVANTAGE III. Stellar MLS
- $632,0005 bd4 ba3.3k sqft8552 Keswick Pointe Dr, Orlando, FL 32829For SaleMLS ID #O6410733, Consuelo Vallejo Lema, PREMIUM PROPERTIES R.E SERVICE. Stellar MLS
- $595,5005 bd4 ba2.7k sqft10550 Eastpark Woods Dr, Orlando, FL 32832For SaleMLS ID #O6422870, Jonathan Diaz, THE ONLY. Stellar MLS
- $599,0004 bd3 ba2.6k sqft7438 Chelsea Harbour Dr, Orlando, FL 32829For SaleMLS ID #O6420364, Shirley Jones, COLDWELL BANKER REALTY. Stellar MLS
- $619,9994 bd3 ba2.4k sqft8011 Bushmaster Ave, Orlando, FL 32832For SaleMLS ID #O6424276, Michael Lwin, REMI EMERSON RESIDENTIAL. Stellar MLS
- $800,0004 bd4 ba3.3k sqft7921 Corkfield Ave, Orlando, FL 32832For SaleMLS ID #S5144043, Genice Benitez, LPT REALTY, LLC. Stellar MLS
- $568,0005 bd4 ba2.7k sqft10411 Kristen Park Dr, Orlando, FL 32832For SaleMLS ID #O6419766, Erik Lynch, LJL REAL ESTATE, INC.. Stellar MLS
- $689,9003 bd3 ba2.9k sqft10109 Stratford Pointe Ave, Orlando, FL 32832For SaleMLS ID #S5153189, Sergio Duarte Saavedra, FLORIDA LEGACY REALTY LLC. Stellar MLS
- $950,0004 bd5 ba3.4k sqft7991 Esta Ln, Orlando, FL 32827For SaleMLS ID #O6365393, Chris Pixley, ENGEL & VOLKERS NEW SMYRNA. Stellar MLS
