Under contract-accepting backup offers. New Price! Beautiful SINGLE STORY HOME in the desirable location of NonaCrest -Gated community. This stunning home overlooking PRESERVE AND POND features 4 bedrooms and 3 full baths with 2676 sq. ft. Upon entry is a large foyer area with formal Living room and Dining room is in front of home. The warm and light colors of the this home with high ceilings compliments this inviting home. Beautiful kitchen which opens to spacious family room area and breakfast nook - Great for entertaining guests and family! Kitchen includes stainless steel GE appliances, upgraded cabinets, snack bar, Kitchen Island w/ cabinet storage, cabinet pull outs and nice size pantry. You'll love this Open floor plan and plenty of windows grace this home. The Primary bedroom has a spacious walk in closet and 3 other bedrooms with lots of privacy- split plan. The luxurious primary bathroom has enclosed shower, dual sinks and garden tub and a great place to relax. Laundry Room has LG TROMM Washer and LG Dryer, extra refrigerator and sink. Come and enjoy this picturesque and serene backyard. Home equipped with Roof installment in 2018, AC replaced in 2017, New Water Heater 2025 and recently Exterior painted-2025. . Spacious 3 car garage with plenty of storage cabinets and Garage flooring with industrial epoxy coating. Pristine condition and meticulously maintained home. This sought out community -NONA CREST -close to shops and restaurants, golf, Orlando International Airport, Lake Nona's medical city, New upcoming AdventHealth Hospital and USTA National campus. 20 mins to Disney Parks and entertainment. Best location in Lake Nona area! Great opportunity- Hurry this one won’t last!
Accepting backups
Price cut: $30K (7/5)
$699,000
9997 CHARDONNAY DRIVE, ORLANDO, FL 32832
4beds
2,676sqft
Single Family Residence
Built in 2004
8,424 Square Feet Lot
$-- Zestimate®
$261/sqft
$100/mo HOA
What's special
Single story homePlenty of windowsHigh ceilingsOverlooking preserve and pondOpen floor planPicturesque and serene backyardBreakfast nook
- 74 days |
- 820 |
- 44 |
Likely to sell faster than
Zillow last checked:
Listing updated:
Listed by:
Kathryn Rubert 407-415-4072,
GOLFPARK PROPERTIES 407-566-9482
Source: Stellar MLS,MLS#: O6412864 Originating MLS: Orlando Regional
Originating MLS: Orlando Regional
Facts & features
Interior
Bedrooms & bathrooms
- Bedrooms: 4
- Bathrooms: 3
- Full bathrooms: 3
Rooms
- Room types: Breakfast Room Separate, Family Room, Dining Room, Living Room, Utility Room
Primary bedroom
- Features: Walk-In Closet(s)
- Level: First
- Area: 360 Square Feet
- Dimensions: 18x20
Bedroom 2
- Features: Built-in Closet
- Level: First
- Area: 121 Square Feet
- Dimensions: 11x11
Bedroom 3
- Features: Walk-In Closet(s)
- Level: First
- Area: 121 Square Feet
- Dimensions: 11x11
Bedroom 3
- Features: Built-in Closet
- Level: First
- Area: 165 Square Feet
- Dimensions: 11x15
Dinette
- Level: First
- Area: 64 Square Feet
- Dimensions: 8x8
Dining room
- Level: First
- Area: 156 Square Feet
- Dimensions: 12x13
Family room
- Level: First
- Area: 360 Square Feet
- Dimensions: 18x20
Foyer
- Level: First
- Area: 56 Square Feet
- Dimensions: 7x8
Kitchen
- Level: First
- Area: 260 Square Feet
- Dimensions: 13x20
Living room
- Level: First
- Area: 192 Square Feet
- Dimensions: 12x16
Heating
- Central
Cooling
- Central Air
Appliances
- Included: Dishwasher, Disposal, Dryer, Electric Water Heater, Microwave, Range, Refrigerator, Washer
- Laundry: Inside, Laundry Room
Features
- Ceiling Fan(s), Chair Rail, Eating Space In Kitchen, High Ceilings, Kitchen/Family Room Combo, Open Floorplan, Primary Bedroom Main Floor, Solid Wood Cabinets, Split Bedroom, Tray Ceiling(s), Walk-In Closet(s)
- Flooring: Ceramic Tile, Tile
- Doors: French Doors
- Windows: Window Treatments
- Has fireplace: No
Interior area
- Total structure area: 3,487
- Total interior livable area: 2,676 sqft
Video & virtual tour
Property
Parking
- Total spaces: 3
- Parking features: Garage - Attached
- Attached garage spaces: 3
Features
- Levels: One
- Stories: 1
- Patio & porch: Covered, Rear Porch
- Exterior features: Irrigation System, Rain Gutters, Sidewalk
- Has view: Yes
- View description: Trees/Woods, Water, Pond
- Has water view: Yes
- Water view: Water,Pond
- Waterfront features: Pond
Lot
- Size: 8,424 Square Feet
- Features: City Lot, In County, Landscaped, Sidewalk
- Residential vegetation: Mature Landscaping, Trees/Landscaped
Details
- Parcel number: 062431410400190
- Zoning: PD
- Special conditions: None
Construction
Type & style
- Home type: SingleFamily
- Architectural style: Florida
- Property subtype: Single Family Residence
Materials
- Block, Stucco
- Foundation: Slab
- Roof: Shingle
Condition
- New construction: No
- Year built: 2004
Utilities & green energy
- Sewer: Public Sewer
- Water: Public
- Utilities for property: Cable Available, Electricity Connected, Public, Sewer Connected, Street Lights, Water Connected
Community & HOA
Community
- Features: Clubhouse, Deed Restrictions, Gated Community - No Guard, Playground, Pool, Sidewalks
- Security: Gated Community, Security System, Security System Owned
- Pet fee: $0 monthly
- Subdivision: LA VINA 49 135
HOA
- Has HOA: Yes
- Amenities included: Basketball Court, Clubhouse, Gated, Park, Playground
- Services included: Community Pool, Maintenance Grounds
- HOA fee: $100 monthly
- HOA name: Don Asher & Assoc.
- HOA phone: 407-485-4561
Location
- Region: Orlando
Financial & listing details
- Price per square foot: $261/sqft
- Tax assessed value: $533,570
- Annual tax amount: $11,136
- Date on market: 6/2/2026
- Cumulative days on market: 60 days
- Listing terms: Cash,Conventional
- Ownership: Fee Simple
- Total actual rent: 0
- Electric utility on property: Yes
- Road surface type: Paved, Asphalt
Estimated market value
Not available
Estimated sales range
Not available
Not available
Price history
| Date | Event | Price |
|---|---|---|
| 8/11/2026 | Listed for sale | $699,000$261/sqft |
Source:  Stellar MLS #O6412864 Report a problem Stellar MLS #O6412864 Report a problem | ||
| 7/29/2026 | Contingent | $699,000$261/sqft |
Source: Stellar MLS #O6412864 Report a problem | ||
| 7/5/2026 | Price change | $699,000-4.1%$261/sqft |
Source: Stellar MLS #O6412864 Report a problem | ||
| 6/2/2026 | Listed for sale | $729,000+131.5%$272/sqft |
Source: Stellar MLS #O6412864 Report a problem | ||
| 9/2/2010 | Listing removed | $314,900$118/sqft |
Source: Valiant Realty #O4952627 Report a problem | ||
| 4/24/2010 | Listed for sale | $314,900+9.1%$118/sqft |
Source: Valiant Realty #O4952627 Report a problem | ||
| 3/12/2004 | Sold | $288,600$108/sqft |
Source: Public Record Report a problem | ||
Public tax history
| Year | Property taxes | Tax assessment |
|---|---|---|
| 2024 | $10,926 +8.1% | $533,570 +6.5% |
| 2023 | $10,104 +122.4% | $501,019 +110.5% |
| 2022 | $4,543 +3.1% | $238,008 +3% |
| 2021 | $4,407 +0.7% | $231,076 +1.4% |
| 2020 | $4,374 +1% | $227,886 +2.3% |
| 2019 | $4,331 +0.9% | $222,762 +1.9% |
| 2018 | $4,291 | $218,608 -26.6% |
| 2017 | $4,291 +1.2% | $297,792 +2.7% |
| 2016 | $4,241 +0.4% | $289,964 +4.7% |
| 2015 | $4,222 -1.6% | $276,881 +6% |
| 2014 | $4,290 +5.7% | $261,293 +19.7% |
| 2013 | $4,059 -2.7% | $218,242 +9% |
| 2012 | $4,173 +2.3% | $200,142 +2.8% |
| 2011 | $4,079 -9.2% | $194,656 -11.8% |
| 2010 | $4,491 | $220,782 -17.3% |
| 2009 | -- | $267,034 -16.8% |
| 2008 | $5,412 +0% | $321,000 -22.8% |
| 2007 | $5,412 -5% | $415,856 +34.3% |
| 2006 | $5,694 +0.4% | $309,705 +21.3% |
| 2005 | $5,673 +169.1% | $255,312 +410.6% |
| 2004 | $2,108 +1% | $50,000 |
| 2003 | $2,087 +1176.9% | $50,000 +669.2% |
| 2002 | $163 | $6,500 |
Find assessor info on the county website
Monthly payment
Est. payment
Payment breakdown
Explore the cost of this home by adjusting the details. Changes won't be saved.Climate risks
Neighborhood: LaVina
Nearby schools
GreatSchools rating
- 10/10Northlake Park Community Elementary SchoolGrades: PK-5Distance: 0.9 mi
- 10/10Lake Nona Middle SchoolGrades: 6-8Distance: 4.1 mi
- 7/10Lake Nona High SchoolGrades: 9-12Distance: 3 mi
Schools provided by the listing agent
- Elementary: Northlake Park Community
- Middle: Lake Nona Middle School
- High: Lake Nona High
Source: Stellar MLS. This data may not be complete. We recommend contacting the local school district to confirm school assignments for this home.
- $672,0005 bd3 ba3.3k sqft9989 Chardonnay Dr, Orlando, FL 32832Off Market
- $639,7004 bd3 ba2.6k sqft10005 Chardonnay Dr, Orlando, FL 32832Off Market
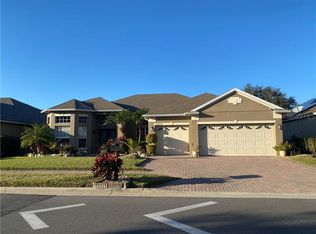
- $100-- bd-- ba-- sqft9680 Portofino Dr, Orlando, FL 32832Off Market
- $650,8004 bd3 ba2.9k sqft9981 Chardonnay Dr, Orlando, FL 32832Off Market
- $685,8004 bd3 ba2.6k sqft10013 Chardonnay Dr, Orlando, FL 32832Off Market
- $571,9004 bd3 ba2.4k sqft9973 Chardonnay Dr, Orlando, FL 32832Off Market
- $693,8005 bd4 ba3.8k sqft10021 Chardonnay Dr, Orlando, FL 32832Off Market
- $661,0004 bd3 ba2.9k sqft10004 Chardonnay Dr, Orlando, FL 32832Off Market
A local agent can set up tours, give advice and negotiate with sellers.
A local lender can help you make sure your offer is ready when you are.
Similar homes
- $840,0006 bd3 ba3.6k sqft10020 RUSTIC RIDGE COURT, ORLANDO, FL 32832For Sale

 MLS ID #O6430577, Jenny Wemert, WEMERT GROUP REALTY LLC. Stellar MLS
 - $624,9994 bd3 ba3.1k sqft10125 SANDY MARSH LANE, ORLANDO, FL 32832For Sale
 MLS ID #S5149542, Justin Shrouder, AVANTI WAY REALTY LLC. Stellar MLS
 - $585,0004 bd3 ba2.9k sqft10484 EASTPARK LAKE DRIVE, ORLANDO, FL 32832For Sale
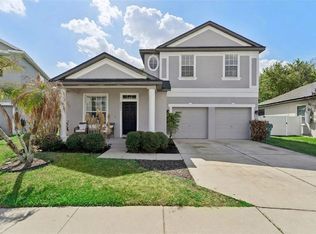 MLS ID #O6391114, Kevin Kendrick, EXP REALTY LLC. Stellar MLS
 - $590,0004 bd3 ba2.5k sqft9966 HIDDEN DUNES LANE, ORLANDO, FL 32832For Sale
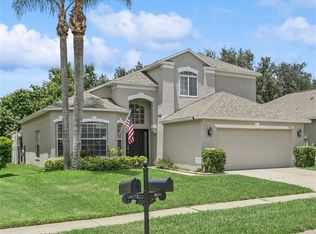 MLS ID #O6428875, Vannessa Leboss, COLDWELL BANKER REALTY. Stellar MLS
 - $595,5005 bd4 ba2.7k sqft10550 EASTPARK WOODS DRIVE, ORLANDO, FL 32832For SaleMLS ID #O6422870, Jonathan Diaz, THE ONLY. Stellar MLS
- $599,9004 bd3 ba2.9k sqft12955 MOSS PARK RIDGE DRIVE, ORLANDO, FL 32832For SaleMLS ID #O6399409, Brandi Tropf, EXP REALTY LLC. Stellar MLS
- $800,0004 bd4 ba3.3k sqft7921 CORKFIELD AVENUE, ORLANDO, FL 32832For SaleMLS ID #S5144043, Genice Benitez, LPT REALTY, LLC. Stellar MLS
- $675,0004 bd3 ba2.7k sqft3661 CRESCENT PARK BOULEVARD, ORLANDO, FL 32812For SaleMLS ID #O6425218, Martha Coronel, IAD REAL ESTATE. Stellar MLS
- $519,9004 bd2 ba2k sqft14412 PINECONE ROAD, ORLANDO, FL 32832For SaleMLS ID #O6428116, Buddy Jerome, III, SUMMERPARK HOMES REALTY LLC. Stellar MLS
- $700,0004 bd4 ba3.8k sqft2132 PLANTATION OAK DRIVE, ORLANDO, FL 32824For SaleMLS ID #O6366017, Kaylian Ocasio, REALTY OF AMERICA. Stellar MLS
- $699,0004 bd3 ba3.6k sqft19562 MAJESTIC STREET, ORLANDO, FL 32833For SaleMLS ID #O6387550, Peter Luu, REAL BROKER, LLC. Stellar MLS
- $789,0004 bd3 ba3k sqft2848 ALOMA LAKE RUN, OVIEDO, FL 32765For SaleMLS ID #O6432190, Teresa Jones, KELLY PRICE & COMPANY LLC. Stellar MLS
- $650,0005 bd3 ba3.2k sqft12202 ACCIPITER DRIVE, ORLANDO, FL 32837For SaleMLS ID #O6431932, Miguel Diaz, REALTY OF AMERICA. Stellar MLS
- $724,9904 bd4 ba2.9k sqft7407 PARK SPRINGS CIRCLE, ORLANDO, FL 32835For SaleMLS ID #O6402336, Wilfred Sierra Sosa, PA, RE/MAX PRIME PROPERTIES. Stellar MLS
- $690,0004 bd4 ba3.2k sqft16108 BRISTOL LAKE CIRCLE, ORLANDO, FL 32828For SaleMLS ID #O6425981, Shakyra Cortes Mendez, PA, LA ROSA REALTY CW PROPERTIES L. Stellar MLS
- $650,0005 bd4 ba3.7k sqft11027 SUMMERSPRING LAKES DRIVE, ORLANDO, FL 32825For SaleMLS ID #O6413607, Carlos German, EXP REALTY LLC. Stellar MLS
- $669,9005 bd3 ba2.7k sqft13429 FALCON POINTE DRIVE, ORLANDO, FL 32837For SaleMLS ID #O6411617, Helen Thompson, RE/MAX SELECT GROUP. Stellar MLS
- $600,0004 bd3 ba2.6k sqft2708 PEPPER LANE, ORLANDO, FL 32812For SaleMLS ID #O6409854, David Fraser, KELLER WILLIAMS ADVANTAGE III. Stellar MLS
- $595,0004 bd3 ba2.4k sqft14313 ROXSHIRE DRIVE, ORLANDO, FL 32837For SaleMLS ID #O6430721, Jamie Stolinas Crame, LLC, CENTURY 21 CARIOTI. Stellar MLS
- $670,0005 bd4 ba2.9k sqft9361 PECKY CYPRESS WAY, ORLANDO, FL 32836For SaleMLS ID #O6398454, Micaela Navarra, M2M REALTY. Stellar MLS
