BRAND NEW ROOF Installed July 2026!!! Set on 1.24 acres in Wedgefield, this spacious one story home offers 4 bedrooms, 3 full baths, a private office, and an oversized 3 car garage with 3,608 square feet of living space. Designed with comfort and flexibility in mind, the layout features expansive gathering areas, a split bedroom plan, and a private primary suite tucked away on its own side of the home. Inside, the home makes an impressive first impression with decorative glass front doors, transom windows, crown molding, and soaring ceilings that enhance the sense of space throughout. The formal living and dining areas feel open yet defined, creating elegant spaces for entertaining while still flowing naturally with the rest of the home. Rich wood flooring adds warmth, and the overall layout feels both spacious and inviting. At the heart of the home, the kitchen opens to the family room and offers a large wraparound breakfast bar, ample cabinetry, recessed lighting, and easy connection to the breakfast nook and main living areas. The family room is bright and welcoming, anchored by a fireplace that adds warmth and character. Just beyond, the expansive Florida room truly extends the living space. Lined with oversized windows and filled with natural light, this impressive area offers peaceful views of the surrounding property and creates the perfect setting for relaxing, entertaining, or everyday living. The private primary suite offers a spacious retreat with tall ceilings, beautiful natural light, and direct access to the Florida room through sliding glass doors. The ensuite bath is generous in size and features dual walk in closets, dual sinks, split vanity areas, a garden tub framed by large windows, a separate shower, and a private water closet. On the opposite side of the home, the secondary bedrooms are well positioned for privacy, including one with its own ensuite bath that is ideal for guests or multigenerational living. A dedicated office near the front of the home adds even more versatility for working from home or creating a quiet study space. Outside, the oversized cleared and landscaped homesite offers a rare sense of space and privacy, complete with a circular driveway, mature trees, a rear patio, outdoor shower, storage shed, and peaceful conservation views behind the property. The wide open yard provides plenty of room to enjoy as is or customize over time. With no HOA, this property offers the space, layout, and setting that are becoming harder to find.
For sale
Price cut: $30.5K (5/6)
$719,000
19562 MAJESTIC STREET, ORLANDO, FL 32833
4beds
3,608sqft
:
Get pre-qualified$4,812/mo
Single Family Residence
Built in 1996
1.24 Acres Lot
$701,000 Zestimate®
$199/sqft
$-- HOA
What's special
Private officeLarge wraparound breakfast barStorage shedMature treesRear patioTransom windowsBreakfast nook
- 140 days |
- 1,290 |
- 68 |
Zillow last checked:
Listing updated:
Listed by:
Peter Luu 321-917-7864,
REAL BROKER, LLC 855-450-0442,
Ed Luther 407-504-9233,
REAL BROKER, LLC
Source: Stellar MLS,MLS#: O6387550 Originating MLS: Orlando Regional
Originating MLS: Orlando Regional
Facts & features
Interior
Bedrooms & bathrooms
- Bedrooms: 4
- Bathrooms: 3
- Full bathrooms: 3
Rooms
- Room types: Breakfast Room Separate, Dining Room, Living Room, Utility Room
Primary bedroom
- Features: En Suite Bathroom, Walk-In Closet(s)
- Level: First
- Area: 252 Square Feet
- Dimensions: 18x14
Bedroom 2
- Features: En Suite Bathroom, Shower No Tub, Single Vanity, Built-in Closet
- Level: First
- Area: 156 Square Feet
- Dimensions: 13x12
Bedroom 3
- Features: Built-in Closet
- Level: First
- Area: 132 Square Feet
- Dimensions: 12x11
Bedroom 4
- Features: Built-in Closet
- Level: First
- Area: 132 Square Feet
- Dimensions: 12x11
Bathroom 1
- Features: Bath With Whirlpool, Dual Sinks, Split Vanities, Tub with Separate Shower Stall, Water Closet/Priv Toilet
- Level: First
- Area: 143 Square Feet
- Dimensions: 13x11
Balcony porch lanai
- Features: Shower No Tub
- Level: First
- Area: 372 Square Feet
- Dimensions: 31x12
Dinette
- Level: First
- Area: 110 Square Feet
- Dimensions: 11x10
Dining room
- Level: First
- Area: 221 Square Feet
- Dimensions: 17x13
Family room
- Features: Ceiling Fan(s)
- Level: First
- Area: 368 Square Feet
- Dimensions: 23x16
Florida room
- Level: First
- Area: 372 Square Feet
- Dimensions: 31x12
Kitchen
- Features: Breakfast Bar, Pantry
- Level: First
- Area: 165 Square Feet
- Dimensions: 15x11
Living room
- Level: First
- Area: 304 Square Feet
- Dimensions: 19x16
Office
- Level: First
- Area: 143 Square Feet
- Dimensions: 13x11
Heating
- Central, Electric
Cooling
- Central Air
Appliances
- Included: Convection Oven, Range, Range Hood, Refrigerator
- Laundry: Electric Dryer Hookup, Inside, Washer Hookup
Features
- Cathedral Ceiling(s), Ceiling Fan(s), Eating Space In Kitchen, High Ceilings, Open Floorplan, Primary Bedroom Main Floor, Split Bedroom, Thermostat, Walk-In Closet(s)
- Flooring: Porcelain Tile, Hardwood
- Doors: Outdoor Shower
- Has fireplace: Yes
- Fireplace features: Family Room, Wood Burning
Interior area
- Total structure area: 4,396
- Total interior livable area: 3,608 sqft
Video & virtual tour
Property
Parking
- Total spaces: 3
- Parking features: Driveway, Ground Level, Oversized
- Attached garage spaces: 3
- Has uncovered spaces: Yes
- Details: Garage Dimensions: 37x22
Features
- Levels: One
- Stories: 1
- Patio & porch: Front Porch, Rear Porch
- Exterior features: Outdoor Shower, Private Mailbox, Storage
- Has view: Yes
- View description: Trees/Woods
Lot
- Size: 1.24 Acres
- Dimensions: 301 x 179
- Features: Cleared, Conservation Area, In County, Landscaped, Level, Oversized Lot
- Residential vegetation: Trees/Landscaped
Details
- Additional structures: Shed(s), Storage
- Parcel number: 022332122120190
- Zoning: A-2
- Special conditions: None
Construction
Type & style
- Home type: SingleFamily
- Architectural style: Contemporary
- Property subtype: Single Family Residence
Materials
- Block, Stucco
- Foundation: Slab
- Roof: Shingle
Condition
- Fixer
- New construction: No
- Year built: 1996
Details
- Warranty included: Yes
Utilities & green energy
- Sewer: Septic Tank
- Water: Well
- Utilities for property: Cable Available, Electricity Connected
Community & HOA
Community
- Features: Golf
- Security: Security System Leased
- Pet fee: $0 monthly
- Subdivision: CAPE ORLANDO ESTATES
HOA
- Has HOA: No
Location
- Region: Orlando
Financial & listing details
- Price per square foot: $199/sqft
- Tax assessed value: $563,221
- Annual tax amount: $9,683
- Date on market: 3/17/2026
- Cumulative days on market: 381 days
- Listing terms: Cash,Conventional,Other,VA Loan
- Ownership: Fee Simple
- Total actual rent: 0
- Electric utility on property: Yes
- Road surface type: Paved, Asphalt
Estimated market value
$701,000
$666,000 - $736,000
$4,215/mo
Price history
| Date | Event | Price |
|---|---|---|
| 5/6/2026 | Price change | $719,000-4.1%$199/sqft |
Source:  Stellar MLS #O6387550 Report a problem Stellar MLS #O6387550 Report a problem | ||
| 3/17/2026 | Listed for sale | $749,500-1.9%$208/sqft |
Source: Stellar MLS #O6387550 Report a problem | ||
| 1/29/2026 | Listing removed | $764,000$212/sqft |
Source: Stellar MLS #O6314447 Report a problem | ||
| 9/19/2025 | Price change | $764,000-7.3%$212/sqft |
Source: Stellar MLS #O6314447 Report a problem | ||
| 6/2/2025 | Listed for sale | $824,000+205.2%$228/sqft |
Source: Stellar MLS #O6314447 Report a problem | ||
| 3/12/2009 | Sold | $270,000+4.2%$75/sqft |
Source: Public Record Report a problem | ||
| 12/2/2002 | Sold | $259,000+8.4%$72/sqft |
Source: Public Record Report a problem | ||
| 6/13/2001 | Sold | $239,000+19.5%$66/sqft |
Source: Public Record Report a problem | ||
| 8/19/1999 | Sold | $200,000+1076.5%$55/sqft |
Source: Public Record Report a problem | ||
| 3/9/1995 | Sold | $17,000+70%$5/sqft |
Source: Public Record Report a problem | ||
| 6/7/1993 | Sold | $10,000$3/sqft |
Source: Public Record Report a problem | ||
Public tax history
| Year | Property taxes | Tax assessment |
|---|---|---|
| 2024 | $9,684 +6.9% | $563,221 +2.7% |
| 2023 | $9,059 +132.4% | $548,309 +113.6% |
| 2022 | $3,899 +2% | $256,668 +3% |
| 2021 | $3,821 +0.8% | $249,192 +1.4% |
| 2020 | $3,790 +0.2% | $245,751 +2.3% |
| 2019 | $3,780 +0.8% | $240,226 +1.9% |
| 2018 | $3,750 | $235,747 -29.7% |
| 2017 | $3,750 +1.4% | $335,389 +7.4% |
| 2016 | $3,699 +0.5% | $312,320 +1.5% |
| 2015 | $3,681 -8.3% | $307,558 +11.1% |
| 2014 | $4,013 -7.3% | $276,801 +24.4% |
| 2013 | $4,327 +17.8% | $222,572 +3.3% |
| 2012 | $3,673 -3.4% | $215,366 -2.9% |
| 2011 | $3,801 -7.8% | $221,839 -10.1% |
| 2010 | $4,121 | $246,625 -20.2% |
| 2009 | -- | $308,971 -15.5% |
| 2008 | $6,507 +1347.9% | $365,441 -11.8% |
| 2007 | $449 -3.3% | $414,271 +25.1% |
| 2006 | $465 +18.2% | $331,099 +30.5% |
| 2005 | $393 +25.2% | $253,773 +5.9% |
| 2004 | $314 +2.1% | $239,640 +7.2% |
| 2003 | $308 -92.8% | $223,457 +5.6% |
| 2002 | $4,253 +27.9% | $211,510 +16.2% |
| 2001 | $3,324 +2.4% | $182,058 +2.8% |
| 2000 | $3,247 | $177,083 |
Find assessor info on the county website
Monthly payment
Est. payment
Payment breakdown
Explore the cost of this home by adjusting the details. Changes won't be saved.Climate risks
Neighborhood: 32833
Nearby schools
GreatSchools rating
- 8/10Wedgefield SchoolGrades: PK-8Distance: 1.9 mi
- 4/10East River High SchoolGrades: 9-12Distance: 4 mi
Schools provided by the listing agent
- Elementary: Wedgefield
- Middle: Liberty Middle
- High: East River High
Source: Stellar MLS. This data may not be complete. We recommend contacting the local school district to confirm school assignments for this home.
- $655,0004 bd3 ba2.2k sqft19540 Majestic St, Orlando, FL 32833Sold

- $100,000-- bd-- ba-- sqft31A Brewster Ct, Unit, FL 32833Off Market
- $654,3004 bd2 ba2.4k sqft19526 Majestic St, Orlando, FL 32833Off Market
- $584,4004 bd3 ba2.4k sqft19611 Moorgate St, Orlando, FL 32833Off Market
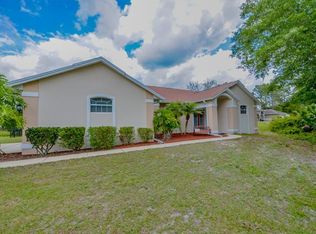
- $504,4003 bd3 ba1.8k sqft19527 Moorgate St, Orlando, FL 32833Off Market
- $787,0004 bd4 ba3.4k sqft2120 Brewster Ct, Orlando, FL 32833Off Market
- $100,000-- bd-- ba-- sqft2120 Brewster Ct, Orlando, FL 32833Off Market
- $484,6003 bd2 ba1.8k sqft19629 Moorgate St, Orlando, FL 32833Off Market
A local agent can set up tours, give advice and negotiate with sellers.
Similar homes
- $545,0004 bd3 ba2.8k sqft20312 MAXIM PKWY, ORLANDO, FL 32833For Sale
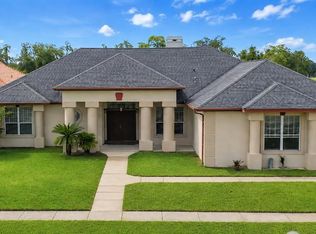
 MLS ID #O6419720, Irene Hayden, PA, GLOBAL PROPERTIES SALES & MGMT. Stellar MLS
 - $850,0003 bd3 ba2.3k sqft19113 QUINLAN ST, ORLANDO, FL 32833For Sale
 MLS ID #O6418277, Debra Lombardi LeMay, SANDRONI HOLDINGS REAL ESTATE LLC. Stellar MLS
 - $584,0003 bd2 ba2.6k sqft2724 ARDON AVENUE, ORLANDO, FL 32833For Sale
 MLS ID #O6394718, Tom Buitenhuis, OLDE TOWN BROKERS INC. Stellar MLS
 - $735,0005 bd5 ba3.5k sqft14636 MAILER BOULEVARD, ORLANDO, FL 32828For Sale
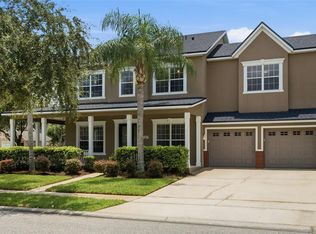 MLS ID #O6417706, Dawn Tinder, KELLER WILLIAMS WINTER PARK. Stellar MLS
 - $649,8984 bd4 ba3.3k sqft1880 OAK GROVE CHASE DRIVE, ORLANDO, FL 32820For SaleMLS ID #O6413740, Brandi Tropf, EXP REALTY LLC. Stellar MLS
- $629,0004 bd4 ba3.1k sqft14421 PARADISE TREE DRIVE, ORLANDO, FL 32828For SaleMLS ID #O6426470, Ni Wang, COLDWELL BANKER REALTY. Stellar MLS
- $670,0004 bd3 ba3.2k sqft2615 LAKEMOOR DRIVE, ORLANDO, FL 32828For SaleMLS ID #O6388942, Rick Brown, KELLER WILLIAMS ADVANTAGE 2 REALTY. Stellar MLS
- $699,9005 bd3 ba2.9k sqft1356 ANNA CATHERINE DRIVE, ORLANDO, FL 32828For SaleMLS ID #O6404357, Fawad Khalid, RE/MAX TOWN CENTRE. Stellar MLS
- $599,0004 bd3 ba2.7k sqft856 TIMBER ISLE DRIVE, ORLANDO, FL 32828For SaleMLS ID #O6427656, Peter Luu, REAL BROKER, LLC. Stellar MLS
- $629,0004 bd3 ba2.9k sqft14812 VIA WINGHURST COURT, ORLANDO, FL 32828For SaleMLS ID #O6409150, Frankie Register, THE WILKINS WAY LLC. Stellar MLS
- $714,0004 bd3 ba2.8k sqft5367 CROOKED OAK CIRCLE, ST CLOUD, FL 34771For SaleMLS ID #O6414655, Kimberley Beaudry, ORLANDO REGIONAL REALTY. Stellar MLS
- $675,0005 bd4 ba3.7k sqft11027 SUMMERSPRING LAKES DRIVE, ORLANDO, FL 32825For SaleMLS ID #O6413607, Carlos German, EXP REALTY LLC. Stellar MLS
- $749,0004 bd4 ba3k sqft3833 SANIBEL COVE, OVIEDO, FL 32765For SaleMLS ID #O6404450, Christopher Colagiacomo, CREEGAN GROUP. Stellar MLS
- $743,9974 bd3 ba2.3k sqft14612 BRAY ROAD, ORLANDO, FL 32832For SaleMLS ID #O6335234, Omar Andreasen, EXP REALTY LLC. Stellar MLS
- $624,5005 bd3 ba3.3k sqft14332 SOUTHERN RED MAPLE DRIVE, ORLANDO, FL 32828For SaleMLS ID #O6420388, Steven Koleno, BEYCOME OF FLORIDA LLC. Stellar MLS
- $849,9905 bd3 ba2.8k sqft761 N BELFAST PLACE, CHULUOTA, FL 32766For SaleMLS ID #O6407185, Omar Cotto, THE AGENCY FL. Stellar MLS
- $680,0006 bd4 ba3.2k sqft1573 ANNA CATHERINE DRIVE, ORLANDO, FL 32828For SaleMLS ID #O6405979, Julie Davis, LLC, COLDWELL BANKER REALTY. Stellar MLS
- $595,0004 bd3 ba2.6k sqft1473 AMARYLLIS CIRCLE, ORLANDO, FL 32825For SaleMLS ID #O6427311, Todd Schroth, PA, EXP REALTY LLC. Stellar MLS
- $649,0005 bd3 ba3.7k sqft2264 STONE CROSS CIRCLE, ORLANDO, FL 32828For SaleMLS ID #O6397350, Erica Diaz, HOMEVEST REALTY. Stellar MLS
- $695,0004 bd3 ba2.7k sqft223 BLUE CREEK DRIVE, WINTER SPRINGS, FL 32708For SaleMLS ID #O6427702, Gwyn Picerne, PREMIER SOTHEBYS INT'L REALTY. Stellar MLS
