This stunning 4-bedroom, 3-bath home has been thoughtfully upgraded and meticulously maintained, offering comfort, efficiency, and style throughout. Situated on a desirable corner lot, the property showcases improvements that truly need to be seen to be appreciated. The beautifully remolded kitchen serves as the heart of the home, complete with 3 closet pantry. Most all the flooring has been upgraded to luxury vinyl plank (LVP) with sound-reducing underlayment for added comfort, quietness, and durability. Elegant lighting fixtures enhance every room, creating a warm and inviting atmosphere. Energy efficiency is a standout feature, with LED lighting throughout the home, low-flow/high-pressure faucets, and motion sensor night-light outlets installed in every room except the primary bedroom (which can be added). These upgrades contribute to remarkably low utility costs. The primary suite is large enough for extra large furniture and a home office. The other 3 bedrooms are the size of a traditional primary suite with direct access to a bathroom and walk-in closets. Enjoy the fireplace in the family room during those chilly evenings, and use the sliders to go out back to the lanai and large back yard. Plenty of room to add a pool. Call today for you tour!
For sale
$545,000
20312 Maxim Pkwy, Orlando, FL 32833
4beds
2,874sqft
:
Get pre-qualified$3,647/mo
Single Family Residence
Built in 1994
0.29 Acres Lot
$-- Zestimate®
$190/sqft
$-- HOA
What's special
- 31 days |
- 914 |
- 35 |
Zillow last checked:
Listing updated:
Listed by:
Irene Hayden, PA 407-376-4355,
GLOBAL PROPERTIES SALES & MGMT 407-675-6999
Source: Stellar MLS,MLS#: O6419720 Originating MLS: Orlando Regional
Originating MLS: Orlando Regional
Facts & features
Interior
Bedrooms & bathrooms
- Bedrooms: 4
- Bathrooms: 3
- Full bathrooms: 3
Primary bedroom
- Description: Room6
- Features: Walk-In Closet(s)
- Level: First
- Area: 285 Square Feet
- Dimensions: 19x15
Bedroom 2
- Description: Room8
- Features: Jack & Jill Bathroom, Walk-In Closet(s)
- Level: First
- Area: 165 Square Feet
- Dimensions: 15x11
Bedroom 3
- Description: Room9
- Features: Jack & Jill Bathroom, Walk-In Closet(s)
- Level: First
- Area: 156 Square Feet
- Dimensions: 13x12
Bedroom 4
- Description: Room10
- Features: En Suite Bathroom, Walk-In Closet(s)
- Level: First
- Area: 204 Square Feet
- Dimensions: 17x12
Primary bathroom
- Description: Room7
- Features: Dual Sinks, Garden Bath, Sunken Shower
- Level: First
- Area: 144 Square Feet
- Dimensions: 12x12
Dinette
- Description: Room5
- Level: First
- Area: 60 Square Feet
- Dimensions: 10x6
Dining room
- Description: Room2
- Level: First
- Area: 132 Square Feet
- Dimensions: 12x11
Family room
- Description: Room4
- Features: Other
- Level: First
- Area: 289 Square Feet
- Dimensions: 17x17
Kitchen
- Description: Room3
- Features: Kitchen Island, Pantry
- Level: First
- Area: 182 Square Feet
- Dimensions: 14x13
Living room
- Description: Room1
- Features: Ceiling Fan(s)
- Level: First
- Area: 320 Square Feet
- Dimensions: 20x16
Heating
- Central
Cooling
- Central Air
Appliances
- Included: Dishwasher, Disposal, Dryer, Electric Water Heater, Microwave, Range, Range Hood, Refrigerator, Washer, Water Softener, Wine Refrigerator
- Laundry: Electric Dryer Hookup, Inside, Laundry Room, Washer Hookup
Features
- Built-in Features, Ceiling Fan(s), Crown Molding, High Ceilings, Split Bedroom, Stone Counters, Thermostat, Walk-In Closet(s)
- Flooring: Carpet, Ceramic Tile, Luxury Vinyl
- Doors: Sliding Doors
- Windows: Blinds
- Has fireplace: Yes
- Fireplace features: Family Room
Interior area
- Total structure area: 3,987
- Total interior livable area: 2,874 sqft
Video & virtual tour
Property
Parking
- Total spaces: 2
- Parking features: Garage Door Opener, Garage Faces Side, Oversized
- Attached garage spaces: 2
Features
- Levels: One
- Stories: 1
- Patio & porch: Enclosed, Patio, Screened
- Exterior features: Irrigation System, Lighting, Playground, Rain Gutters, Sidewalk
Lot
- Size: 0.29 Acres
Details
- Parcel number: 012332760236010
- Zoning: R-1AA
- Special conditions: None
Construction
Type & style
- Home type: SingleFamily
- Architectural style: Contemporary
- Property subtype: Single Family Residence
Materials
- Block, Stucco
- Foundation: Slab
- Roof: Shingle
Condition
- New construction: No
- Year built: 1994
Utilities & green energy
- Sewer: Public Sewer
- Water: Public
- Utilities for property: Cable Connected, Electricity Connected, Public, Street Lights, Water Connected
Community & HOA
Community
- Features: Golf Carts OK
- Pet fee: $0 monthly
- Subdivision: CAPE ORLANDO ESTATES UT 4 / WEDGEFIELD
HOA
- Has HOA: No
Location
- Region: Orlando
Financial & listing details
- Price per square foot: $190/sqft
- Tax assessed value: $261,449
- Annual tax amount: $556
- Date on market: 6/25/2026
- Cumulative days on market: 32 days
- Ownership: Fee Simple
- Total actual rent: 0
- Electric utility on property: Yes
- Road surface type: Asphalt
Estimated market value
Not available
Estimated sales range
Not available
Not available
Price history
| Date | Event | Price |
|---|---|---|
| 6/25/2026 | Listed for sale | $545,000+62.7%$190/sqft |
Source:  Stellar MLS #O6419720 Report a problem Stellar MLS #O6419720 Report a problem | ||
| 11/17/2020 | Sold | $335,000-1.2%$117/sqft |
Source: Stellar MLS #O5884226 Report a problem | ||
| 10/6/2020 | Pending sale | $339,000$118/sqft |
Source: CHARLES RUTENBERG REALTY ORLANDO #O5884226 Report a problem | ||
| 9/15/2020 | Price change | $339,000-2.9%$118/sqft |
Source: CHARLES RUTENBERG REALTY ORLANDO #O5884226 Report a problem | ||
| 8/13/2020 | Listed for sale | $349,000$121/sqft |
Source: CHARLES RUTENBERG REALTY ORLANDO #O5884226 Report a problem | ||
Public tax history
| Year | Property taxes | Tax assessment |
|---|---|---|
| 2018 | $2,466 | $167,293 -31.1% |
| 2017 | $2,466 +1.3% | $242,687 +3.5% |
| 2016 | $2,433 +1.2% | $234,500 +3% |
| 2015 | $2,404 -3.2% | $227,728 +25.1% |
| 2014 | $2,483 +2.1% | $182,039 +5% |
| 2013 | $2,433 +1% | $173,418 +13.2% |
| 2012 | $2,409 -5.8% | $153,161 -5.1% |
| 2011 | $2,557 -2.7% | $161,310 -5.3% |
| 2010 | $2,628 | $170,383 -19.9% |
| 2009 | -- | $212,676 -21% |
| 2008 | $2,725 -3.1% | $269,359 -9.4% |
| 2007 | $2,811 -5.6% | $297,287 +16.9% |
| 2006 | $2,977 +0.5% | $254,224 +22.1% |
| 2005 | $2,962 | $208,177 |
Find assessor info on the county website
Monthly payment
Est. payment
Payment breakdown
Explore the cost of this home by adjusting the details. Changes won't be saved.Climate risks
Neighborhood: 32833
Nearby schools
GreatSchools rating
- 8/10Wedgefield SchoolGrades: PK-8Distance: 1.4 mi
- 4/10East River High SchoolGrades: 9-12Distance: 4.7 mi
- $499,700-- bd-- ba3.3k sqft20312 Maxim Pkwy, Orlando, FL 32833Off Market
- $422,3004 bd2 ba2k sqft20320 Maxim Pkwy, Orlando, FL 32833Off Market
- $502,8004 bd3 ba2.5k sqft20305 Melville St, Orlando, FL 32833Off Market
- $376,9003 bd2 ba1.4k sqft20313 Maxim Pkwy, Orlando, FL 32833Off Market

- $514,9003 bd2 ba2.5k sqft20250 Maxim Pkwy, Orlando, FL 32833Sold
- $618,0005 bd4 ba2.8k sqft20313 Melville St, Orlando, FL 32833Off Market
- $567,9004 bd3 ba2.9k sqft20328 Maxim Pkwy, Orlando, FL 32833Off Market
- $445,0004 bd3 ba2.1k sqft20259 Melville St, Orlando, FL 32833Sold
A local agent can set up tours, give advice and negotiate with sellers.
Similar homes
- $549,0004 bd3 ba2.3k sqft2228 Bancroft Blvd, Orlando, FL 32833For Sale
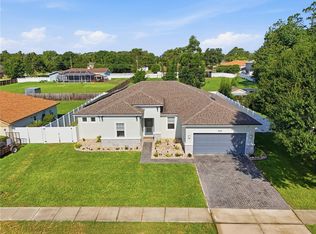
 MLS ID #O6423712, Brian LeMay, ROMAN REALTY GROUP, LLC. Stellar MLS
 - $584,0003 bd2 ba2.6k sqft2724 Ardon Ave, Orlando, FL 32833For Sale
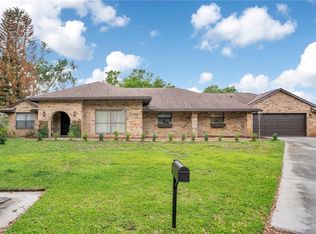 MLS ID #O6394718, Tom Buitenhuis, OLDE TOWN BROKERS INC. Stellar MLS
 - $719,0004 bd3 ba3.6k sqft19562 Majestic St, Orlando, FL 32833For Sale
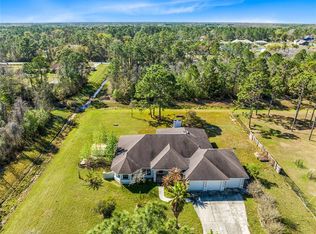 MLS ID #O6387550, Peter Luu, REAL BROKER, LLC. Stellar MLS
 - $575,0004 bd4 ba2.9k sqft4930 Atwood Dr, Orlando, FL 32828For Sale
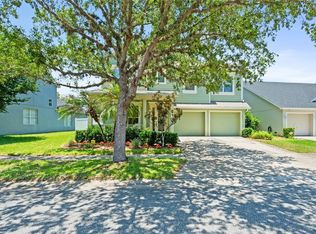 MLS ID #O6420054, Gisela Gaztambide Balzac, EMPIRE NETWORK REALTY. Stellar MLS
 - $579,0004 bd3 ba2.4k sqft14624 Kitlanselt Way, Orlando, FL 32828For SaleMLS ID #O6404451, Stacy Ann Stephens, KELLER WILLIAMS WINTER PARK. Stellar MLS
- $541,5004 bd2 ba2.2k sqft14962 Faversham Cir, Orlando, FL 32826For SaleMLS ID #O6424089, Brian Rotenberger, COMPASS FLORIDA LLC. Stellar MLS
- $555,0004 bd3 ba2.7k sqft730 Bridgeway Blvd, Orlando, FL 32828For SaleMLS ID #O6408522, Carolina Faircloth, COLDWELL BANKER REALTY. Stellar MLS
- $564,9004 bd2 ba2.5k sqft803 Pine Meadows Rd, Orlando, FL 32825For SaleMLS ID #O6423676, Armando Perez, HEROES REAL ESTATE GROUP LLC. Stellar MLS
- $505,0004 bd3 ba2.3k sqft14903 Yorkshire Run Dr, Orlando, FL 32828For SaleMLS ID #O6405133, Shelby Serrao, COMPASS FLORIDA LLC. Stellar MLS
- $532,5004 bd2 ba2.4k sqft1572 Hunters Stand Run, Oviedo, FL 32765For SaleMLS ID #O6415011, David Bollet, REDFIN CORPORATION. Stellar MLS
- $345,5003 bd3 ba1.7k sqft2649 Albion Ave, Orlando, FL 32833For SaleMLS ID #O6363677, Elizabeth Quinones, EXP REALTY LLC. Stellar MLS
- $639,0005 bd3 ba3.3k sqft14332 Southern Red Maple Dr, Orlando, FL 32828For SaleMLS ID #O6420388, Steven Koleno, BEYCOME OF FLORIDA LLC. Stellar MLS
- $575,0003 bd3 ba1.7k sqft5443 Baytowne Pl, Oviedo, FL 32765For SaleMLS ID #O6425388, Carolyn Dickinson, JBM REALTY LLC. Stellar MLS
- $555,0004 bd3 ba2.1k sqft3005 Mystic Cove Dr, Orlando, FL 32812For SaleMLS ID #O6414005, Evelyn Tejada, REGENCY REAL ESTATE LLC. Stellar MLS
- $520,0004 bd2 ba2.2k sqft3883 Kingston Oaks Cv, Oviedo, FL 32765For SaleMLS ID #O6409493, Allison Day, RE/MAX TOWN & COUNTRY REALTY. Stellar MLS
- $599,0004 bd2 ba2.3k sqft1921 Winnebago Trl, Fern Park, FL 32730For SaleMLS ID #O6427261, Sandra Rizzo, WEICHERT REALTORS HALLMARK PROPERTIES. Stellar MLS
- $515,0003 bd2 ba1.5k sqft14170 Sunriver Ave, Orlando, FL 32828For SaleMLS ID #O6421193, Rick Brown, KELLER WILLIAMS ADVANTAGE 2 REALTY. Stellar MLS
- $600,0004 bd3 ba2.6k sqft5307 Jade Cir, Belle Isle, FL 32812For SaleMLS ID #O6417576, Brad Young, HOMEVEST REALTY. Stellar MLS
- $615,0004 bd3 ba2.4k sqft632 Terrace Cove Way, Orlando, FL 32828For SaleMLS ID #O6412482, Ryan Leitter, CHARLES RUTENBERG REALTY ORLANDO. Stellar MLS
- $465,0004 bd2 ba1.6k sqft16236 Deer Chase Loop, Orlando, FL 32828For SaleMLS ID #O6415571, Veronica Figueroa, EXP REALTY LLC. Stellar MLS
