Welcome to your beautifully updated pool and hot tub home in the highly desired Wedgefield “Rocket City” community! This spacious 3-bedroom, plus office and 2 bathroom residence offers an impressive layout where all bedrooms are master-bedroom size, giving everyone the comfort and space they deserve. Sitting on a desirable corner lot, this home blends modern upgrades with thoughtful features throughout. Step inside to find engineered hardwood floors (Pergo Outlast, waterproof, 2020) and a bright, open floor plan perfect for everyday living and entertaining. The renovated kitchen is a chef’s dream—featuring granite countertops, soft-close cabinetry, double ovens, and a built-in wine cooler. All bathrooms have been recently updated with stylish quartz countertops. This home has been meticulously maintained with major system updates, including: New roof (2020) Entire home replumbed (2018) Attic insulation added (2019) New vinyl fencing (2025) Exterior repainted (2025) Custom metal hurricane shutters sized for every door and window MyQ smart garage door opener Your private outdoor oasis awaits! Enjoy a large, screened-in patio with five access doors leading to the pool area, perfect for seamless indoor/outdoor living. The pool was completely retiled and resurfaced, and the pool pump and gas heater were replaced in 2021. The screen enclosure was repainted and rescreened in 2025 for a fresh, like-new finish. A 10x12 powered shed with lighting provides excellent extra storage or workspace. Located in Wedgefield, a unique golf-cart friendly community known as Rocket City, you’ll enjoy an optional HOA, larger lots, a community park, dog park, sports courts, trails, golf course, and quick access to SR-528 for an easy commute to Orlando, the Space Coast, beaches, and major attractions. This turnkey home offers unmatched value, modern upgrades, and a fantastic location—truly move-in ready. Don’t miss your chance to own this Wedgefield gem!
Sold for $514,900
Zestimate®
$514,900
20250 MAXIM PARKWAY, ORLANDO, FL 32833
3beds
2,573sqft
Single Family Residence
Built in 1991
10,624 Square Feet Lot
$514,900 Zestimate®
$200/sqft
$2,309 Estimated rent
Home value
$514,900
$474,000 - $556,000
$2,309/mo
Zestimate® history
Owner options
List your home for rent
$2,309/mo
Rent Zestimate®
Find your next renter with Zillow Rental Manager. Plus, with online applications, you can quickly screen prospective tenants – for free.
$2,309/mo
Rent Zestimate®
Refinance and save
$3,717/mo
Est. payment
Refinancing to a lower rate could help reduce your monthly payments and save thousands over the life of the loan.
$3,717/mo
Est. payment
Explore your selling options
Work with a Zillow partner agent
Leverage their expertise and Zillow's premium Showcase listings to get your home seen by more buyers.
Get startedList with your own agent
Get your home in front of millions of buyers by listing it on Zillow.
Learn how to do itSell it yourself
Take full control of how buyers see your home on Zillow by listing For Sale by Owner (FSBO).
List your homeWhat's special
Renovated kitchenGranite countertopsBright open floor planDesirable corner lotDouble ovensSoft-close cabinetryBuilt-in wine cooler
Zillow last checked:
Listing updated:
Listed by:
Denell Yadon 407-310-3531,
WHEATLEY REALTY GROUP 352-227-3834
Bought with:
Cory Prado, 3537001
COLDWELL BANKER REALTY
Source: Stellar MLS,MLS#: G5105168 Originating MLS: Lake and Sumter
Originating MLS: Lake and Sumter
Facts & features
Interior
Bedrooms & bathrooms
- Bedrooms: 3
- Bathrooms: 2
- Full bathrooms: 2
Rooms
- Room types: Den/Library/Office, Dining Room
Primary bedroom
- Features: Walk-In Closet(s)
- Level: First
- Area: 374 Square Feet
- Dimensions: 22x17
Bedroom 2
- Features: Walk-In Closet(s)
- Level: First
- Area: 187 Square Feet
- Dimensions: 11x17
Bedroom 3
- Features: Storage Closet
- Level: First
- Area: 240 Square Feet
- Dimensions: 12x20
Kitchen
- Level: First
- Area: 196 Square Feet
- Dimensions: 14x14
Living room
- Level: First
- Area: 210 Square Feet
- Dimensions: 14x15
Office
- Level: First
- Area: 121 Square Feet
- Dimensions: 11x11
Heating
- Electric
Cooling
- Central Air
Appliances
- Included: Oven, Cooktop, Dishwasher, Disposal, Microwave, Range, Refrigerator, Wine Refrigerator
- Laundry: Inside, Laundry Room
Features
- Ceiling Fan(s), Dry Bar, Eating Space In Kitchen, High Ceilings, Open Floorplan, Primary Bedroom Main Floor, Solid Surface Counters, Solid Wood Cabinets, Split Bedroom, Stone Counters, Thermostat, Vaulted Ceiling(s), Walk-In Closet(s)
- Flooring: Carpet, Engineered Hardwood, Tile
- Doors: French Doors
- Windows: Blinds, Hurricane Shutters, Hurricane Shutters/Windows
- Has fireplace: No
Interior area
- Total structure area: 3,315
- Total interior livable area: 2,573 sqft
Property
Parking
- Total spaces: 2
- Parking features: Driveway, Garage Faces Side, On Street
- Attached garage spaces: 2
- Has uncovered spaces: Yes
Features
- Levels: One
- Stories: 1
- Patio & porch: Covered, Enclosed, Patio, Screened
- Exterior features: Irrigation System, Lighting, Private Mailbox, Sidewalk, Storage
- Has private pool: Yes
- Pool features: Child Safety Fence, Gunite, Heated, In Ground, Screen Enclosure
- Has spa: Yes
- Spa features: Heated, In Ground
- Fencing: Vinyl
Lot
- Size: 10,624 Square Feet
- Features: Corner Lot, City Lot, In County, On Golf Course, Sidewalk, Above Flood Plain
Details
- Parcel number: 012332760237110
- Zoning: R-1A
- Special conditions: None
Construction
Type & style
- Home type: SingleFamily
- Property subtype: Single Family Residence
Materials
- Block, Stucco
- Foundation: Slab
- Roof: Shingle
Condition
- Completed
- New construction: No
- Year built: 1991
Utilities & green energy
- Sewer: Public Sewer
- Water: Public
- Utilities for property: Cable Connected, Electricity Connected, Phone Available, Public, Sewer Connected, Street Lights, Underground Utilities, Water Connected
Green energy
- Energy efficient items: HVAC, Insulation, Roof, Thermostat, Water Heater
Community & HOA
Community
- Features: Deed Restrictions, Golf Carts OK, Golf, Park, Playground, Sidewalks
- Pet fee: $0 monthly
- Subdivision: ROCKET CITY
HOA
- Has HOA: Yes
- HOA fee: $4 monthly
- HOA name: Mike Nolan
- HOA phone: 407-492-2095
Location
- Region: Orlando
Financial & listing details
- Price per square foot: $200/sqft
- Tax assessed value: $437,634
- Annual tax amount: $4,941
- Date on market: 12/3/2025
- Cumulative days on market: 5 days
- Listing terms: Cash,Conventional,FHA,VA Loan
- Ownership: Fee Simple
- Total actual rent: 0
- Electric utility on property: Yes
- Road surface type: Paved, Asphalt
Price history
| Date | Event | Price |
|---|---|---|
| 6/3/2026 | Sold | $514,900$200/sqft |
Source:  Stellar MLS #G5105168 Report a problem Stellar MLS #G5105168 Report a problem | ||
| 4/24/2026 | Pending sale | $514,900$200/sqft |
Source: Stellar MLS #G5105168 Report a problem | ||
| 4/21/2026 | Listed for sale | $514,900$200/sqft |
Source: Stellar MLS #G5105168 Report a problem | ||
| 12/5/2025 | Listing removed | $514,900$200/sqft |
Source: Stellar MLS #G5105168 Report a problem | ||
| 12/3/2025 | Listed for sale | $514,900+34.4%$200/sqft |
Source: Stellar MLS #G5105168 Report a problem | ||
| 12/21/2020 | Sold | $383,000-4.2%$149/sqft |
Source: Stellar MLS #O5902822 Report a problem | ||
| 11/15/2020 | Pending sale | $399,900$155/sqft |
Source: KELLER WILLIAMS ADVANTAGE III #O5902822 Report a problem | ||
| 11/11/2020 | Listed for sale | $399,900+78.9%$155/sqft |
Source: KELLER WILLIAMS ADVANTAGE III #O5902822 Report a problem | ||
| 7/18/2014 | Sold | $223,510-2.8%$87/sqft |
Source: Public Record Report a problem | ||
| 5/24/2014 | Pending sale | $230,000$89/sqft |
Source: Century 21 Oviedo Realty #O5220712 Report a problem | ||
| 4/10/2014 | Listed for sale | $230,000+3.1%$89/sqft |
Source: Century 21 Oviedo Realty Report a problem | ||
| 7/3/2003 | Sold | $223,000$87/sqft |
Source: Public Record Report a problem | ||
Public tax history
| Year | Property taxes | Tax assessment |
|---|---|---|
| 2024 | $5,245 +7.5% | $337,840 +3% |
| 2023 | $4,880 +3.4% | $328,000 +3% |
| 2022 | $4,717 +1.9% | $318,447 +3% |
| 2021 | $4,631 +43.5% | $309,172 +41.1% |
| 2020 | $3,228 +1.3% | $219,139 +2.3% |
| 2019 | $3,185 +0.9% | $214,212 +1.9% |
| 2018 | $3,158 | $210,218 -3.8% |
| 2017 | $3,158 +1.3% | $218,621 +4.7% |
| 2016 | $3,119 +0.9% | $208,802 +4.3% |
| 2015 | $3,090 -0.7% | $200,257 +28% |
| 2014 | $3,112 +5.4% | $156,425 +4.5% |
| 2013 | $2,953 +8.7% | $149,655 +12.4% |
| 2012 | $2,716 -5% | $133,190 -5.6% |
| 2011 | $2,859 -1.9% | $141,087 -5.5% |
| 2010 | $2,914 | $149,287 -20.3% |
| 2009 | -- | $187,243 -21.4% |
| 2008 | $3,200 -2.2% | $238,235 -9.4% |
| 2007 | $3,272 -5.7% | $263,077 +5.6% |
| 2006 | $3,469 +0.3% | $249,196 +21.8% |
| 2005 | $3,457 +6.8% | $204,677 +7.6% |
| 2004 | $3,236 +4% | $190,225 -17.9% |
| 2003 | $3,111 +2.6% | $231,835 +5.2% |
| 2002 | $3,031 -1.2% | $220,286 +20.4% |
| 2001 | $3,069 +2.4% | $182,927 +4.1% |
| 2000 | $2,996 | $175,756 |
Find assessor info on the county website
Neighborhood: 32833
Nearby homes
- $525,0004 bd4 ba2.2k sqft20242 Maxim Pkwy, Orlando, FL 32833Sold

- $445,0004 bd3 ba2.1k sqft20259 Melville St, Orlando, FL 32833Sold
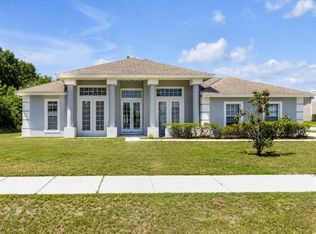
- $65,0000.273 AcresMelville St, Orlando, FL 32833Off Market
- $545,0004 bd3 ba2.8k sqft20312 Maxim Pkwy, Orlando, FL 32833For Sale
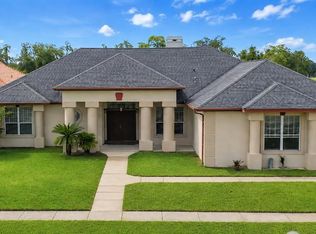
- $495,5004 bd3 ba2.5k sqft20234 Maxim Pkwy, Orlando, FL 32833Off Market
- $505,300-- bd-- ba3.3k sqft20312 Maxim Pkwy, Orlando, FL 32833Off Market
- $376,2003 bd2 ba1.4k sqft20313 Maxim Pkwy, Orlando, FL 32833Off Market
- $500,7004 bd3 ba2.5k sqft20305 Melville St, Orlando, FL 32833Off Market
Nearby schools
GreatSchools rating
- 8/10Wedgefield SchoolGrades: PK-8Distance: 1.4 mi
- 4/10East River High SchoolGrades: 9-12Distance: 4.6 mi
Get a cash offer in 3 minutes
Find out how much your home could sell for in as little as 3 minutes with a no-obligation cash offer.
Estimated market value
$514,900
Get a cash offer in 3 minutes
Find out how much your home could sell for in as little as 3 minutes with a no-obligation cash offer.
Estimated market value
$514,900
- Florida
- Orange County
- Wedgefield
- 32833
- 20250 MAXIM PARKWAY
Nearby cities
Nearby zip codes
Other Wedgefield Topics
