Under contract-accepting backup offers. Conway Chain of Lakes access, a private neighborhood boat launch, no rear neighbors, a huge screened pool, and priority admission to the newly rebuilt Cornerstone Academy give this Belle Isle home a lifestyle that goes far beyond the walls of the house. Set in a quiet neighborhood with no through traffic, this 4-bedroom, 3-bath home offers 2,667 square feet with a split floor plan, flexible living spaces, and strong indoor-outdoor connection. The living room is the heart of the home, featuring vaulted ceilings, skylights, exposed beam detail, a floor-to-ceiling brick fireplace, and large pocket sliding glass doors that open directly to the covered lanai and pool deck. The kitchen includes a new stainless steel refrigerator (2026), stainless steel stove (2025), stainless steel microwave (2024), generous cabinet storage, and a layout that connects easily to the dining area and outdoor living space. A new water heater was also installed in 2024. The primary suite is privately positioned with direct access to the lanai, making it easy to step outside to the pool or enjoy a quiet morning under the covered patio. Three additional bedrooms are located on the opposite side of the home, including a private guest suite with its own en-suite bathroom, walk in closet, and direct access to the screened pool, ideal for multi-generational living, long term guests, a home office, or a private retreat. The dedicated office offers further flexibility as a workspace, hobby room, or potential fifth bedroom depending on your needs. Outside, the screened pool enclosure is oversized, with plenty of room for swimming, lounging, dining, and entertaining. The covered lanai runs along the back of the home and creates that easy Florida indoor-outdoor feel. Out front, the large oak tree adds character, curb appeal, and valuable afternoon shade. The optional, low annual HOA ($150/year) provides access to the neighborhood boat launch on the Conway Chain of Lakes, opening the door to boating, fishing, skiing, paddleboarding, and lake days without paying direct waterfront pricing. Located in Belle Isle, residents also enjoy convenient access to Downtown Orlando, Orlando International Airport, major roadways, shopping, dining, and recreation.
Accepting backups
$600,000
5307 JADE CIRCLE, ORLANDO, FL 32812
4beds
2,667sqft
Single Family Residence
Built in 1982
0.34 Acres Lot
$-- Zestimate®
$225/sqft
$13/mo HOA
What's special
Huge screened poolCovered lanaiPool deckDedicated officeExposed beam detailStainless steel stoveFlexible living spaces
- 116 days
- 131
- 2
Likely to sell faster than
Zillow last checked:
Listing updated:
Listed by:
Brad Young 407-897-5400,
HOMEVEST REALTY 407-897-5400
Source: Stellar MLS,MLS#: O6417576 Originating MLS: Orlando Regional
Originating MLS: Orlando Regional
Facts & features
Interior
Bedrooms & bathrooms
- Bedrooms: 4
- Bathrooms: 3
- Full bathrooms: 3
Primary bedroom
- Features: Ceiling Fan(s), En Suite Bathroom, Walk-In Closet(s)
- Level: First
Bedroom 2
- Features: Ceiling Fan(s), Built-in Closet
- Level: First
Bedroom 3
- Features: Ceiling Fan(s), Built-in Closet
- Level: First
Bedroom 4
- Features: Ceiling Fan(s), En Suite Bathroom, Walk-In Closet(s)
- Level: First
Primary bathroom
- Features: Dual Sinks, Shower No Tub, Single Vanity, Tile Counters
- Level: First
Bathroom 2
- Features: Sink - Pedestal, Tub With Shower
- Level: First
Bathroom 3
- Features: Shower No Tub, Sink - Pedestal
- Level: First
Family room
- Level: First
Kitchen
- Features: Breakfast Bar, Kitchen Island, Pantry, Tile Counters
- Level: First
Laundry
- Features: Built-In Shelving, Tile Counters
- Level: First
Living room
- Level: First
Office
- Level: First
Heating
- Central, Electric
Cooling
- Central Air
Appliances
- Included: Dishwasher, Disposal, Electric Water Heater, Microwave, Range, Refrigerator
- Laundry: Inside, Laundry Room
Features
- Ceiling Fan(s), Eating Space In Kitchen, High Ceilings, Open Floorplan, Primary Bedroom Main Floor, Split Bedroom, Thermostat, Vaulted Ceiling(s), Walk-In Closet(s)
- Flooring: Tile, Hardwood
- Doors: French Doors, Sliding Doors
- Has fireplace: Yes
- Fireplace features: Family Room
Interior area
- Total structure area: 4,252
- Total interior livable area: 2,667 sqft
Property
Parking
- Total spaces: 2
- Parking features: Driveway, Garage Door Opener
- Attached garage spaces: 2
- Has uncovered spaces: Yes
- Details: Garage Dimensions: 25x25
Features
- Levels: One
- Stories: 1
- Patio & porch: Covered, Front Porch
- Exterior features: Lighting, Private Yard, Sidewalk
- Has private pool: Yes
- Pool features: Deck, Gunite, In Ground, Lighting, Screen Enclosure
- Has view: Yes
- View description: Pool, Pond
- Has water view: Yes
- Water view: Pond
- Waterfront features: Lake, Lake Privileges, Skiing Allowed
- Body of water: CONWAY CHAIN OF LAKES
Lot
- Size: 0.34 Acres
- Features: City Lot, Sidewalk
- Residential vegetation: Mature Landscaping, Trees/Landscaped
Details
- Parcel number: 202330439500140
- Zoning: R-1-AA
- Special conditions: None
Construction
Type & style
- Home type: SingleFamily
- Property subtype: Single Family Residence
Materials
- Block, Concrete, Stucco
- Foundation: Slab
- Roof: Shingle
Condition
- New construction: No
- Year built: 1982
Utilities & green energy
- Sewer: Public Sewer
- Water: Public
- Utilities for property: BB/HS Internet Available, Cable Available, Electricity Connected, Public, Sewer Connected, Street Lights, Water Connected
Community & HOA
Community
- Features: Lake, Water Access
- Security: Smoke Detector(s)
- Pet fee: $0 monthly
- Subdivision: LAKE CONWAY SHORES
HOA
- Has HOA: Yes
- HOA fee: $13 monthly
- HOA name: Lake Conway Shores Homeowner's Association
Location
- Region: Belle Isle
Financial & listing details
- Price per square foot: $225/sqft
- Tax assessed value: $564,799
- Annual tax amount: $9,882
- Date on market: 6/23/2026
- Cumulative days on market: 81 days
- Listing terms: Cash,Conventional,FHA,VA Loan
- Ownership: Fee Simple
- Total actual rent: 0
- Electric utility on property: Yes
- Road surface type: Paved, Asphalt
Estimated market value
Not available
Estimated sales range
Not available
Not available
Price history
| Date | Event | Price |
|---|---|---|
| 7/14/2026 | Price change | $600,000-4%$225/sqft |
Source:  Stellar MLS #O6417576 Report a problem Stellar MLS #O6417576 Report a problem | ||
| 6/23/2026 | Listed for sale | $625,000+45.3%$234/sqft |
Source: Stellar MLS #O6417576 Report a problem | ||
| 6/19/2024 | Listing removed | -- |
Source: Zillow Rentals Report a problem | ||
| 5/29/2024 | Price change | $3,100-6.1%$1/sqft |
Source: Zillow Rentals Report a problem | ||
| 4/24/2024 | Listed for rent | $3,300+36.1%$1/sqft |
Source: Zillow Rentals Report a problem | ||
| 3/24/2021 | Listing removed | -- |
Source: Owner Report a problem | ||
| 6/3/2018 | Listing removed | $2,425$1/sqft |
Source: Owner Report a problem | ||
| 5/25/2018 | Price change | $2,425+5.4%$1/sqft |
Source: Owner Report a problem | ||
| 5/15/2018 | Listed for rent | $2,300$1/sqft |
Source: Owner Report a problem | ||
| 2/24/2006 | Sold | $430,000+95.5%$161/sqft |
Source: Public Record Report a problem | ||
| 3/23/2000 | Sold | $219,900$82/sqft |
Source: Public Record Report a problem | ||
Public tax history
| Year | Property taxes | Tax assessment |
|---|---|---|
| 2024 | $9,048 +8.2% | $496,898 +10% |
| 2023 | $8,364 +12.5% | $451,725 +10% |
| 2022 | $7,433 +10.2% | $410,659 +10% |
| 2021 | $6,745 +11.6% | $373,326 +10% |
| 2020 | $6,043 -2.3% | $339,387 -1.2% |
| 2019 | $6,183 +23.6% | $343,371 +10.6% |
| 2018 | $5,001 | $310,403 +6% |
| 2017 | $5,001 -7.1% | $292,855 +2% |
| 2016 | $5,385 0% | $286,973 +3% |
| 2015 | $5,386 +2.1% | $278,667 +13.4% |
| 2014 | $5,273 +20.9% | $245,789 +10% |
| 2013 | $4,361 +0.3% | $223,484 +1% |
| 2012 | $4,348 -5.6% | $221,341 -6% |
| 2011 | $4,605 +0% | $235,545 -3% |
| 2010 | $4,603 | $242,890 -12.6% |
| 2009 | -- | $277,959 -15.4% |
| 2008 | $5,409 -5.8% | $328,444 -6.7% |
| 2007 | $5,740 +12.5% | $352,121 +21% |
| 2006 | $5,102 +33.6% | $291,033 +38.6% |
| 2005 | $3,818 +8.2% | $209,962 +5.6% |
| 2004 | $3,528 +3% | $198,861 +2.1% |
| 2003 | $3,425 +12.5% | $194,715 +9.3% |
| 2002 | $3,043 +4.5% | $178,178 +7.8% |
| 2001 | $2,913 +25.9% | $165,211 +7.4% |
| 2000 | $2,314 | $153,893 |
Find assessor info on the county website
Monthly payment
Est. payment
Payment breakdown
Explore the cost of this home by adjusting the details. Changes won't be saved.Climate risks
Neighborhood: 32812

Similar homes
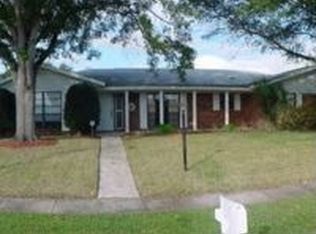
- $470,0004 bd2 ba1.6k sqft4101 PLAYA COURT, BELLE ISLE, FL 32812For Sale

 MLS ID #O6409531, Wendy Carugno, CENTURY 21 CARIOTI. Stellar MLS
 - $499,9004 bd2 ba1.6k sqft3020 GREENMOUNT ROAD, ORLANDO, FL 32806For Sale
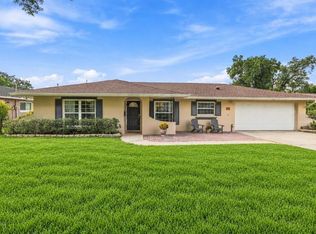 MLS ID #O6450682, James Clark, CENTURY 21 ALTON CLARK. Stellar MLS
 - $539,9003 bd2 ba2.3k sqft1701 WIND WILLOW ROAD, BELLE ISLE, FL 32809For Sale
 MLS ID #V4949564, Andrew Comeens, DASH REAL ESTATE COMPANY. Stellar MLS
 - $490,0004 bd2 ba1.8k sqft3726 SARASOTA COURT, ORLANDO, FL 32812For Sale
 MLS ID #O6422857, Victor Hernandez Penton, LPT REALTY, LLC. Stellar MLS
 - $435,0003 bd2 ba1.5k sqft4542 FLAGG STREET, ORLANDO, FL 32812For SaleMLS ID #O6442209, Meagan McCutcheon, CENTURY 21 ALTON CLARK. Stellar MLS
- $449,0003 bd2 ba1.5k sqft5165 FORMBY DRIVE, ORLANDO, FL 32812For SaleMLS ID #O6436170, Monica Cook, DERENTHAL REALTY. Stellar MLS
- $569,0004 bd2 ba2.2k sqft7813 SARANAC COURT, ORLANDO, FL 32835For SaleMLS ID #O6436728, Shannon Human, RE/MAX SELECT GROUP. Stellar MLS
- $585,0003 bd3 ba2.6k sqft10114 OAK CREST ROAD, ORLANDO, FL 32829For SaleMLS ID #O6426803, Gerda Rancier Domenech, FLORIDA REALTY INVESTMENTS. Stellar MLS
- $474,9004 bd2 ba2k sqft954 NIBLICK DRIVE, CASSELBERRY, FL 32707For SaleMLS ID #O6434276, Suzanne Dickson LLC, EXP REALTY LLC. Stellar MLS
- $575,0004 bd3 ba2.6k sqft500 WATERSCAPE WAY, ORLANDO, FL 32828For SaleMLS ID #O6426824, Linda Courtney, CENTURY 21 INTEGRA. Stellar MLS
- $700,0004 bd2 ba2.4k sqft6729 EDGEWORTH DRIVE, ORLANDO, FL 32819For SaleMLS ID #O6441501, Joseph Newstreet, EXP REALTY LLC. Stellar MLS
- $549,9004 bd2 ba2k sqft6538 NIGHTWIND CIRCLE, ORLANDO, FL 32818For SaleMLS ID #O6413170, Christine Clark-Weber, SOUTHERN HERITAGE REALTY, INC. Stellar MLS
- $559,9994 bd3 ba3.2k sqft677 ADRIANE PARK CIRCLE, KISSIMMEE, FL 34744For SaleMLS ID #TB8546649, Lucy Zavarce Silva, PREMIER SOTHEBYS INTL REALTY. Stellar MLS
- $636,0004 bd2 ba2.1k sqft783 KEENELAND PIKE, LAKE MARY, FL 32746For SaleMLS ID #O6421575, Nicole Anderson, HD REALTY LLC. Stellar MLS
- $525,0004 bd3 ba2.1k sqft5101 GOLDENWOOD DRIVE, ORLANDO, FL 32817For SaleMLS ID #O6436279, Joelle Eisner, MAJESTIC REALTY, LLC. Stellar MLS
- $649,0004 bd3 ba2.4k sqft7030 MAPPERTON DRIVE, WINDERMERE, FL 34786For SaleMLS ID #O6447067, Keith Conklin, LLC, FOLIO REALTY LLC. Stellar MLS
- $569,9004 bd4 ba2.4k sqft3886 KINGSTON OAKS COVE, OVIEDO, FL 32765For SaleMLS ID #O6420411, Wally Gilmour, UNITED REAL ESTATE PREFERRED. Stellar MLS
- $499,9004 bd2 ba1.9k sqft8142 GOLDEN SANDS DRIVE, ORLANDO, FL 32819For SaleMLS ID #S5155903, Eve Metlis, WATSON REALTY CORP. Stellar MLS
- $545,0005 bd3 ba2.3k sqft1307 BALTIMORE DRIVE, ORLANDO, FL 32810For SaleMLS ID #TB8549936, Julee Cymbal, SOUTHERN LIFE REALTY. Stellar MLS
- $560,0005 bd4 ba3.3k sqft9808 BENNINGTON CHASE DRIVE, ORLANDO, FL 32829For SaleMLS ID #O6405715, Janelle Del Cueto, REALTY OF AMERICA. Stellar MLS
