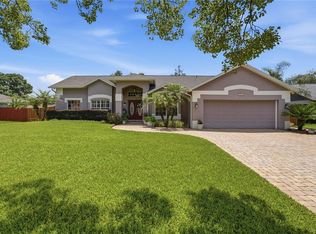
**Offering interest rate buy-down credit through preferred lender!** Move-In Ready 5-Bedroom, 4-Bath Luxury Home in Prime Orlando Location! Turnkey and perfectly maintained, this stunning move-in-ready home offers modern luxury with timeless comfort. Featuring an open-concept floor plan, soaring ceilings, and a gourmet kitchen with BRAND NEW stainless steel appliances. Additional upgrades include a solar water heater, whole-house water filtration system, water softener, 2017 A/C, and 2017 ROOF. The first floor includes a PRIVATE IN-LAW SUITE with a full bathroom. The spacious primary suite boasts a spa-like bath and large walk-in closets. The garage also features its own dedicated A/C unit, perfect for a home gym, workshop, storage, or added comfort year-round. Enjoy the private screened-in lanai for outdoor living and entertaining. Located in a highly desirable Orlando neighborhood, just 5 minutes from Capehart Park (playgrounds, trails, splash pad) and minutes from Moss Park and Tibet-Butler Preserve. Quick access to SR-408, SR-417, and I-4 puts Downtown Orlando, the airport, Lake Nona, and theme parks within 30 minutes. Space, style, upgrades, and unbeatable location — this home has it all. Ready for immediate move-in!
For sale
Price cut: $2K (8/7)
$578,000
9808 BENNINGTON CHASE DRIVE, ORLANDO, FL 32829
5beds
3,389sqft
:
Get pre-qualified$3,993/mo
Single Family Residence
Built in 2004
5,498 Square Feet Lot
$569,300 Zestimate®
$171/sqft
$167/mo HOA
What's special
Spa-like bathOpen-concept floor planSolar water heaterSpacious primary suiteWater softenerSoaring ceilingsWhole-house water filtration system
- 98 days |
- 798 |
- 39 |
Zillow last checked:
Listing updated:
Listed by:
Janelle Del Cueto 786-326-4780,
REALTY OF AMERICA 321-732-5369
Source: Stellar MLS,MLS#: O6405715 Originating MLS: Suncoast Tampa
Originating MLS: Suncoast Tampa
Facts & features
Interior
Bedrooms & bathrooms
- Bedrooms: 5
- Bathrooms: 4
- Full bathrooms: 4
Primary bedroom
- Features: Walk-In Closet(s)
- Level: Second
Other
- Features: Walk-In Closet(s)
- Level: First
Bedroom 1
- Features: Dual Closets
- Level: Second
Bedroom 2
- Features: Dual Closets
- Level: Second
Bathroom 3
- Level: Second
Kitchen
- Level: First
Living room
- Level: First
Loft
- Level: Second
Heating
- Central
Cooling
- Central Air
Appliances
- Included: Dishwasher, Disposal, Microwave, Range, Solar Hot Water Owned, Water Filtration System, Water Softener
- Laundry: Laundry Room
Features
- Eating Space In Kitchen, High Ceilings, Open Floorplan, Primary Bedroom Main Floor, PrimaryBedroom Upstairs
- Flooring: Tile, Vinyl
- Has fireplace: No
Interior area
- Total structure area: 3,677
- Total interior livable area: 3,389 sqft
Video & virtual tour
Property
Parking
- Total spaces: 2
- Parking features: Garage - Attached
- Attached garage spaces: 2
Features
- Levels: Two
- Stories: 2
- Patio & porch: Screened
- Exterior features: Other
Lot
- Size: 5,498 Square Feet
Details
- Parcel number: 182331201401360
- Zoning: PD
- Special conditions: None
Construction
Type & style
- Home type: SingleFamily
- Property subtype: Single Family Residence
Materials
- Stucco
- Foundation: Slab
- Roof: Shingle
Condition
- New construction: No
- Year built: 2004
Utilities & green energy
- Sewer: Public Sewer
- Water: Public
- Utilities for property: Electricity Connected, Water Connected
Community & HOA
Community
- Pet fee: $0 monthly
- Subdivision: TIVOLI WOODS VILLAGE C 51 84
HOA
- Has HOA: Yes
- HOA fee: $167 monthly
- HOA name: Leland Management/ Alexandria
- HOA phone: 407-469-5305
Location
- Region: Orlando
Financial & listing details
- Price per square foot: $171/sqft
- Tax assessed value: $542,561
- Annual tax amount: $9,493
- Date on market: 5/7/2026
- Cumulative days on market: 95 days
- Listing terms: Cash,Conventional,FHA,USDA Loan,VA Loan
- Ownership: Fee Simple
- Total actual rent: 0
- Electric utility on property: Yes
- Road surface type: Asphalt
Estimated market value
$569,300
$541,000 - $598,000
$3,858/mo
Price history
| Date | Event | Price |
|---|---|---|
| 8/7/2026 | Price change | $578,000-0.3%$171/sqft |
Source:  Stellar MLS #O6405715 Report a problem Stellar MLS #O6405715 Report a problem | ||
| 7/26/2026 | Price change | $580,000-1.2%$171/sqft |
Source: Stellar MLS #O6405715 Report a problem | ||
| 7/20/2026 | Price change | $586,8990%$173/sqft |
Source: Stellar MLS #O6405715 Report a problem | ||
| 7/11/2026 | Price change | $586,900-0.5%$173/sqft |
Source: Stellar MLS #O6405715 Report a problem | ||
| 6/5/2026 | Price change | $589,9000%$174/sqft |
Source: Stellar MLS #O6405715 Report a problem | ||
| 5/28/2026 | Price change | $590,000-0.1%$174/sqft |
Source: Stellar MLS #O6405715 Report a problem | ||
| 5/21/2026 | Price change | $590,4990%$174/sqft |
Source: Stellar MLS #O6405715 Report a problem | ||
| 5/15/2026 | Price change | $590,500-1.6%$174/sqft |
Source: Stellar MLS #O6405715 Report a problem | ||
| 5/7/2026 | Listed for sale | $599,999+2.6%$177/sqft |
Source: Stellar MLS #O6405715 Report a problem | ||
| 3/6/2026 | Listing removed | $585,000$173/sqft |
Source: Stellar MLS #O6350689 Report a problem | ||
| 2/19/2026 | Price change | $585,000-0.1%$173/sqft |
Source: Stellar MLS #O6350689 Report a problem | ||
| 1/31/2026 | Price change | $585,500-1.7%$173/sqft |
Source: Stellar MLS #O6350689 Report a problem | ||
| 1/27/2026 | Price change | $595,500-0.7%$176/sqft |
Source: Stellar MLS #O6350689 Report a problem | ||
| 1/16/2026 | Price change | $599,500-0.1%$177/sqft |
Source: Stellar MLS #O6350689 Report a problem | ||
| 1/11/2026 | Price change | $600,000-1.6%$177/sqft |
Source: Stellar MLS #O6350689 Report a problem | ||
| 1/2/2026 | Price change | $610,000-0.7%$180/sqft |
Source: Stellar MLS #O6350689 Report a problem | ||
| 12/6/2025 | Price change | $614,000-0.2%$181/sqft |
Source: Stellar MLS #O6350689 Report a problem | ||
| 11/7/2025 | Price change | $615,000-0.8%$181/sqft |
Source: Stellar MLS #O6350689 Report a problem | ||
| 10/31/2025 | Price change | $620,000-0.8%$183/sqft |
Source: Stellar MLS #O6350689 Report a problem | ||
| 10/25/2025 | Price change | $625,000-0.8%$184/sqft |
Source: Stellar MLS #O6350689 Report a problem | ||
| 10/8/2025 | Listed for sale | $630,000+10.5%$186/sqft |
Source: Stellar MLS #O6350689 Report a problem | ||
| 4/19/2024 | Sold | $569,999-2.1%$168/sqft |
Source: Stellar MLS #O6189473 Report a problem | ||
| 3/27/2024 | Pending sale | $582,000$172/sqft |
Source: Stellar MLS #O6189473 Report a problem | ||
| 3/21/2024 | Listed for sale | $582,000+22%$172/sqft |
Source: Stellar MLS #O6189473 Report a problem | ||
| 7/14/2021 | Sold | $477,000-2.5%$141/sqft |
Source: Public Record Report a problem | ||
| 6/3/2021 | Pending sale | $489,000+63.6%$144/sqft |
Source: Stellar MLS #V4919198 Report a problem | ||
| 12/7/2004 | Sold | $298,900$88/sqft |
Source: Public Record Report a problem | ||
Public tax history
| Year | Property taxes | Tax assessment |
|---|---|---|
| 2024 | $7,726 +4.4% | $456,676 +3% |
| 2023 | $7,403 +2.9% | $443,375 +3% |
| 2022 | $7,193 +106.9% | $430,461 +93.8% |
| 2021 | $3,476 +0.9% | $222,140 +1.4% |
| 2020 | $3,445 +1.2% | $219,073 +2.3% |
| 2019 | $3,403 +1.1% | $214,148 +1.9% |
| 2018 | $3,366 | $210,155 -26.3% |
| 2017 | $3,366 +1.5% | $285,030 +2.9% |
| 2016 | $3,317 +0.6% | $277,124 -2.7% |
| 2015 | $3,298 -1.8% | $284,956 +16% |
| 2014 | $3,359 +7.1% | $245,755 +25.4% |
| 2013 | $3,137 +1.4% | $195,900 +1.8% |
| 2012 | $3,094 -5% | $192,403 -3.9% |
| 2011 | $3,255 +3.7% | $200,182 +0.4% |
| 2010 | $3,139 | $199,387 -23.5% |
| 2009 | -- | $260,570 -27% |
| 2008 | $4,214 +1.3% | $356,830 -20.8% |
| 2007 | $4,159 -5.7% | $450,552 +37.4% |
| 2006 | $4,411 +0.9% | $327,803 +33.9% |
| 2005 | $4,370 +552.3% | $244,799 +653.2% |
| 2004 | $670 -0.4% | $32,500 |
| 2003 | $673 +287.3% | $32,500 +357.7% |
| 2002 | $174 | $7,100 |
Find assessor info on the county website
Monthly payment
Est. payment
Payment breakdown
Explore the cost of this home by adjusting the details. Changes won't be saved.Climate risks
Neighborhood: Vista East
Nearby schools
GreatSchools rating
- 8/10Hidden Oaks Elementary SchoolGrades: PK-5Distance: 0.6 mi
- 5/10Odyssey Middle SchoolGrades: 6-8Distance: 1.2 mi
- 3/10Colonial High SchoolGrades: 9-12Distance: 5.4 mi
Schools provided by the listing agent
- Elementary: Hidden Oaks Elem
- Middle: Odyssey Middle
- High: Colonial High
Source: Stellar MLS. This data may not be complete. We recommend contacting the local school district to confirm school assignments for this home.
- $431,5004 bd2 ba2k sqft9796 Bennington Chase Dr, Orlando, FL 32829Off Market
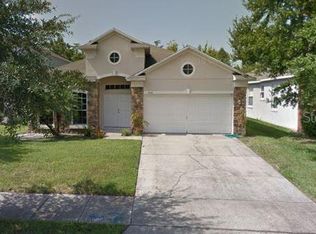
- $444,9004 bd2 ba1.9k sqft9832 Bennington Chase Dr, Orlando, FL 32829Off Market
- $600,0005 bd4 ba3.3k sqft9784 Bennington Chase Dr, Orlando, FL 32829Sold

- $603,6005 bd4 ba3k sqft9705 Bennington Chase Dr #0, Orlando, FL 32829Off Market
- $541,8004 bd4 ba-- sqft9705 Bennington Chase Dr #56, Orlando, FL 32829Off Market
- $468,5004 bd2 ba2k sqft10138 Bennington Chase Dr #0, Orlando, FL 32829Off Market
- $598,9005 bd4 ba3.2k sqft9838 Bennington Chase Dr, Orlando, FL 32829Off Market
- $408,4004 bd2 ba1.8k sqft9809 Bennington Chase Dr, Orlando, FL 32829Off Market
A local agent can set up tours, give advice and negotiate with sellers.
Similar homes
- $585,0003 bd3 ba2.6k sqft10114 OAK CREST ROAD, ORLANDO, FL 32829For Sale
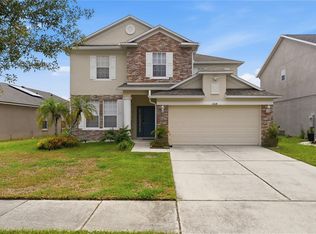
 MLS ID #O6426803, Gerda Rancier Domenech, FLORIDA REALTY INVESTMENTS. Stellar MLS
 - $669,9005 bd4 ba3.4k sqft5047 ADAIR OAK DRIVE, ORLANDO, FL 32829For Sale
 MLS ID #O6423228, Sammy Almeida, CROWN LEGACY REALTY LLC. Stellar MLS
 - $584,0005 bd3 ba2.9k sqft1551 AMARYLLIS CIRCLE, ORLANDO, FL 32825For Sale
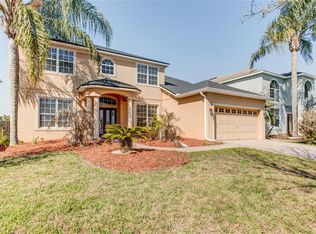 MLS ID #G5109734, Mike Walton, COLDWELL BANKER HUBBARD HANSEN. Stellar MLS
 - $564,9004 bd2 ba2.5k sqft803 PINE MEADOWS ROAD, ORLANDO, FL 32825For Sale
 MLS ID #O6423676, Armando Perez, HEROES REAL ESTATE GROUP LLC. Stellar MLS
 - $565,0005 bd3 ba3k sqft10507 CABBAGE TREE LOOP, ORLANDO, FL 32825For SaleMLS ID #O6394918, Thomas Nickley, Jr, KELLER WILLIAMS REALTY AT THE PARKS. Stellar MLS
- $575,0004 bd3 ba1.9k sqft1519 BALSAM WILLOW TRAIL, ORLANDO, FL 32825For SaleMLS ID #O6423852, Elaine Masood, HEARTFELT REALTY HOMETEAM. Stellar MLS
- $485,0004 bd3 ba2.1k sqft3230 ERSKINE DRIVE, ORLANDO, FL 32825For SaleMLS ID #O6431769, Ray Lopez, KELLER WILLIAMS ADVANTAGE 2 REALTY. Stellar MLS
- $560,0004 bd4 ba2.9k sqft4930 ATWOOD DRIVE, ORLANDO, FL 32828For SaleMLS ID #O6420054, Gisela Gaztambide Balzac, EMPIRE NETWORK REALTY. Stellar MLS
- $824,9005 bd4 ba4.5k sqft5977 LAKE MELROSE DRIVE, ORLANDO, FL 32829For SaleMLS ID #O6417846, David Gallup, RE/MAX 200 REALTY. Stellar MLS
- $624,5005 bd3 ba3.3k sqft14332 SOUTHERN RED MAPLE DRIVE, ORLANDO, FL 32828For SaleMLS ID #O6420388, Steven Koleno, BEYCOME OF FLORIDA LLC. Stellar MLS
- $518,0004 bd3 ba2.8k sqft469 CAREY WAY, ORLANDO, FL 32825For SaleMLS ID #O6405702, Brian Cirillo, BALDWIN PARK REALTY LLC. Stellar MLS
- $555,0004 bd3 ba2.7k sqft730 BRIDGEWAY BLVD, ORLANDO, FL 32828For SaleMLS ID #O6408522, Carolina Faircloth, COLDWELL BANKER REALTY. Stellar MLS
- $587,0004 bd2 ba2k sqft10966 ELIOTTI STREET, ORLANDO, FL 32832For SaleMLS ID #O6414538, Laura Alves, PA, FUSILIER MANAGEMENT GROUP. Stellar MLS
- $610,0004 bd3 ba2.6k sqft639 LAKEHAVEN CIRCLE, ORLANDO, FL 32828For SaleMLS ID #O6378276, Nichole Nelson, COLDWELL BANKER REALTY. Stellar MLS
- $600,0004 bd3 ba2.6k sqft5307 JADE CIRCLE, ORLANDO, FL 32812For SaleMLS ID #O6417576, Brad Young, HOMEVEST REALTY. Stellar MLS
- $629,5004 bd2 ba1.9k sqft8595 MILLINOCKETT LANE, ORLANDO, FL 32825For SaleMLS ID #O6398925, Phil Kruse, ORLANDO BROTHERS REAL ESTATE LLC. Stellar MLS
- $495,0004 bd2 ba2.1k sqft15336 TREVISO STREET, ORLANDO, FL 32828For SaleMLS ID #O6431428, Lynette Lamboy, HOME WISE REALTY GROUP, INC.. Stellar MLS
- $659,9904 bd3 ba2.6k sqft12016 FICTION AVENUE, ORLANDO, FL 32832For SaleMLS ID #O6428043, Peter Luu, REAL BROKER, LLC. Stellar MLS
- $505,0004 bd3 ba2.3k sqft14903 YORKSHIRE RUN DRIVE, ORLANDO, FL 32828For SaleMLS ID #O6405133, Shelby Serrao, COMPASS FLORIDA LLC. Stellar MLS
- $600,0004 bd4 ba3.1k sqft5233 VILLA ROSA AVENUE, ST CLOUD, FL 34771For SaleMLS ID #S5155056, Jamie Bollinger, EXP REALTY LLC. Stellar MLS
