PRICE REDUCED! BEAUTIFUL and SPACIOUS 5 bedroom 4 bath home with CONSERVATION AREA in back. Peaceful wooded view with no rear neighbors. NEW ROOF in 2018 and NEW AC in 2023! Three car garage with EPOXY FLOOR. Front entry access to the formal living and dining room. French hallway doors open to office/bedroom option with adjacent full bath. Spacious kitchen with tall cabinets, oak floor, center island, and inside laundry entry. Split floor plan PLUS upstairs bonus room. Primary bathroom offers split vanities, garden tub, and separate shower with LARGE walk in closets. Sliding doors in both the primary bedroom and family room open onto the screened porch. Enjoy sitting on your screened in back porch and taking in the wooded view. Stroll down the community sidewalks and enjoy the COMMUNITY POOL and TENNIS COURT. MOVE IN READY!
Sold for $600,000
$600,000
9784 BENNINGTON CHASE DRIVE, ORLANDO, FL 32829
5beds
3,310sqft
Single Family Residence
Built in 2003
8,608 Square Feet Lot
$629,700 Zestimate®
$181/sqft
$3,846 Estimated rent
Home value
$629,700
$598,000 - $661,000
$3,846/mo
Zestimate® history
Owner options
List your home for rent
$3,846/mo
Rent Zestimate®
Find your next renter with Zillow Rental Manager. Plus, with online applications, you can quickly screen prospective tenants – for free.
$3,846/mo
Rent Zestimate®
Refinance and save
$4,305/mo
Est. payment
Refinancing to a lower rate could help reduce your monthly payments and save thousands over the life of the loan.
$4,305/mo
Est. payment
Explore your selling options
Work with a Zillow partner agent
Leverage their expertise and Zillow's premium Showcase listings to get your home seen by more buyers.
Get startedList with your own agent
Get your home in front of millions of buyers by listing it on Zillow.
Learn how to do itSell it yourself
Take full control of how buyers see your home on Zillow by listing For Sale by Owner (FSBO).
List your homeWhat's special
Back porchTennis courtCenter islandNew roofNew acFrench hallway doorsCommunity pool
Zillow last checked:
Listing updated:
Listed by:
Bruce Smith 407-808-3428,
AMERITEAM REALTY INC 407-898-4800,
Marta Montes LLC 321-805-1212,
AMERITEAM REALTY INC
Bought with:
Emma Kaplan, 3559560
BALDWIN PARK REALTY LLC
Source: Stellar MLS,MLS#: O6195917 Originating MLS: Orlando Regional
Originating MLS: Orlando Regional
Facts & features
Interior
Bedrooms & bathrooms
- Bedrooms: 5
- Bathrooms: 4
- Full bathrooms: 4
Rooms
- Room types: Attic, Bonus Room, Breakfast Room Separate, Den/Library/Office, Family Room, Dining Room, Living Room, Utility Room
Primary bedroom
- Features: Ceiling Fan(s), Walk-In Closet(s)
- Level: First
- Dimensions: 13x19
Bedroom 2
- Features: Ceiling Fan(s), Built-in Closet
- Level: First
- Dimensions: 11x13.5
Bedroom 3
- Features: Ceiling Fan(s), Built-in Closet
- Level: First
- Dimensions: 11x14.25
Bedroom 4
- Features: Ceiling Fan(s), Built-in Closet
- Level: First
- Dimensions: 11x11.75
Bedroom 5
- Features: Ceiling Fan(s), Built-in Closet
- Level: Second
- Dimensions: 14x14
Primary bathroom
- Features: Tub with Separate Shower Stall
- Level: First
- Dimensions: 13.75x17.5
Bathroom 2
- Features: Shower No Tub
- Level: First
- Dimensions: 5.25x9
Bathroom 3
- Features: Tub With Shower
- Level: First
- Dimensions: 5x14.5
Bathroom 4
- Features: Tub With Shower
- Level: Second
- Dimensions: 5.5x7
Dining room
- Features: Built-In Shelving
- Level: First
- Dimensions: 11x14
Family room
- Features: Ceiling Fan(s)
- Level: First
- Dimensions: 16x19.5
Kitchen
- Features: Pantry
- Level: First
- Dimensions: 12.5x19
Living room
- Level: First
- Dimensions: 13.5x15.75
Heating
- Central, Electric, Heat Pump
Cooling
- Central Air
Appliances
- Included: Dishwasher, Disposal, Electric Water Heater, Microwave, Range, Range Hood, Refrigerator
- Laundry: Electric Dryer Hookup, Inside, Laundry Room, Washer Hookup
Features
- Ceiling Fan(s), Kitchen/Family Room Combo, Primary Bedroom Main Floor, Solid Surface Counters, Split Bedroom, Thermostat, Walk-In Closet(s)
- Flooring: Carpet, Ceramic Tile, Engineered Hardwood, Linoleum, Hardwood
- Doors: Sliding Doors
- Windows: Drapes, Shutters, Window Treatments
- Has fireplace: No
Interior area
- Total structure area: 4,248
- Total interior livable area: 3,310 sqft
Property
Parking
- Total spaces: 3
- Parking features: Driveway, Garage Door Opener
- Attached garage spaces: 3
- Has uncovered spaces: Yes
Features
- Levels: Two
- Stories: 2
- Patio & porch: Rear Porch, Screened
- Exterior features: Irrigation System, Rain Gutters, Sidewalk
- Has view: Yes
- View description: Trees/Woods
Lot
- Size: 8,608 Square Feet
- Features: Conservation Area, Above Flood Plain
- Residential vegetation: Mature Landscaping
Details
- Parcel number: 182331201401380
- Zoning: PD
- Special conditions: None
Construction
Type & style
- Home type: SingleFamily
- Property subtype: Single Family Residence
Materials
- Block, Stucco
- Foundation: Slab
- Roof: Shingle
Condition
- Completed
- New construction: No
- Year built: 2003
Details
- Builder model: Amberton
- Builder name: Cambridge
Utilities & green energy
- Sewer: Public Sewer
- Water: Public
- Utilities for property: Cable Available, Electricity Connected, Phone Available, Public, Sewer Connected, Street Lights, Underground Utilities, Water Connected
Community & HOA
Community
- Security: Security System, Smoke Detector(s)
- Pet fee: $0 monthly
- Subdivision: TIVOLI WOODS VILLAGE C 51 84
HOA
- Has HOA: Yes
- HOA fee: $54 monthly
- HOA name: Leland Management Inc.
- HOA phone: 407-447-9955
Location
- Region: Orlando
Financial & listing details
- Price per square foot: $181/sqft
- Tax assessed value: $519,457
- Annual tax amount: $3,690
- Date on market: 4/17/2024
- Cumulative days on market: 32 days
- Listing terms: Cash,Conventional,FHA,VA Loan
- Ownership: Fee Simple
- Total actual rent: 0
- Electric utility on property: Yes
- Road surface type: Asphalt
Price history
| Date | Event | Price |
|---|---|---|
| 6/14/2024 | Sold | $600,000-3.2%$181/sqft |
Source:  Stellar MLS #O6195917 Report a problem Stellar MLS #O6195917 Report a problem | ||
| 5/19/2024 | Pending sale | $619,900$187/sqft |
Source: Stellar MLS #O6195917 Report a problem | ||
| 5/13/2024 | Price change | $619,900-3.1%$187/sqft |
Source: Stellar MLS #O6195917 Report a problem | ||
| 4/30/2024 | Price change | $639,900-1.5%$193/sqft |
Source: Stellar MLS #O6195917 Report a problem | ||
| 4/17/2024 | Listed for sale | $649,900+132.6%$196/sqft |
Source: Stellar MLS #O6195917 Report a problem | ||
| 6/4/2003 | Sold | $279,400$84/sqft |
Source: Public Record Report a problem | ||
Public tax history
| Year | Property taxes | Tax assessment |
|---|---|---|
| 2024 | $3,893 +5.5% | $244,942 +3% |
| 2023 | $3,690 +3.2% | $237,808 +3% |
| 2022 | $3,577 +1.8% | $230,882 +3% |
| 2021 | $3,513 +0.9% | $224,157 +1.4% |
| 2020 | $3,482 +1.2% | $221,062 +2.3% |
| 2019 | $3,440 +1.1% | $216,092 +1.9% |
| 2018 | $3,402 | $212,063 -25.4% |
| 2017 | $3,402 +1.5% | $284,100 +2.8% |
| 2016 | $3,353 +0.6% | $276,261 +0.9% |
| 2015 | $3,334 -1.8% | $273,697 +17.2% |
| 2014 | $3,396 +7.1% | $233,575 +18.2% |
| 2013 | $3,171 +1.4% | $197,584 +1.8% |
| 2012 | $3,127 -5.5% | $194,149 -4.3% |
| 2011 | $3,309 +5% | $202,930 +1.5% |
| 2010 | $3,150 | $199,980 -23.2% |
| 2009 | -- | $260,555 -26.8% |
| 2008 | $4,111 +1.2% | $356,037 -20.4% |
| 2007 | $4,063 -5.7% | $447,314 +36.8% |
| 2006 | $4,309 +0.4% | $327,029 +32.9% |
| 2005 | $4,290 +4.9% | $246,052 +5.8% |
| 2004 | $4,092 +477.9% | $232,563 +615.6% |
| 2003 | $708 +307.6% | $32,500 +357.7% |
| 2002 | $174 | $7,100 |
Find assessor info on the county website
Neighborhood: Vista East
Nearby homes
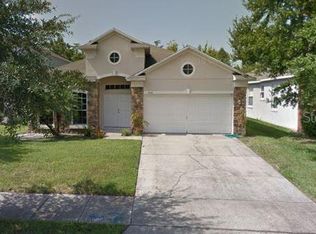
- $430,1004 bd2 ba2k sqft9796 Bennington Chase Dr, Orlando, FL 32829Off Market
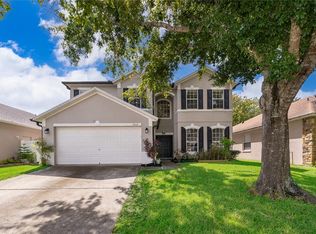
- $680,7005 bd4 ba3.7k sqft9750 Bennington Chase Dr, Orlando, FL 32829Off Market
- $580,0005 bd4 ba3.3k sqft9808 Bennington Chase Dr, Orlando, FL 32829For Sale
- $578,3005 bd4 ba3k sqft9705 Bennington Chase Dr #0, Orlando, FL 32829Off Market
- $533,9004 bd4 ba-- sqft9705 Bennington Chase Dr #56, Orlando, FL 32829Off Market
- $458,9004 bd2 ba2k sqft10138 Bennington Chase Dr #0, Orlando, FL 32829Off Market
- $563,7004 bd3 ba2.9k sqft9682 Bennington Chase Dr, Orlando, FL 32829Off Market
- $494,6005 bd3 ba2.7k sqft9785 Bennington Chase Dr, Orlando, FL 32829Off Market
Nearby schools
GreatSchools rating
- 8/10Hidden Oaks Elementary SchoolGrades: PK-5Distance: 0.6 mi
- 5/10Odyssey Middle SchoolGrades: 6-8Distance: 1.2 mi
- 3/10Colonial High SchoolGrades: 9-12Distance: 5.4 mi
Schools provided by the listing agent
- Elementary: Hidden Oaks Elem
- Middle: Odyssey Middle
- High: Colonial High
Source: Stellar MLS. This data may not be complete. We recommend contacting the local school district to confirm school assignments for this home.
Get a cash offer in 3 minutes
Find out how much your home could sell for in as little as 3 minutes with a no-obligation cash offer.
Estimated market value
$629,700
Get a cash offer in 3 minutes
Find out how much your home could sell for in as little as 3 minutes with a no-obligation cash offer.
Estimated market value
$629,700
- Florida
- Orange County
- Orlando
- 32829
- Vista East
- 9784 BENNINGTON CHASE DRIVE
Nearby cities
Nearby neighborhoods
Nearby zip codes
Other Orlando Topics
