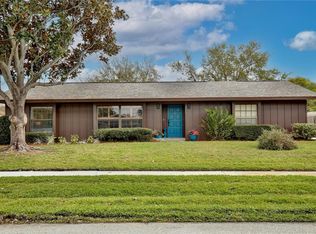
Fresh, bright, and designed for Florida living, this 4-bedroom, 2-bath pool home in Belle Isle offers spacious indoor living paired with an impressive screened outdoor retreat. Set on approximately 0.31 acres with a pond view, the single-story layout features multiple gathering spaces, vaulted ceilings, abundant natural light, and a fresh neutral color palette throughout. Inside, the spacious living room makes an immediate impression with its vaulted ceiling and large windows, while the adjoining living and dining areas provide plenty of room for everyday living and entertaining. A white brick fireplace adds character to the main gathering space, complemented by crown molding and updated lighting and ceiling fans throughout. The kitchen has a bright, updated look with white cabinetry, expansive countertops, stainless steel appliances, and a large peninsula offering additional prep space and casual seating. A window above the sink brings in natural light and provides a direct view toward the pool and outdoor living area, keeping the kitchen connected to the heart of the home. The split-bedroom layout includes a generously sized primary suite with a walk-in closet featuring built-in shelving. The primary bathroom offers a dual-sink vanity and a walk-in tiled shower. Three additional bedrooms provide flexibility for family, guests, a home office, or hobby space. The dedicated laundry room adds even more functionality with a utility sink, countertop, cabinetry, and additional storage. Outside is where this home really stands out. Multiple sliding glass doors open to an expansive covered and screened patio, creating an incredible amount of space for outdoor dining, entertaining, or relaxing in the shade. The screened-in pool sits just beyond the covered patio, all overlooking a large backyard with mature tropical landscaping, plenty of additional green space, and a scenic pond view that adds to the open outdoor setting. Adding to the appeal, residents have access to a community boat ramp providing direct access to the Conway Chain of Lakes—making it easy to enjoy boating, fishing, and days on the water. With four bedrooms, multiple living areas, a fireplace, updated kitchen, private pool, oversized screened outdoor living space, pond views, and a generous 0.31-acre lot, this Belle Isle home brings together the space and features that make Florida living so enjoyable.
Pending
$550,000
5313 JADE CIRCLE, BELLE ISLE, FL 32812
4beds
1,897sqft
Single Family Residence
Built in 1978
0.31 Acres Lot
$541,600 Zestimate®
$290/sqft
$13/mo HOA
What's special
Private poolSplit-bedroom layoutSpacious indoor livingAbundant natural lightLarge windowsImpressive screened outdoor retreatGenerously sized primary suite
- 57 days
- 120
- 4
Likely to sell faster than
Zillow last checked:
Listing updated:
Listed by:
Steve Pugh 407-846-0940,
EXP REALTY LLC 407-846-0940
Source: Stellar MLS,MLS#: S5156006 Originating MLS: Osceola
Originating MLS: Osceola
Facts & features
Interior
Bedrooms & bathrooms
- Bedrooms: 4
- Bathrooms: 2
- Full bathrooms: 2
Primary bedroom
- Features: Walk-In Closet(s)
- Level: First
Bedroom 2
- Features: Built-in Closet
- Level: First
Bedroom 3
- Features: Built-in Closet
- Level: First
Bedroom 4
- Features: Built-in Closet
- Level: First
Dining room
- Level: First
Kitchen
- Level: First
Living room
- Level: First
Heating
- Central
Cooling
- Central Air
Appliances
- Included: Dishwasher, Microwave, Range, Refrigerator
- Laundry: Inside
Features
- Eating Space In Kitchen, Kitchen/Family Room Combo, Living Room/Dining Room Combo
- Flooring: Vinyl
- Has fireplace: Yes
- Fireplace features: Electric
Interior area
- Total structure area: 2,881
- Total interior livable area: 1,897 sqft
Property
Parking
- Total spaces: 2
- Parking features: Garage - Attached
- Attached garage spaces: 2
Features
- Levels: One
- Stories: 1
- Exterior features: Lighting, Sidewalk
- Has private pool: Yes
- Pool features: In Ground
- Has view: Yes
- View description: Pond
- Has water view: Yes
- Water view: Pond
- Waterfront features: Lake, Pond
Lot
- Size: 0.31 Acres
Details
- Parcel number: 202330439500130
- Zoning: R-1-AA
- Special conditions: None
Construction
Type & style
- Home type: SingleFamily
- Property subtype: Single Family Residence
Materials
- Block, Stucco
- Foundation: Slab
- Roof: Shingle
Condition
- New construction: No
- Year built: 1978
Utilities & green energy
- Sewer: Public Sewer
- Water: Public
- Utilities for property: Public
Community & HOA
Community
- Features: Lake, Water Access
- Pet fee: $0 monthly
- Subdivision: LAKE CONWAY SHORES
HOA
- Has HOA: Yes
- HOA fee: $13 monthly
- HOA name: Lake Conway Shores Homeowner's Association
Location
- Region: Orlando
Financial & listing details
- Price per square foot: $290/sqft
- Tax assessed value: $458,995
- Annual tax amount: $3,903
- Date on market: 8/20/2026
- Cumulative days on market: 54 days
- Listing terms: Cash,Conventional,FHA,VA Loan
- Ownership: Fee Simple
- Total actual rent: 0
- Road surface type: Asphalt, Paved
Estimated market value
$541,600
$515,000 - $569,000
$3,107/mo
Price history
| Date | Event | Price |
|---|---|---|
| 9/11/2026 | Pending sale | $550,000$290/sqft |
Source: eXp Realty #S5156006 Report a problem | ||
| 8/20/2026 | Listed for sale | $550,000+144.4%$290/sqft |
Source: eXp Realty #S5156006 Report a problem | ||
| 8/4/2011 | Sold | $225,000-2.1%$119/sqft |
Source: Public Record Report a problem | ||
| 6/22/2011 | Listed for sale | $229,9000%$121/sqft |
Source: Coldwell Banker Residential Real Estate - Orlando #O5050280 Report a problem | ||
| 6/4/2010 | Sold | $230,000-35.2%$121/sqft |
Source: Stellar MLS #O4967794 Report a problem | ||
| 10/21/2005 | Sold | $355,000+206%$187/sqft |
Source: Public Record Report a problem | ||
| 4/16/1996 | Sold | $116,000$61/sqft |
Source: Public Record Report a problem | ||
Public tax history
| Year | Property taxes | Tax assessment |
|---|---|---|
| 2024 | $3,725 +3.6% | $239,755 +3% |
| 2023 | $3,596 +4.6% | $232,772 +3% |
| 2022 | $3,439 +2.3% | $225,992 +3% |
| 2021 | $3,362 +1.1% | $219,410 +1.4% |
| 2020 | $3,324 +1.5% | $216,381 +2.3% |
| 2019 | $3,275 +1.2% | $211,516 +1.9% |
| 2018 | $3,235 | $207,572 -15.9% |
| 2017 | $3,235 +2.7% | $246,731 -0.8% |
| 2016 | $3,149 +0.3% | $248,656 +3.9% |
| 2015 | $3,138 -0.4% | $239,381 +15.2% |
| 2014 | $3,151 +1.6% | $207,716 +7.5% |
| 2013 | $3,101 -0.2% | $193,269 +0.4% |
| 2012 | $3,106 -7.3% | $192,484 -6.7% |
| 2011 | $3,351 -0.1% | $206,203 -2.9% |
| 2010 | $3,356 | $212,305 -12.3% |
| 2009 | -- | $242,045 -17.2% |
| 2008 | $4,013 -1.4% | $292,471 -0.6% |
| 2007 | $4,069 -4.3% | $294,225 +10.2% |
| 2006 | $4,252 +85.3% | $267,070 +48.6% |
| 2005 | $2,295 +7.1% | $179,668 +5.7% |
| 2004 | $2,142 +3.2% | $169,951 +1% |
| 2003 | $2,076 +6% | $168,219 +10% |
| 2002 | $1,959 +19.8% | $152,900 +28% |
| 2001 | $1,635 +2% | $119,490 +4.6% |
| 2000 | $1,602 | $114,271 |
Find assessor info on the county website
Monthly payment
Est. payment
Payment breakdown
Explore the cost of this home by adjusting the details. Changes won't be saved.Climate risks
Neighborhood: 32812

Similar homes
- $650,0003 bd2 ba1.9k sqft6610 ORANGE KNOLL DRIVE, BELLE ISLE, FL 32812For Sale

 MLS ID #O6440247, Jeremy Seymour, KELLER WILLIAMS ADVANTAGE REALTY. Stellar MLS
 - $525,0004 bd3 ba2.3k sqft1714 CYPRESS RIDGE DRIVE, ORLANDO, FL 32825For Sale
 MLS ID #O6430898, Daniel Rodriguez, NEW HEIGHTS REALTY GROUP. Stellar MLS
 - $499,0004 bd2 ba1.8k sqft2612 TIMBERLAKE DRIVE, ORLANDO, FL 32806For Sale
 MLS ID #O6427747, Cassandra King, COMPASS FLORIDA LLC. Stellar MLS
 - $574,9004 bd2 ba1.8k sqft5112 JEANNINE COURT, ORLANDO, FL 32807For Sale
 MLS ID #O6433290, Lore Perdomo, NATIONAL REAL ESTATE. Stellar MLS
 - $575,0003 bd3 ba2k sqft1931 ASTER DRIVE, WINTER PARK, FL 32792For SaleMLS ID #O6447847, Farah Bloom, KELLER WILLIAMS WINTER PARK. Stellar MLS
- $474,5003 bd2 ba1.6k sqft238 PRESCOTT DRIVE, ORLANDO, FL 32809For SaleMLS ID #O6434288, Carla Capizzi Couto, EPIC REALTY. Stellar MLS
- $460,0003 bd2 ba1.5k sqft2434 TRACE AVE, BELLE ISLE, FL 32809For SaleMLS ID #G5116307, David Wilson, WHEATLEY REALTY GROUP. Stellar MLS
- $519,9004 bd3 ba1.8k sqft731 BONGART ROAD, WINTER PARK, FL 32792For SaleMLS ID #O6448911, Steven Koleno, BEYCOME OF FLORIDA LLC. Stellar MLS
- $520,0002 bd2 ba977 sqft3221 UNDERHILL COURT, ORLANDO, FL 32803For SaleMLS ID #O6447108, Daniel Rodriguez, NEW HEIGHTS REALTY GROUP. Stellar MLS
- $545,0004 bd2 ba2.4k sqft2494 CASTLEWOOD ROAD, MAITLAND, FL 32751For SaleMLS ID #O6419597, Neil Chetram, LA ROSA REALTY CW PROPERTIES L. Stellar MLS
- $549,9904 bd3 ba2.3k sqft517 SAN SEBASTIAN PRADO, ALTAMONTE SPRINGS, FL 32714For SaleMLS ID #O6396947, Rocki Sanchez, MAINFRAME REAL ESTATE. Stellar MLS
- $574,9004 bd2 ba2.3k sqft733 SAXBY AVENUE, ORLANDO, FL 32835For SaleMLS ID #S5154268, Claudia Carmona, NAIM REAL ESTATE LLC. Stellar MLS
- $529,0004 bd2 ba1.8k sqft2211 KING RICHARDS COURT, WINTER PARK, FL 32792For SaleMLS ID #O6438092, Nicole Howell, FANNIE HILLMAN & ASSOCIATES. Stellar MLS
- $379,9003 bd2 ba1.3k sqft3733 SURREY DRIVE, ORLANDO, FL 32812For SaleMLS ID #O6431177, Tuan Trinh, NATIONAL REAL ESTATE. Stellar MLS
- $489,9003 bd2 ba1.4k sqft1008 BERWYN ROAD, ORLANDO, FL 32806For SaleMLS ID #O6434500, Adolar Laube, CHARLES RUTENBERG REALTY ORLANDO. Stellar MLS
- $499,0003 bd2 ba1.5k sqft8405 WAIALAE COURT, ORLANDO, FL 32819For SaleMLS ID #O6429304, Gabriela Buche, VISTA CAY REALTY COMPANY. Stellar MLS
- $574,9004 bd3 ba1.9k sqft632 TUSKAWILLA POINT LANE, WINTER SPRINGS, FL 32708For SaleMLS ID #TB8554337, Ingrid Jimenez Calvo, AXEN REALTY LLC. Stellar MLS
- $525,0003 bd2 ba1.7k sqft1448 FAIRWAY OAKS DRIVE, CASSELBERRY, FL 32707For SaleMLS ID #O6438680, Bill Miller, RE/MAX CENTRAL REALTY. Stellar MLS
- $525,0003 bd2 ba1.7k sqft3380 BLOSSOM STREET, KISSIMMEE, FL 34746For SaleMLS ID #G5117475, Vincent Cordaro, SERHANT. Stellar MLS
- $599,0004 bd3 ba2.1k sqft1946 STRATHAVEN ROAD, WINTER PARK, FL 32792For SaleMLS ID #O6411329, Youbel Montesino, LPT REALTY, LLC. Stellar MLS
