BEAUTIFULLY RENOVATED POOL HOME IN TUSKAWILLA POINT! Welcome to 632 Tuskawilla Point Ln, a stunning 4-bedroom, 2.5-bath home offering approximately 1,917 square feet of thoughtfully updated living space in the heart of Winter Springs. Step inside to a bright, open-concept layout enhanced by soaring vaulted ceilings, an updated fireplace with warm wood accents, and a seamless connection between the kitchen, family room, and main living areas. The beautifully redesigned kitchen is the heart of the home, featuring a sophisticated mix of white and natural wood cabinetry, quartz countertops, modern black hardware and fixtures, stainless steel appliances, updated lighting, and a spacious peninsula perfect for everyday living and entertaining. The bathrooms have been refreshed with modern tile, updated vanities, contemporary fixtures, and cohesive finishes throughout. A conveniently located half bath near the pool area makes entertaining even easier while helping keep wet feet out of the main living spaces. Step outside and discover your own private Florida retreat. The screened in-ground pool, covered outdoor living area, and fenced backyard provide the perfect setting for weekend gatherings, morning coffee, or relaxing poolside while enjoying Florida's year-round sunshine. Additional improvements include professionally cleaned A/C ductwork, adding to the attention given to both the visible finishes and the home's everyday comfort. Located in established Tuskawilla Point, this home offers convenient access to shopping, dining, recreation, schools, and major roadways while maintaining the feel of an established residential neighborhood. More than a cosmetic remodel, this is a beautifully updated, move-in-ready pool home where style, functionality, and Florida living come together. The renovation is complete. The pool is ready. All that's missing is you. Schedule your private showing and experience 632 Tuskawilla Point Ln for yourself!
For sale
$574,900
632 TUSKAWILLA POINT LANE, WINTER SPRINGS, FL 32708
4beds
1,917sqft
Single Family Residence
Built in 1980
9,148 Square Feet Lot
$557,800 Zestimate®
$300/sqft
$44/mo HOA
What's special
Updated lightingBeautifully redesigned kitchenUpdated vanitiesQuartz countertopsScreened in-ground poolContemporary fixturesBright open-concept layout
- 22 days
- 1,759
- 221
Zillow last checked:
Listing updated:
Listed by:
Ingrid Jimenez Calvo 954-646-5468,
AXEN REALTY LLC 623-624-9685
Source: Stellar MLS,MLS#: TB8554337 Originating MLS: Ocala - Marion
Originating MLS: Ocala - Marion
Facts & features
Interior
Bedrooms & bathrooms
- Bedrooms: 4
- Bathrooms: 3
- Full bathrooms: 2
- 1/2 bathrooms: 1
Primary bedroom
- Features: Built-in Closet
- Level: First
Primary bathroom
- Level: First
Kitchen
- Level: First
Living room
- Level: First
Heating
- Central, Natural Gas
Cooling
- Central Air
Appliances
- Included: Dishwasher, Dryer, Microwave, Range, Range Hood, Refrigerator, Washer
- Laundry: In Garage
Features
- Ceiling Fan(s)
- Flooring: Ceramic Tile
- Has fireplace: Yes
- Fireplace features: Wood Burning
Interior area
- Total structure area: 1,917
- Total interior livable area: 1,917 sqft
Video & virtual tour
Property
Parking
- Total spaces: 4
- Parking features: Garage - Attached, Carport
- Attached garage spaces: 2
- Carport spaces: 2
- Covered spaces: 4
Features
- Levels: One
- Stories: 1
- Exterior features: None
- Has private pool: Yes
- Pool features: In Ground
Lot
- Size: 9,148 Square Feet
Details
- Parcel number: 24213050100000330
- Zoning: R-1A
- Special conditions: None
Construction
Type & style
- Home type: SingleFamily
- Property subtype: Single Family Residence
Materials
- Block
- Foundation: Slab
- Roof: Shingle
Condition
- New construction: No
- Year built: 1980
Utilities & green energy
- Sewer: Public Sewer
- Water: Public
- Utilities for property: Electricity Connected, Sewer Connected, Water Connected
Community & HOA
Community
- Pet fee: $0 monthly
- Subdivision: TUSKAWILLA POINT
HOA
- Has HOA: Yes
- HOA fee: $44 monthly
- HOA name: Tuskawilla Point Homeowners Association
Location
- Region: Winter Springs
Financial & listing details
- Price per square foot: $300/sqft
- Tax assessed value: $361,130
- Annual tax amount: $1,888
- Date on market: 10/2/2026
- Cumulative days on market: 23 days
- Listing terms: Cash,Conventional,FHA,VA Loan
- Ownership: Fee Simple
- Total actual rent: 0
- Electric utility on property: Yes
- Road surface type: Asphalt
Estimated market value
$557,800
$530,000 - $586,000
$2,955/mo
Price history
| Date | Event | Price |
|---|---|---|
| 10/2/2026 | Listed for sale | $574,900+47.4%$300/sqft |
Source:  Stellar MLS #TB8554337 Report a problem Stellar MLS #TB8554337 Report a problem | ||
| 6/1/2026 | Sold | $390,000-13.3%$203/sqft |
Source: Stellar MLS #O6394544 Report a problem | ||
| 5/1/2026 | Pending sale | $450,000$235/sqft |
Source: Stellar MLS #O6394544 Report a problem | ||
| 4/19/2026 | Price change | $450,000-4.3%$235/sqft |
Source: Stellar MLS #O6394544 Report a problem | ||
| 4/10/2026 | Price change | $470,000-3.1%$245/sqft |
Source: Stellar MLS #O6394544 Report a problem | ||
| 4/4/2026 | Listed for sale | $485,000+70.8%$253/sqft |
Source: Stellar MLS #O6394544 Report a problem | ||
| 5/1/2008 | Listing removed | $284,000$148/sqft |
Source: Postlets #O4814558 Report a problem | ||
| 4/11/2008 | Listed for sale | $284,000$148/sqft |
Source: Postlets #O4814558 Report a problem | ||
| 12/26/2007 | Listing removed | $284,000$148/sqft |
Source: Postlets #O4814558 Report a problem | ||
| 12/7/2007 | Listed for sale | $284,000+53.9%$148/sqft |
Source: Postlets #O4814558 Report a problem | ||
| 1/7/2004 | Sold | $184,500$96/sqft |
Source: Public Record Report a problem | ||
Public tax history
| Year | Property taxes | Tax assessment |
|---|---|---|
| 2025 | $2,283 +29.1% | $178,903 +2.9% |
| 2024 | $1,768 +3.1% | $173,861 +3% |
| 2023 | $1,715 +3.1% | $168,797 +3% |
| 2022 | $1,663 -13.8% | $163,881 +3% |
| 2021 | $1,931 +1% | $159,108 +1.4% |
| 2020 | $1,911 +0.9% | $156,911 +2.3% |
| 2019 | $1,894 | $153,383 +1.9% |
| 2018 | $1,894 +1.4% | $150,523 +2.1% |
| 2017 | $1,867 +0.9% | $147,427 +1.4% |
| 2016 | $1,851 -1.8% | $145,406 +1.4% |
| 2015 | $1,885 | $143,391 +0.8% |
| 2014 | $1,885 +14.1% | $142,253 +1.5% |
| 2013 | $1,652 +7.4% | $140,151 +1.7% |
| 2012 | $1,538 -6.5% | $137,808 -4% |
| 2011 | $1,646 -34.1% | $143,509 -9.8% |
| 2010 | $2,500 -8.4% | $159,182 -8.9% |
| 2009 | $2,729 +34.9% | $174,666 +1.6% |
| 2008 | $2,024 -3.4% | $171,853 +3% |
| 2007 | $2,095 -5.7% | $166,848 +2.5% |
| 2006 | $2,220 +1.9% | $162,779 +3% |
| 2005 | $2,180 +0.4% | $158,038 +3% |
| 2004 | $2,171 +49.5% | $153,435 +39.3% |
| 2003 | $1,452 +1.5% | $110,165 +2.4% |
| 2002 | $1,430 +4% | $107,583 +4.6% |
| 2000 | $1,376 | $102,805 |
Find assessor info on the county website
Monthly payment
Est. payment
Payment breakdown
Explore the cost of this home by adjusting the details. Changes won't be saved.Climate risks
Neighborhood: 32708
- $411,4003 bd2 ba1.6k sqft636 Tuskawilla Point Ln, Winter Springs, FL 32708Off Market
- $451,2004 bd2 ba2k sqft628 Tuskawilla Point Ln, Winter Springs, FL 32708Off Market
- $572,9004 bd3 ba2.5k sqft907 Willow Run Ln, Winter Springs, FL 32708Off Market
- $612,6004 bd3 ba3.5k sqft913 Willow Run Ln, Winter Springs, FL 32708Off Market
Similar homes
- $664,0004 bd3 ba2.7k sqft4161 ALDERGATE PLACE, WINTER SPRINGS, FL 32708For Sale

 MLS ID #O6448054, Karen Arbutine, RE/MAX CENTRAL REALTY. Stellar MLS
 - $399,9993 bd2 ba2.1k sqft1298 MADELENA AVENUE, WINTER SPRINGS, FL 32708For Sale
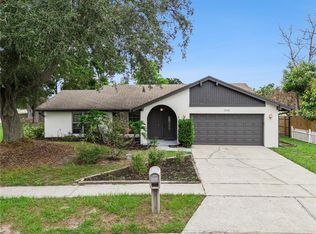 MLS ID #O6431215, LaChelle Wright, COLDWELL BANKER REALTY. Stellar MLS
 - $519,9993 bd2 ba1.7k sqft1448 FAIRWAY OAKS DRIVE, CASSELBERRY, FL 32707For Sale
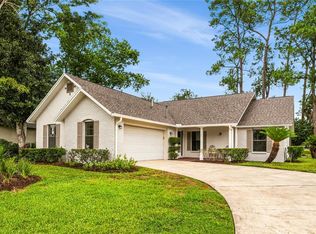 MLS ID #O6438680, Bill Miller, RE/MAX CENTRAL REALTY. Stellar MLS
 - $545,0004 bd2 ba2.4k sqft2494 CASTLEWOOD ROAD, MAITLAND, FL 32751For Sale
 MLS ID #O6419597, Neil Chetram, LA ROSA REALTY CW PROPERTIES L. Stellar MLS
 - $479,9004 bd3 ba2k sqft2020 LEANNE COURT, WINTER PARK, FL 32792For SaleMLS ID #O6446266, Ileana Perez, HOUWZER INC. Stellar MLS
- $519,9004 bd3 ba1.8k sqft731 BONGART ROAD, WINTER PARK, FL 32792For SaleMLS ID #O6448911, Steven Koleno, BEYCOME OF FLORIDA LLC. Stellar MLS
- $569,9004 bd4 ba2.4k sqft3886 KINGSTON OAKS COVE, OVIEDO, FL 32765For SaleMLS ID #O6420411, Wally Gilmour, UNITED REAL ESTATE PREFERRED. Stellar MLS
- $599,0004 bd2 ba2k sqft207 ROYAL OAKS CIRCLE, LONGWOOD, FL 32779For SaleMLS ID #O6450767, Melanie Miller, PREMIUM PROPERTIES R.E SERVICE. Stellar MLS
- $541,5004 bd2 ba2.2k sqft14962 FAVERSHAM CIRCLE, ORLANDO, FL 32826For SaleMLS ID #O6424089, Brian Rotenberger, COMPASS FLORIDA LLC. Stellar MLS
- $479,0004 bd2 ba1.8k sqft524 SPRING OAKS BOULEVARD, ALTAMONTE SPRINGS, FL 32714For SaleMLS ID #O6450881, Sais Park, FLORIDA REALTY INVESTMENTS. Stellar MLS
- $599,0004 bd3 ba2.1k sqft1946 STRATHAVEN ROAD, WINTER PARK, FL 32792For SaleMLS ID #O6411329, Youbel Montesino, LPT REALTY, LLC. Stellar MLS
- $574,9004 bd2 ba1.8k sqft5112 JEANNINE COURT, ORLANDO, FL 32807For SaleMLS ID #O6433290, Lore Perdomo, NATIONAL REAL ESTATE. Stellar MLS
- $379,0004 bd3 ba2.1k sqft758 N GRETNA COURT, WINTER SPRINGS, FL 32708For SaleMLS ID #O6422840, Nicholas Kovats, KELLER WILLIAMS ADVANTAGE REALTY. Stellar MLS
- $495,0003 bd2 ba1.3k sqft5316 HALYARD COURT, WINTER PARK, FL 32792For SaleMLS ID #O6430626, Neil Chetram, LA ROSA REALTY CW PROPERTIES L. Stellar MLS
- $579,9004 bd3 ba2.7k sqft400 PLUMOSA DRIVE, SANFORD, FL 32771For SaleMLS ID #O6422496, Ana Semmel, KARDOSH REALTY. Stellar MLS
- $574,9004 bd2 ba2.3k sqft733 SAXBY AVENUE, ORLANDO, FL 32835For SaleMLS ID #S5154268, Claudia Carmona, NAIM REAL ESTATE LLC. Stellar MLS
- $454,0004 bd2 ba1.6k sqft3336 TCU BOULEVARD, ORLANDO, FL 32817For SaleMLS ID #S5155571, Sathya Montoya, MONTSAI. Stellar MLS
- $739,7774 bd2 ba2.2k sqft4039 COOL WATER COURT, WINTER PARK, FL 32792For SaleMLS ID #O6437904, Karen Arbutine, RE/MAX CENTRAL REALTY. Stellar MLS
- $539,0004 bd3 ba2.3k sqft165 DUNCAN TRAIL, LONGWOOD, FL 32779For SaleMLS ID #O6429951, Sanjeev Malik, EXP REALTY LLC. Stellar MLS
- $534,9003 bd2 ba1.5k sqft330 ELKHORN COURT, WINTER PARK, FL 32792For SaleMLS ID #O6376757, Neil Chetram, LA ROSA REALTY CW PROPERTIES L. Stellar MLS
