New photos coming soon. Seller offering up to $19,120 toward buyer closing costs, prepaid expenses, and/or an interest rate buydown. Conditions apply. Move-in ready 3-bedroom, 2-bath pool home in Winter Springs' established Sunrise community with the big-ticket items already handled: new roof (2026), new HVAC (2026), a new water heater (2026) and a whole-house repipe replacing the original polybutylene plumbing. A just-completed refresh adds fresh interior paint, stucco repairs with fresh exterior paint, new LED lighting and fixtures, new interior doors and door hardware, a new exterior light, and refreshed landscaping with fresh mulch. The kitchen features new white shaker soft-close cabinets, new Sparkling White quartz countertops, a new pull-out faucet and garbage disposal, and a new Whirlpool stainless steel range and dishwasher with a new stainless microwave. The primary bath adds a new white shaker vanity with a quartz top, a new toilet, faucet, mirror, vanity light and medicine cabinet, a retiled shower and a refinished tub, and the second bath a new vanity with a quartz top, toilet, faucet, mirror, vanity light and medicine cabinet, plus a reglazed tub and surround with new tub and shower trim. The single-story split-bedroom floor plan offers 1,524 SqFt with laminate flooring in the living areas and bedrooms, tile in the kitchen and baths, and no carpet anywhere. It includes a living room with a fireplace, a family room, a primary suite with a walk-in closet, and an attached 2-car garage with a new smart belt-drive opener with battery backup and a new steel garage entry door. Out back, sliding glass doors open to a covered lanai and a screened pool, just serviced, in a fenced backyard on a 0.22-acre lot. $336 annual HOA and no CDD. Conveniently located near shopping, dining and schools, with easy access to SR-417. Buyer credit available with use of Seller's preferred lender. Schedule your showing today.
For sale
$449,900
1056 CONDOR PLACE, WINTER SPRINGS, FL 32708
3beds
1,524sqft
Single Family Residence
Built in 1990
9,731 Square Feet Lot
$437,700 Zestimate®
$295/sqft
$28/mo HOA
What's special
Fresh interior paintFamily roomScreened pool just servicedSingle-story split-bedroom floor planNew exterior lightNew stainless microwave
- 9 hours
- 65
- 7
Zillow last checked:
Listing updated:
Listed by:
Mark D'Italia 321-303-8219,
PROPERTY LOGIC RE 407-909-3436
Source: Stellar MLS,MLS#: O6450851 Originating MLS: Orlando Regional
Facts & features
Interior
Bedrooms & bathrooms
- Bedrooms: 3
- Bathrooms: 2
- Full bathrooms: 2
Primary bedroom
- Features: Walk-In Closet(s)
- Level: First
- Area: 191.9 Square Feet
- Dimensions: 15.11x12.7
Bedroom 2
- Features: Built-in Closet
- Level: First
- Area: 127.6 Square Feet
- Dimensions: 11x11.6
Bedroom 3
- Features: Built-in Closet
- Level: First
- Area: 105.56 Square Feet
- Dimensions: 9.1x11.6
Family room
- Level: First
- Area: 209.33 Square Feet
- Dimensions: 12.1x17.3
Kitchen
- Level: First
- Area: 144.43 Square Feet
- Dimensions: 14.3x10.1
Living room
- Level: First
- Area: 254.38 Square Feet
- Dimensions: 16.1x15.8
Heating
- Central
Cooling
- Central Air
Appliances
- Included: Dishwasher, Disposal, Microwave, Range
- Laundry: Inside
Features
- Primary Bedroom Main Floor, Split Bedroom, Thermostat, Walk-In Closet(s)
- Flooring: Laminate, Tile
- Has fireplace: Yes
- Fireplace features: Living Room
Interior area
- Total structure area: 2,240
- Total interior livable area: 1,524 sqft
Property
Parking
- Total spaces: 2
- Parking features: Garage - Attached
- Attached garage spaces: 2
Features
- Levels: One
- Stories: 1
- Patio & porch: Covered, Screened
- Exterior features: Sidewalk
- Has private pool: Yes
- Pool features: In Ground, Screen Enclosure
- Fencing: Vinyl,Wood
Lot
- Size: 9,731 Square Feet
Details
- Parcel number: 1321305KN00001410
- Zoning: PUD
- Special conditions: None
Construction
Type & style
- Home type: SingleFamily
- Property subtype: Single Family Residence
Materials
- Block, Stucco
- Foundation: Slab
- Roof: Shingle
Condition
- New construction: No
- Year built: 1990
Utilities & green energy
- Sewer: Public Sewer
- Water: Public
- Utilities for property: Cable Available, Electricity Connected
Community & HOA
Community
- Pet fee: $0 monthly
- Subdivision: SUNRISE ESTATES UNIT 5
HOA
- Has HOA: Yes
- HOA fee: $28 monthly
- HOA name: Sunrise Owners Group
Location
- Region: Winter Springs
Financial & listing details
- Price per square foot: $295/sqft
- Tax assessed value: $363,808
- Annual tax amount: $4,775
- Date on market: 10/20/2026
- Listing terms: Cash,Conventional,FHA,VA Loan
- Ownership: Fee Simple
- Total actual rent: 0
- Electric utility on property: Yes
- Road surface type: Asphalt
Estimated market value
$437,700
$416,000 - $460,000
$2,510/mo
Price history
| Date | Event | Price |
|---|---|---|
| 10/20/2026 | Listed for sale | $449,900+31471.9%$295/sqft |
Source:  Stellar MLS #O6450851 Report a problem | ||
| 11/5/2025 | Listing removed | $2,500$2/sqft |
Source: Zillow Rentals Report a problem | ||
| 9/26/2025 | Price change | $2,500+2%$2/sqft |
Source: Zillow Rentals Report a problem | ||
| 9/17/2025 | Listed for rent | $2,450+10.1%$2/sqft |
Source: Zillow Rentals Report a problem | ||
| 8/3/2023 | Listing removed | -- |
Source: Zillow Rentals Report a problem | ||
| 7/29/2023 | Listed for rent | $2,225+20.3%$1/sqft |
Source: Zillow Rentals Report a problem | ||
| 7/6/2020 | Listing removed | $1,850$1/sqft |
Source: American Homes 4 Rent Report a problem | ||
| 6/18/2020 | Listed for rent | $1,850+3.1%$1/sqft |
Source: American Homes 4 Rent Report a problem | ||
| 7/2/2019 | Listing removed | $1,795$1/sqft |
Source: American Homes 4 Rent Report a problem | ||
| 7/1/2019 | Listed for rent | $1,795+26%$1/sqft |
Source: American Homes 4 Rent Report a problem | ||
| 1/3/2015 | Sold | $1,425-98.9%$1/sqft |
Source: Agent Provided Report a problem | ||
| 12/27/2014 | Listing removed | $1,425$1/sqft |
Source: RE/MAX PARAMOUNT PROPERTIES #P4702923 Report a problem | ||
| 12/24/2014 | Listed for rent | $1,425$1/sqft |
Source: RE/MAX Paramount Properties #p4702923 Report a problem | ||
| 10/22/2014 | Sold | $126,000$83/sqft |
Source: Public Record Report a problem | ||
Public tax history
| Year | Property taxes | Tax assessment |
|---|---|---|
| 2025 | $5,190 +21.4% | $339,867 +10% |
| 2024 | $4,274 +6.3% | $308,970 +10% |
| 2023 | $4,019 +10.8% | $280,882 +10% |
| 2022 | $3,626 +3.2% | $255,347 +10% |
| 2021 | $3,513 +8.7% | $232,134 +10% |
| 2020 | $3,231 +2.6% | $211,031 +5.1% |
| 2019 | $3,148 | $200,748 +6.8% |
| 2018 | $3,148 +7.5% | $187,972 +13.3% |
| 2017 | $2,928 +8.6% | $165,907 +5.7% |
| 2016 | $2,696 +3.8% | $156,907 +5% |
| 2015 | $2,596 | $149,397 +33.9% |
| 2014 | $2,596 +122.2% | $111,590 +1.5% |
| 2013 | $1,168 +8% | $109,941 +1.7% |
| 2012 | $1,082 -17.6% | $108,103 -11.5% |
| 2011 | $1,314 -14.4% | $122,112 -9.8% |
| 2010 | $1,535 +2% | $135,316 +1% |
| 2009 | $1,504 +3.7% | $133,926 +0.1% |
| 2008 | $1,450 -6.4% | $133,792 +3% |
| 2007 | $1,549 +8.1% | $129,895 +14% |
| 2006 | $1,434 +2.2% | $113,961 +3% |
| 2005 | $1,403 +0.7% | $110,642 +3% |
| 2004 | $1,393 +1% | $107,419 +1.9% |
| 2003 | $1,379 -19% | $105,416 +7.9% |
| 2002 | $1,702 +88.1% | $97,698 +28.2% |
| 2000 | $905 | $76,186 |
Find assessor info on the county website
Monthly payment
Est. payment
Payment breakdown
Explore the cost of this home by adjusting the details. Changes won't be saved.Climate risks
Neighborhood: 32708
Nearby schools
Schools provided by the listing agent
- Elementary: Rainbow Elementary
- Middle: Indian Trails Middle
- High: Oviedo High
Source: Stellar MLS. This data may not be complete. We recommend contacting the local school district to confirm school assignments for this home.
Similar homes
- $449,0003 bd2 ba1.5k sqft111 TARPON CIRCLE, WINTER SPRINGS, FL 32708For Sale
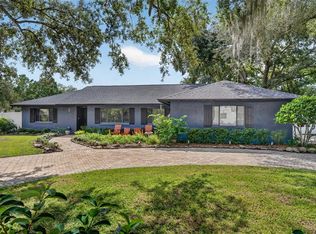
 MLS ID #O6448446, John Harbuck, SERHANT. Stellar MLS
- $440,0003 bd2 ba1.7k sqft1519 WOODSGLEN DRIVE, WINTER SPRINGS, FL 32708For Sale
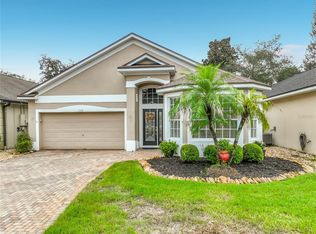 MLS ID #O6449065, Karen Bagwell, RE/MAX TOWN & COUNTRY REALTY. Stellar MLS
- $450,0003 bd2 ba1.7k sqft288 RINGWOOD DRIVE, WINTER SPRINGS, FL 32708For Sale
 MLS ID #O6440707, Cynthia Luedke, KELLER WILLIAMS ADVANTAGE REALTY. Stellar MLS
- $434,9003 bd2 ba2.1k sqft1298 MADELENA AVENUE, WINTER SPRINGS, FL 32708For Sale
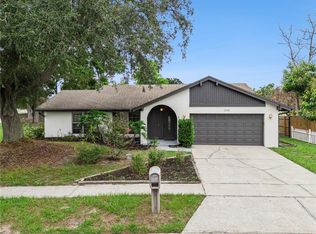 MLS ID #O6431215, LaChelle Wright, COLDWELL BANKER REALTY. Stellar MLS
- $394,9003 bd2 ba1.6k sqft1224 ANDES DR, WINTER SPRINGS, FL 32708For SaleMLS ID #TB8534279, Rob Jones, OFFERPAD BROKERAGE FL, LLC. Stellar MLS
- $474,9004 bd3 ba2.1k sqft1304 ORTEGA STREET, WINTER SPRINGS, FL 32708For SaleMLS ID #TB8504998, Fara Ramirez Labrada, HOME PRIME REALTY LLC. Stellar MLS
- $349,9003 bd2 ba1.1k sqft1361 SAN DIEGO COURT, WINTER SPRINGS, FL 32708For SaleMLS ID #TB8557602, Rob Jones, OFFERPAD BROKERAGE FL, LLC. Stellar MLS
- $419,9003 bd2 ba1.5k sqft1120 DAPPLED ELM LN LANE, WINTER SPRINGS, FL 32708For SaleMLS ID #O6445358, Dave Vobornik, ABSOLUTE REALTY GROUP, LLC. Stellar MLS
- $415,0003 bd2 ba1.6k sqft1067 CHOKECHERRY DRIVE, WINTER SPRINGS, FL 32708For SaleMLS ID #O6440341, Shelby Kirsch, REAL PROPERTY MANAGEMENT AND REALTY. Stellar MLS
- $429,9003 bd2 ba1.5k sqft998 WHITE SPRINGS LANE, WINTER SPRINGS, FL 32708For SaleMLS ID #O6431993, Jennifer Draper, REAL BROKER, LLC. Stellar MLS
- $420,0003 bd2 ba1.8k sqft963 SEQUOIA DRIVE, WINTER SPRINGS, FL 32708For SaleMLS ID #O6424067, Karen Albright, OPENDOOR BROKERAGE LLC. Stellar MLS
- $499,0004 bd2 ba2k sqft1389 PONCE DE LEON BOULEVARD, WINTER SPRINGS, FL 32708For SaleMLS ID #O6413725, Gloria Florez, LA ROSA REALTY PREMIER LLC. Stellar MLS
- $409,0003 bd2 ba1.6k sqft744 BARRINGTON CIRCLE, WINTER SPRINGS, FL 32708For SaleMLS ID #O6439470, Caroline Van Den Berg, VAN DEN BERG REAL ESTATE GROUP. Stellar MLS
- $499,9993 bd3 ba1.7k sqft1010 W PEBBLE BEACH CIRCLE, WINTER SPRINGS, FL 32708For SaleMLS ID #O6442178, Stephanie Cusack, EXP REALTY LLC. Stellar MLS
- $429,0003 bd2 ba1.4k sqft1714 FOX GLEN COURT, WINTER SPRINGS, FL 32708For SaleMLS ID #O6438093, Hossin Mosaddad, SAND DOLLAR REALTY GROUP INC. Stellar MLS
- $499,0004 bd3 ba2.2k sqft855 BENCHWOOD DRIVE, WINTER SPRINGS, FL 32708For SaleMLS ID #O6445288, Thomas Nickley, Jr, KELLER WILLIAMS REALTY AT THE PARKS. Stellar MLS
- $359,9003 bd2 ba1.2k sqft1350 PALO ALTO COURT, WINTER SPRINGS, FL 32708For SaleMLS ID #O6431416, Elaine Masood, HEARTFELT REALTY HOMETEAM. Stellar MLS
- $389,9003 bd2 ba1.6k sqft1012 FOREST CIRCLE, WINTER SPRINGS, FL 32708For SaleMLS ID #O6387051, Wanda Turner, NONA LEGACY POWERED BY LA ROSA. Stellar MLS
- $520,0004 bd2 ba1.9k sqft324 RINGWOOD CIRCLE, WINTER SPRINGS, FL 32708For SaleMLS ID #O6425839, Tyler Allen, VELOCITY. Stellar MLS
- $475,0003 bd2 ba1.9k sqft133 REDTAIL PLACE, WINTER SPRINGS, FL 32708For SaleMLS ID #P4939571, Paul Partyka, PARTYKA GROUP INC. Stellar MLS
