Nestled in the desirable Oak Forest at Tuscawilla community, this 3 bedroom, 2 bathroom home is located near local parks, trails, shops, restaurants, and highly rated Seminole County schools. Inside, a spacious, open floor plan flows effortlessly between the living and dining areas, elevated throughout by custom crown molding and rich wood detailing that add a timeless, tailored feel rarely found at this price point. The lovely kitchen anchors the home with a center island and breakfast bar, perfect for casual meals or entertaining guests. The primary suite offers a peaceful retreat with a generous walk-in closet, while the additional bedrooms are equally impressive, each offering generous space and an abundance of natural light. The home also features a brand NEW roof (2026). Outside, a screened patio invites year-round outdoor living, and an attached 2 car garage completes this beautiful Winter Springs residence.
For sale
$415,000
1067 CHOKECHERRY DRIVE, WINTER SPRINGS, FL 32708
3beds
1,632sqft
Single Family Residence
Built in 1983
0.26 Acres Lot
$409,100 Zestimate®
$254/sqft
$-- HOA
What's special
Center islandBreakfast barCustom crown moldingSpacious open floor planRich wood detailingLovely kitchen
- 39 days
- 589
- 75
Zillow last checked:
Listing updated:
Listed by:
Shelby Kirsch 941-735-0819,
REAL PROPERTY MANAGEMENT AND REALTY 407-897-3366
Source: Stellar MLS,MLS#: O6440341 Originating MLS: Orlando Regional
Facts & features
Interior
Bedrooms & bathrooms
- Bedrooms: 3
- Bathrooms: 2
- Full bathrooms: 2
Primary bedroom
- Features: Walk-In Closet(s)
- Level: First
Bedroom 2
- Features: Built-in Closet
- Level: First
Bedroom 3
- Features: Built-in Closet
- Level: First
Primary bathroom
- Level: First
Bathroom 2
- Level: First
Family room
- Level: First
Kitchen
- Level: First
Heating
- Central
Cooling
- Central Air
Appliances
- Included: Dishwasher, Microwave, Range, Refrigerator
- Laundry: In Garage
Features
- Ceiling Fan(s), Crown Molding, Open Floorplan
- Flooring: Tile, Vinyl
- Doors: Sliding Doors
- Has fireplace: No
Interior area
- Total structure area: 2,210
- Total interior livable area: 1,632 sqft
Video & virtual tour
Property
Parking
- Total spaces: 2
- Parking features: Garage - Attached
- Attached garage spaces: 2
Features
- Levels: One
- Stories: 1
- Exterior features: Private Mailbox, Private Yard, Sidewalk
Lot
- Size: 0.26 Acres
Details
- Parcel number: 12213050400001790
- Zoning: PUD
- Special conditions: None
Construction
Type & style
- Home type: SingleFamily
- Property subtype: Single Family Residence
Materials
- Block, Stucco
- Foundation: Slab
- Roof: Shingle
Condition
- New construction: No
- Year built: 1983
Utilities & green energy
- Sewer: Public Sewer
- Water: Public
- Utilities for property: Public
Community & HOA
Community
- Pet fee: $0 monthly
- Subdivision: OAK FOREST UNIT 2B
HOA
- Has HOA: No
Location
- Region: Winter Springs
Financial & listing details
- Price per square foot: $254/sqft
- Tax assessed value: $317,286
- Annual tax amount: $5,098
- Date on market: 9/9/2026
- Cumulative days on market: 27 days
- Listing terms: Cash,Conventional,FHA,VA Loan
- Ownership: Fee Simple
- Total actual rent: 0
- Road surface type: Paved
Estimated market value
$409,100
$389,000 - $430,000
$2,377/mo
Price history
| Date | Event | Price |
|---|---|---|
| 9/9/2026 | Listed for sale | $415,000+50.9%$254/sqft |
Source:  Stellar MLS #O6440341 Report a problem | ||
| 8/7/2025 | Listing removed | $2,395$1/sqft |
Source: Stellar MLS #O6332149 Report a problem | ||
| 7/31/2025 | Listed for rent | $2,395+60.2%$1/sqft |
Source: Stellar MLS #O6332149 Report a problem | ||
| 9/20/2021 | Sold | $275,000+96.4%$169/sqft |
Source: Public Record Report a problem | ||
| 7/26/2017 | Listing removed | $1,495$1/sqft |
Source: Real Property Management & Realty, Inc Report a problem | ||
| 7/5/2017 | Listed for rent | $1,495+8.7%$1/sqft |
Source: Real Property Management & Realty Inc. Report a problem | ||
| 7/19/2014 | Listing removed | $1,375$1/sqft |
Source: Real Property Management Report a problem | ||
| 6/26/2014 | Listed for rent | $1,375$1/sqft |
Source: Real Property Management and Realty, Inc. Report a problem | ||
| 6/16/2003 | Sold | $140,000+85.4%$86/sqft |
Source: Public Record Report a problem | ||
| 10/21/1996 | Sold | $75,500$46/sqft |
Source: Public Record Report a problem | ||
Public tax history
| Year | Property taxes | Tax assessment |
|---|---|---|
| 2025 | $5,196 +5.4% | $317,286 +1.2% |
| 2024 | $4,928 +2.8% | $313,546 +3.4% |
| 2023 | $4,792 +10.7% | $303,169 +10% |
| 2022 | $4,329 +24.2% | $275,608 +29.5% |
| 2021 | $3,485 +6.9% | $212,790 +7.8% |
| 2020 | $3,260 +2.5% | $197,376 +4% |
| 2019 | $3,180 | $189,759 +5.6% |
| 2018 | $3,180 +3.9% | $179,741 +4.5% |
| 2017 | $3,060 +2.7% | $171,973 +4.2% |
| 2016 | $2,979 +1.5% | $164,973 +11.1% |
| 2015 | $2,936 | $148,500 +3.4% |
| 2014 | $2,936 +20.4% | $143,549 +5.1% |
| 2013 | $2,438 +17.1% | $136,604 +16.9% |
| 2012 | $2,081 -4.9% | $116,903 -3.9% |
| 2011 | $2,188 -15.6% | $121,631 -14.8% |
| 2010 | $2,593 +48.3% | $142,679 +4.9% |
| 2009 | $1,749 +3.3% | $135,984 +0.1% |
| 2008 | $1,694 +1% | $135,848 +3% |
| 2007 | $1,676 -9% | $131,891 +2.5% |
| 2006 | $1,841 +0.3% | $128,674 +3% |
| 2005 | $1,837 +2% | $124,926 +3% |
| 2004 | $1,800 +58.5% | $121,287 +42.8% |
| 2003 | $1,135 +4% | $84,959 +2.4% |
| 2002 | $1,092 +8.9% | $82,968 +4.6% |
| 2000 | $1,002 | $79,283 |
Find assessor info on the county website
Monthly payment
Est. payment
Payment breakdown
Explore the cost of this home by adjusting the details. Changes won't be saved.Climate risks
Neighborhood: 32708
- $629,5004 bd2 ba2.2k sqft1069 Chokecherry Dr, Winter Springs, FL 32708Off Market

- $514,7003 bd2 ba2.2k sqft1065 Chokecherry Dr, Winter Springs, FL 32708Off Market

- $451,7003 bd2 ba1.8k sqft1071 Chokecherry Dr, Winter Springs, FL 32708Off Market
- $399,1003 bd2 ba1.7k sqft1063 Chokecherry Dr, Winter Springs, FL 32708Off Market
Similar homes
- $439,9003 bd3 ba1.7k sqft625 PEARL ROAD, WINTER SPRINGS, FL 32708For Sale
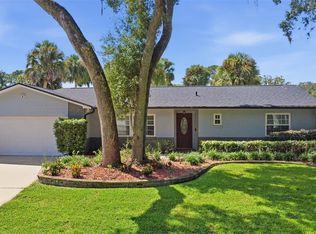
 MLS ID #O6439719, Jack Luiz, LANDSHARK REALTY. Stellar MLS
- $399,9002 bd2 ba1.8k sqft717 ADIDAS ROAD, WINTER SPRINGS, FL 32708For Sale
 MLS ID #V4949727, Tracy Phillips, LLC, COLDWELL BANKER REALTY. Stellar MLS
- $497,5004 bd3 ba2.2k sqft909 DEVON CREEK ROAD, WINTER SPRINGS, FL 32708For Sale
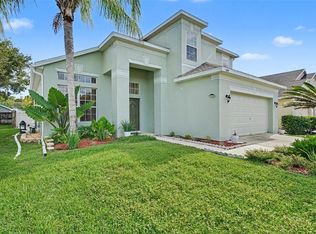 MLS ID #O6440367, David DeCristo, MARK SPAIN REAL ESTATE. Stellar MLS
- $499,9003 bd2 ba1.5k sqft3742 SUTTERS MILL CIRCLE, CASSELBERRY, FL 32707For Sale
 MLS ID #O6441141, Shawn Layton, SERHANT. Stellar MLS
- $440,0004 bd3 ba2.1k sqft78 S WINTER PARK DRIVE, CASSELBERRY, FL 32707For SaleMLS ID #O6405496, Chris Creegan, CREEGAN GROUP. Stellar MLS
- $430,0003 bd2 ba1.6k sqft300 DUBLIN DRIVE, LAKE MARY, FL 32746For SaleMLS ID #O6437456, Jabir Ahmed, CENTURY 21 ALTON CLARK. Stellar MLS
- $435,0003 bd2 ba1.7k sqft3510 GLOCCA MORRA DRIVE, APOPKA, FL 32703For SaleMLS ID #O6442736, Michelle Forbes, MARK SPAIN REAL ESTATE. Stellar MLS
- $421,0003 bd2 ba1.9k sqft2372 CIMMARON ASH WAY, APOPKA, FL 32703For SaleMLS ID #TB8555482, Jonathan Minerick, HOMECOIN.COM. Stellar MLS
- $557,9004 bd3 ba2.4k sqft268 TAVESTOCK LOOP, WINTER SPRINGS, FL 32708For SaleMLS ID #O6407307, Zep Bholai-Lawrence, FUSILIER REALTY GROUP. Stellar MLS
- $575,0003 bd3 ba2k sqft1931 ASTER DRIVE, WINTER PARK, FL 32792For SaleMLS ID #O6447847, Farah Bloom, KELLER WILLIAMS WINTER PARK. Stellar MLS
- $350,0003 bd2 ba1.2k sqft2415 S LAUREL AVENUE, SANFORD, FL 32771For SaleMLS ID #O6450200, Kevin Kelly, THE WILKINS WAY LLC. Stellar MLS
- $429,9003 bd2 ba1.5k sqft2638 BALKAN STREET, APOPKA, FL 32703For SaleMLS ID #TB8549738, Rob Jones, OFFERPAD BROKERAGE FL, LLC. Stellar MLS
- $477,0004 bd2 ba2.4k sqft1391 AVALON BOULEVARD, CASSELBERRY, FL 32707For SaleMLS ID #O6431219, Derek Cole, KELLER WILLIAMS WINTER PARK. Stellar MLS
- $399,0003 bd2 ba1.5k sqft521 LAKESHORE CIRCLE, LAKE MARY, FL 32746For SaleMLS ID #O6427102, Shelby Kirsch, REAL PROPERTY MANAGEMENT AND REALTY. Stellar MLS
- $385,0003 bd3 ba1.7k sqft287 CURLEW CIRCLE, ALTAMONTE SPRINGS, FL 32701For SaleMLS ID #O6446587, Nicole Dege, REDFIN CORPORATION. Stellar MLS
- $430,0003 bd2 ba1.6k sqft167 HOLDERNESS DRIVE, LONGWOOD, FL 32779For SaleMLS ID #O6440134, Katie Morrison, KELLER WILLIAMS HERITAGE REALTY. Stellar MLS
- $450,0004 bd2 ba2.2k sqft3244 HUNTER COURT, APOPKA, FL 32703For SaleMLS ID #O6388982, David Miller, KELLER WILLIAMS HERITAGE REALTY. Stellar MLS
- $519,0004 bd2 ba2.2k sqft141 FAIRWAY TEN DRIVE, CASSELBERRY, FL 32707For SaleMLS ID #O6436127, Thomas Nickley, Jr, KELLER WILLIAMS REALTY AT THE PARKS. Stellar MLS
- $390,0003 bd2 ba1.6k sqft1109 PIEDMONT OAKS DRIVE, APOPKA, FL 32703For SaleMLS ID #O6439209, Doug Woehr, PA, COLDWELL BANKER REALTY. Stellar MLS
- $414,5003 bd2 ba1.3k sqft2109 E GRANT AVENUE, ORLANDO, FL 32806For SaleMLS ID #O6428161, Eric Rollings, MAINFRAME REAL ESTATE. Stellar MLS
