New Roof Installed March 2026! Welcome to a delightful blend of comfort, character, and versatility in this charming 3-bedroom, 2-bath home, beautifully situated on a spacious corner lot surrounded by mature trees and lush greenery in a wonderful, established neighborhood near Lake Prairie with private neighborhood access! Step inside and discover an exceptionally spacious living and dining area, offering an inviting atmosphere for everything from intimate family gatherings to memorable celebrations. The thoughtfully designed split-bedroom floor plan provides a wonderful sense of privacy, while attractive tile flooring adds timeless appeal and easy maintenance throughout. At the heart of the home, a generously sized, open kitchen is sure to impress, featuring an abundance of solid wood cabinetry, beautiful granite countertops, and plenty of room for preparing meals and entertaining. Whether hosting holiday dinners or enjoying a quiet morning at home, this welcoming space offers both functionality and charm. One of the home's most appealing features is its remarkable flexibility! With handicap-accessible features and a potential mother-in-law suite or private guest quarters with a separate entrance, the possibilities are exciting. This versatile arrangement may be ideal for extended family, multigenerational living, visiting guests, or a private home office. Outside, the expansive corner lot is enhanced by beautiful mature trees that provide shade, natural beauty, and a peaceful setting. A convenient side-entry carport complements the home's attractive layout while providing covered parking and easy access. Nestled in a lovely, established neighborhood near picturesque Lake Prairie, this property offers a wonderful opportunity to enjoy comfortable Florida living with room to spread out, entertain, and make lasting memories. Spacious, versatile, and filled with potential, this is a home that offers so much more than meets the eye. Come discover the possibilities!
For sale
$379,900
2402 LAKE ROAD, FERN PARK, FL 32730
3beds
1,816sqft
Single Family Residence
Built in 1960
8,894 Square Feet Lot
$368,800 Zestimate®
$209/sqft
$-- HOA
What's special
- 2 days
- 132
- 9
Likely to sell faster than
Zillow last checked:
Listing updated:
Listed by:
Bethanne Baer 407-228-1112,
BEAR TEAM REAL ESTATE 407-228-1112
Source: Stellar MLS,MLS#: O6446821 Originating MLS: Orlando Regional
Facts & features
Interior
Bedrooms & bathrooms
- Bedrooms: 3
- Bathrooms: 2
- Full bathrooms: 2
Rooms
- Room types: Bonus Room, Den/Library/Office, Family Room, Great Room, Utility Room
Primary bedroom
- Features: Walk-In Closet(s)
- Level: First
- Area: 182 Square Feet
- Dimensions: 14x13
Bedroom 2
- Features: Built-In Shelving, Ceiling Fan(s), Built-in Closet
- Level: First
- Area: 144 Square Feet
- Dimensions: 12x12
Bedroom 3
- Features: Ceiling Fan(s), Built-in Closet
- Level: First
- Area: 132 Square Feet
- Dimensions: 12x11
Primary bathroom
- Features: Shower No Tub, Linen Closet
- Level: First
- Area: 72 Square Feet
- Dimensions: 9x8
Bathroom 2
- Features: Tub With Shower
- Level: First
- Area: 48 Square Feet
- Dimensions: 8x6
Other
- Features: Built-in Closet
- Level: First
- Area: 336 Square Feet
- Dimensions: 24x14
Family room
- Features: No Closet
- Level: First
- Area: 196 Square Feet
- Dimensions: 14x14
Foyer
- Features: No Closet
- Level: First
- Area: 80 Square Feet
- Dimensions: 10x8
Kitchen
- Features: Built-In Shelving, Exhaust Fan, Granite Counters, Kitchen Island, Other, Built-in Closet
- Level: First
- Area: 154 Square Feet
- Dimensions: 14x11
Laundry
- Features: No Closet
- Level: First
- Area: 130 Square Feet
- Dimensions: 13x10
Living room
- Features: Ceiling Fan(s), No Closet
- Level: First
- Area: 504 Square Feet
- Dimensions: 28x18
Heating
- Central, Electric
Cooling
- Central Air
Appliances
- Included: Dishwasher, Electric Water Heater, Exhaust Fan, Ice Maker, Microwave, Range, Refrigerator
- Laundry: Laundry Room
Features
- Attic Ventilator, Beamed Ceilings, Built-in Features, Ceiling Fan(s), Eating Space In Kitchen, Living Room/Dining Room Combo, Open Floorplan, Primary Bedroom Main Floor, Solid Surface Counters, Solid Wood Cabinets, Split Bedroom, Thermostat, Walk-In Closet(s), In-Law Floorplan
- Flooring: Ceramic Tile
- Windows: Window Treatments
- Has fireplace: No
- Common walls with other units/homes: Corner Unit
Interior area
- Total structure area: 2,111
- Total interior livable area: 1,816 sqft
Property
Parking
- Total spaces: 4
- Parking features: Carport
- Carport spaces: 4
- Details: Garage Dimensions: 22x21
Accessibility
- Accessibility features: Accessible Approach with Ramp
Features
- Levels: One
- Stories: 1
- Patio & porch: Covered, Front Porch, Porch
- Exterior features: Lighting, Other, Private Entrance, Private Mailbox, Private Yard, Storage
- Fencing: Chain Link,Wood
- Waterfront features: Lake Privileges, Boat Ramp - Private
- Body of water: LAKE PRARIE
Lot
- Size: 8,894 Square Feet
- Dimensions: 85 x 105
- Features: Cleared, Corner Lot, In County, Irregular Lot, Landscaped, Level, Oversized Lot, Sidewalk, Above Flood Plain
- Residential vegetation: Fruit Trees, Mature Landscaping, Oak Trees, Trees/Landscaped
Details
- Additional structures: Other, Shed(s)
- Parcel number: 19213050303000060
- Zoning: R-1A
- Special conditions: None
Construction
Type & style
- Home type: SingleFamily
- Architectural style: Florida,Ranch
- Property subtype: Single Family Residence
Materials
- Block, Concrete, Stucco, Wood Frame
- Foundation: Block, Slab
- Roof: Membrane,Other,Shingle
Condition
- Completed
- New construction: No
- Year built: 1960
Utilities & green energy
- Sewer: Septic Tank
- Water: Public
- Utilities for property: BB/HS Internet Available, Cable Available, Cable Connected, Electricity Available, Electricity Connected, Other, Phone Available, Public, Sewer Available, Sewer Connected, Street Lights, Water Available, Water Connected
Green energy
- Water conservation: Fl. Friendly/Native Landscape
Community & HOA
Community
- Security: Security Lights, Smoke Detector(s), Fire Resistant Exterior
- Pet fee: $0 monthly
- Subdivision: LAKE RIDGE PARK
HOA
- Has HOA: No
Location
- Region: Fern Park
Financial & listing details
- Price per square foot: $209/sqft
- Tax assessed value: $340,188
- Annual tax amount: $1,930
- Date on market: 11/17/2026
- Cumulative days on market: 2 days
- Listing terms: Cash,Conventional,FHA,VA Loan
- Ownership: Fee Simple
- Total actual rent: 0
- Electric utility on property: Yes
- Road surface type: Paved, Asphalt
Estimated market value
$368,800
$350,000 - $387,000
$2,354/mo
Price history
| Date | Event | Price |
|---|---|---|
| 11/17/2026 | Listed for sale | $379,900+108.7%$209/sqft |
Source:  Stellar MLS #O6446821 Report a problem | ||
| 1/25/2017 | Sold | $182,000+4%$100/sqft |
Source: Public Record Report a problem | ||
| 11/2/2016 | Pending sale | $175,000$96/sqft |
Source: Coldwell Banker Residential Real Estate - Orlando North/Heathrow #O5472723 Report a problem | ||
| 10/25/2016 | Listed for sale | $175,000$96/sqft |
Source: COLDWELL BANKER RESIDENTIAL RE #O5472723 Report a problem | ||
Public tax history
| Year | Property taxes | Tax assessment |
|---|---|---|
| 2025 | $2,270 +25.6% | $181,980 +2.9% |
| 2024 | $1,808 +3.1% | $176,851 +3% |
| 2023 | $1,754 +3.1% | $171,700 +3% |
| 2022 | $1,701 -12.9% | $166,699 +3% |
| 2021 | $1,953 +1.3% | $161,844 +1.4% |
| 2020 | $1,928 +0.9% | $159,609 +2.3% |
| 2019 | $1,911 | $156,021 +1.9% |
| 2018 | $1,911 +1.4% | $153,112 +15.8% |
| 2017 | $1,884 -13.3% | $132,224 +52.8% |
| 2016 | $2,174 +169% | $86,508 +1.4% |
| 2015 | $808 | $85,310 +0.8% |
| 2014 | $808 +39.2% | $84,633 +1.5% |
| 2013 | $581 +9.1% | $83,382 +0.8% |
| 2012 | $532 -15.9% | $82,705 -9.3% |
| 2011 | $633 +0.9% | $91,209 +1.5% |
| 2010 | $627 +5.3% | $89,861 +2.7% |
| 2009 | $595 +2.1% | $87,499 +0.1% |
| 2008 | $583 -12.5% | $87,412 +3% |
| 2007 | $666 -17.4% | $84,866 +2.5% |
| 2006 | $806 +3% | $82,796 +3% |
| 2005 | $783 +1.4% | $80,384 +3% |
| 2004 | $772 +1.6% | $78,043 +1.9% |
| 2003 | $759 +2.3% | $76,588 +2.4% |
| 2002 | $743 | $74,793 |
Find assessor info on the county website
Monthly payment
Est. payment
Payment breakdown
Explore the cost of this home by adjusting the details. Changes won't be saved.Climate risks
Neighborhood: 32730
Nearby schools
Schools provided by the listing agent
- Elementary: English Estates Elementary
- Middle: South Seminole Middle
- High: Lyman High
Source: Stellar MLS. This data may not be complete. We recommend contacting the local school district to confirm school assignments for this home.


Similar homes
- $314,9003 bd2 ba1.2k sqft501 MAID OF THE MIST DRIVE, FERN PARK, FL 32730For Sale
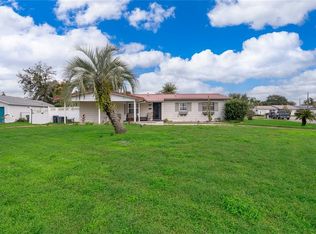
 MLS ID #O6457154, Joanna Browning, MAINFRAME REAL ESTATE. Stellar MLS
- $320,0003 bd2 ba1.7k sqft1501 Truewood Ln, Fern Park, FL 32730For Sale By Owner
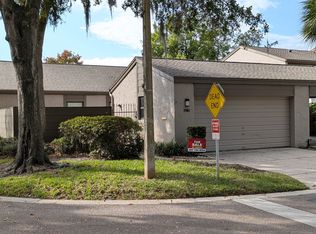
- $350,0004 bd2 ba1.3k sqft134 W LAUREN COURT, CASSELBERRY, FL 32730For Sale
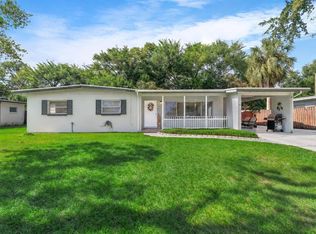 MLS ID #O6454831, Chris Creegan, CREEGAN GROUP. Stellar MLS
- $399,0004 bd2 ba1.5k sqft408 MAID OF THE MIST DRIVE, FERN PARK, FL 32730For Sale
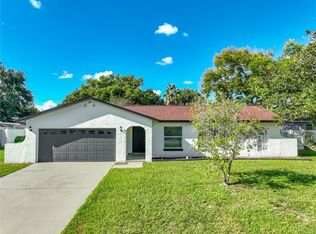 MLS ID #O6450337, Florentino Beltran, KELLER WILLIAMS ADVANTAGE 2 REALTY. Stellar MLS
- $390,0003 bd2 ba1.4k sqft361 LILAC ROAD, CASSELBERRY, FL 32707For SaleMLS ID #O6455850, Deborah Morris, KELLER WILLIAMS ADVANTAGE REALTY. Stellar MLS
- $395,0004 bd2 ba1.7k sqft139 CARRIAGE HILL DR, CASSELBERRY, FL 32707For SaleMLS ID #O6457377, Chad Busby, BUSBY REALTY LLC. Stellar MLS
- $399,9003 bd2 ba1.7k sqft209 LAKE SEMINARY CIRCLE, MAITLAND, FL 32751For SaleMLS ID #O6456272, Julio Rodriguez, CHARLES RUTENBERG REALTY ORLANDO. Stellar MLS
- $325,0003 bd2 ba988 sqft111 E LAUREN COURT, CASSELBERRY, FL 32730For SaleMLS ID #O6450347, Kelly Althof, CENTRAL FLORIDA REALTY EXPERTS. Stellar MLS
- $389,0003 bd2 ba1.6k sqft619 MARSHALL STREET, ALTAMONTE SPRINGS, FL 32701For SaleMLS ID #O6422332, Lisa Shear, FANNIE HILLMAN & ASSOCIATES. Stellar MLS
- $349,9003 bd2 ba1.3k sqft1553 GLASTONBERRY ROAD, MAITLAND, FL 32751For SaleMLS ID #V4949086, Monica Filer, LA ROSA REALTY CW PROPERTIES L. Stellar MLS
- $415,0003 bd2 ba1.4k sqft2821 CHANTILLY AVENUE, WINTER PARK, FL 32789For SaleMLS ID #V4952171, April Mycz, RISE REALTY OF FLORIDA LLC. Stellar MLS
- $365,0003 bd2 ba1.8k sqft1255 PINE STREET, ALTAMONTE SPRINGS, FL 32701For SaleMLS ID #TB8533705, andrea Paulino, PAULINO GLOBAL REAL ESTATE. Stellar MLS
- $369,9003 bd2 ba1.5k sqft419 MEADOWOOD BOULEVARD, FERN PARK, FL 32730For SaleMLS ID #O6446082, Angela Chapman, CAPITAL REALTY GROUP FLORIDA. Stellar MLS
- $439,0003 bd2 ba1.5k sqft651 MAIN STREET, ALTAMONTE SPRINGS, FL 32701For SaleMLS ID #O6456806, Wendy Rodriguez, COLDWELL BANKER REALTY. Stellar MLS
- $423,0003 bd2 ba2.1k sqft243 LAKE ELLEN DRIVE, CASSELBERRY, FL 32707For SaleMLS ID #O6453440, Kiera Murphy, FANNIE HILLMAN & ASSOCIATES. Stellar MLS
- $385,0004 bd2 ba2k sqft302 FOREST AVENUE, ALTAMONTE SPRINGS, FL 32701For SaleMLS ID #A4707980, Troy Funk, REALTY ONE GROUP MVP. Stellar MLS
- $369,9004 bd2 ba1.9k sqft324 SEMINOLA BOULEVARD, CASSELBERRY, FL 32707For SaleMLS ID #O6431465, Joanna Browning, MAINFRAME REAL ESTATE. Stellar MLS
- $361,1994 bd3 ba1.9k sqft155 FALLWOOD STREET, FERN PARK, FL 32730For SaleMLS ID #TB8484811, Michael Gappa, SUNCOAST TAMPA ASSOCIATION OF REALTORS®. Stellar MLS
- $359,5003 bd3 ba1.8k sqft160 CAROLWOOD BOULEVARD, FERN PARK, FL 32730For SaleMLS ID #O6443873, John Walker, Jr, HOUWZER INC. Stellar MLS
