Short Sale. Great opportunity in the heart of Altamonte Springs. This 4-bedroom pool home is being sold furnished and offers a spacious floor plan with two separate living areas, boat parking and no HOA. The home features vinyl flooring, an updated kitchen with granite countertops and stainless steel appliances, a large utility room with additional storage, a wood-burning fireplace, and several flexible living spaces. The backyard is a great feature of the property, with a private swimming pool, large pool deck and spacious covered and screened porch, providing plenty of room for outdoor living and entertaining. The home has received a number of improvements over the years, including PEX re-plumbing, HVAC replacement, pool resurfacing, roof, water heater, granite countertops, NEST thermostat and Ring doorbell. Convenient Altamonte Springs location with easy access to Cranes Roost Park, Altamonte Mall, AdventHealth, shopping, restaurants, State Road 434, State Road 436 and Interstate 4. Spacious, furnished pool home in an established neighborhood with no HOA and a convenient Central Florida location.
For sale
$430,300
302 FOREST AVENUE, ALTAMONTE SPRINGS, FL 32701
4beds
2,074sqft
Single Family Residence
Built in 1959
10,725 Square Feet Lot
$419,400 Zestimate®
$207/sqft
$-- HOA
What's special
Private swimming poolLarge pool deckBoat parkingSpacious floor planSeveral flexible living spacesWood-burning fireplace
- 17 days
- 643
- 63
Zillow last checked:
Listing updated:
Listed by:
Troy Funk 941-241-3850,
REALTY ONE GROUP MVP 800-896-8790
Source: Stellar MLS,MLS#: A4707980 Originating MLS: Sarasota - Manatee
Originating MLS: Sarasota - Manatee
Facts & features
Interior
Bedrooms & bathrooms
- Bedrooms: 4
- Bathrooms: 2
- Full bathrooms: 2
Rooms
- Room types: Den/Library/Office, Dining Room, Living Room, Utility Room, Storage Rooms
Primary bedroom
- Features: Walk-In Closet(s)
- Level: First
- Area: 165 Square Feet
- Dimensions: 15x11
Bedroom 2
- Features: Built-in Closet
- Level: First
- Area: 132 Square Feet
- Dimensions: 12x11
Bedroom 3
- Features: Walk-In Closet(s)
- Level: First
- Area: 117 Square Feet
- Dimensions: 9x13
Bedroom 4
- Features: Built-in Closet
- Level: First
- Area: 190 Square Feet
- Dimensions: 10x19
Balcony porch lanai
- Level: First
- Area: 189 Square Feet
- Dimensions: 9x21
Den
- Features: Built-In Shelving
- Level: First
- Area: 110 Square Feet
- Dimensions: 10x11
Dining room
- Level: First
- Area: 121 Square Feet
- Dimensions: 11x11
Family room
- Features: Built-in Features
- Level: First
- Area: 190 Square Feet
- Dimensions: 19x10
Kitchen
- Level: First
- Area: 150 Square Feet
- Dimensions: 15x10
Living room
- Level: First
- Area: 336 Square Feet
- Dimensions: 14x24
Utility room
- Level: First
- Area: 169 Square Feet
- Dimensions: 13x13
Heating
- Central, Electric
Cooling
- Central Air, Ductless
Appliances
- Included: Dishwasher, Disposal, Dryer, Electric Water Heater, Range, Range Hood, Refrigerator, Washer
- Laundry: Inside, Laundry Room
Features
- Built-in Features, Ceiling Fan(s), Crown Molding, Open Floorplan, Primary Bedroom Main Floor, Solid Wood Cabinets, Stone Counters
- Flooring: Vinyl
- Doors: French Doors
- Has fireplace: Yes
- Fireplace features: Living Room, Wood Burning
- Furnished: Yes
Interior area
- Total structure area: 2,562
- Total interior livable area: 2,074 sqft
Property
Parking
- Parking features: Boat, Converted Garage, Curb Parking, Driveway, Garage Faces Rear, Garage Faces Side, Guest, None, Oversized, Parking Pad
- Has uncovered spaces: Yes
Features
- Levels: One
- Stories: 1
- Patio & porch: Enclosed, Rear Porch
- Exterior features: Rain Gutters, Sidewalk
- Has private pool: Yes
- Pool features: Gunite, In Ground
- Fencing: Fenced,Wood
- Has view: Yes
- View description: Pool
Lot
- Size: 10,725 Square Feet
- Dimensions: 75 x 143
- Features: Corner Lot, Oversized Lot
Details
- Additional structures: Shed(s)
- Parcel number: 1221295BD88000140
- Zoning: R-1AA
- Special conditions: Short Sale
Construction
Type & style
- Home type: SingleFamily
- Property subtype: Single Family Residence
Materials
- Block
- Foundation: Slab
- Roof: Shingle
Condition
- New construction: No
- Year built: 1959
Utilities & green energy
- Electric: Photovoltaics Seller Owned
- Sewer: Public Sewer
- Water: None
- Utilities for property: BB/HS Internet Available, Cable Available, Electricity Available, Sewer Connected, Street Lights, Water Connected
Green energy
- Energy generation: Solar
Community & HOA
Community
- Pet fee: $0 monthly
- Subdivision: SANLANDO
HOA
- Has HOA: No
Location
- Region: Altamonte Springs
Financial & listing details
- Price per square foot: $207/sqft
- Tax assessed value: $343,326
- Annual tax amount: $6,032
- Date on market: 9/30/2026
- Cumulative days on market: 18 days
- Listing terms: Cash,Conventional,VA Loan
- Ownership: Fee Simple
- Total actual rent: 0
- Electric utility on property: Yes
- Road surface type: Paved, Asphalt
Estimated market value
$419,400
$398,000 - $440,000
$3,097/mo
Price history
| Date | Event | Price |
|---|---|---|
| 9/30/2026 | Listed for sale | $430,300+17.9%$207/sqft |
Source:  Stellar MLS #A4707980 Report a problem Stellar MLS #A4707980 Report a problem | ||
| 9/18/2024 | Listing removed | $364,900$176/sqft |
Source: Stellar MLS #O5953864 Report a problem | ||
| 9/21/2021 | Sold | $364,900$176/sqft |
Source: Public Record Report a problem | ||
| 8/12/2021 | Pending sale | $364,900$176/sqft |
Source: Stellar MLS #O5953864 Report a problem | ||
| 8/8/2021 | Listed for sale | $364,900$176/sqft |
Source: Stellar MLS #O5953864 Report a problem | ||
| 7/16/2021 | Pending sale | $364,900$176/sqft |
Source: Stellar MLS #O5953864 Report a problem | ||
| 7/13/2021 | Listed for sale | $364,900$176/sqft |
Source: Stellar MLS #O5953864 Report a problem | ||
| 7/7/2021 | Pending sale | $364,900$176/sqft |
Source: Stellar MLS #O5953864 Report a problem | ||
| 6/24/2021 | Listed for sale | $364,900+52.7%$176/sqft |
Source: Stellar MLS #O5953864 Report a problem | ||
| 6/3/2017 | Listing removed | $239,000$115/sqft |
Source: Winter Park #O5510823 Report a problem | ||
| 5/17/2017 | Pending sale | $239,000$115/sqft |
Source: Winter Park #O5510823 Report a problem | ||
| 5/13/2017 | Listed for sale | $239,000+96.6%$115/sqft |
Source: KELLER WILLIAMS WINTER PARK #O5510823 Report a problem | ||
| 2/24/2016 | Sold | $121,555$59/sqft |
Source: Public Record Report a problem | ||
| 6/10/2015 | Listing removed | -- |
Source: Auction.com Report a problem | ||
| 5/20/2015 | Listed for sale | -- |
Source: Auction.com Report a problem | ||
Public tax history
| Year | Property taxes | Tax assessment |
|---|---|---|
| 2025 | $6,032 +3.6% | $343,326 +0.9% |
| 2024 | $5,821 +10.2% | $340,421 +5.7% |
| 2023 | $5,280 +9.9% | $322,194 +10% |
| 2022 | $4,803 +76.1% | $292,904 +43.7% |
| 2021 | $2,728 +1% | $203,856 +1.4% |
| 2020 | $2,701 +1.5% | $201,041 +2.3% |
| 2019 | $2,661 | $196,521 +1.9% |
| 2018 | $2,661 +1.2% | $192,857 +49.3% |
| 2017 | $2,631 +15.8% | $129,207 +12.7% |
| 2016 | $2,272 +11.2% | $114,683 +22.7% |
| 2015 | $2,043 | $93,462 +0.8% |
| 2014 | $2,043 +107.3% | $92,720 +1.5% |
| 2013 | $986 +7.5% | $91,350 +1.3% |
| 2012 | $917 -5% | $90,141 -2.2% |
| 2011 | $966 +0.3% | $92,190 +0.7% |
| 2010 | $963 +6.6% | $91,549 +2.7% |
| 2009 | $903 +3.2% | $89,142 +0.1% |
| 2008 | $875 -16.7% | $89,053 +3% |
| 2007 | $1,051 -5% | $86,459 +2.5% |
| 2006 | $1,106 +1.5% | $84,350 +3% |
| 2005 | $1,090 +1.6% | $81,893 +3% |
| 2004 | $1,073 +2.7% | $79,508 +1.9% |
| 2003 | $1,044 +3.9% | $78,026 +2.4% |
| 2002 | $1,004 +7.4% | $76,197 +4.6% |
| 2000 | $935 | $72,813 |
Find assessor info on the county website
Monthly payment
Est. payment
Payment breakdown
Explore the cost of this home by adjusting the details. Changes won't be saved.Climate risks
Neighborhood: 32701
- $375,0003 bd2 ba1.2k sqft304 Forest Ave, Altamonte Springs, FL 32701Sold
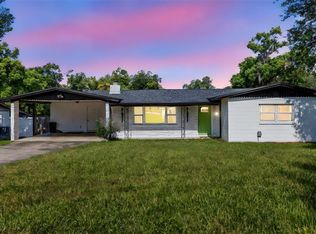
- $488,5004 bd3 ba2k sqft301 Hermits Trl, Altamonte Springs, FL 32701Off Market
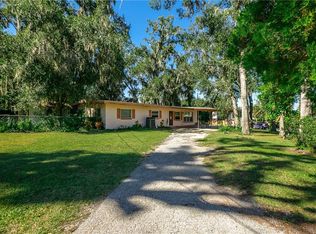
- $358,9004 bd3 ba2k sqft306 Forest Ave, Altamonte Springs, FL 32701Off Market
- $365,9004 bd2 ba1.6k sqft222 Forest Ave, Altamonte Springs, FL 32701Off Market
Similar homes
- $399,0003 bd2 ba1.3k sqft641 SHERWOOD DRIVE, ALTAMONTE SPRINGS, FL 32701For Sale

 MLS ID #O6447365, Steven Ritz, KELLER WILLIAMS WINTER PARK. Stellar MLS
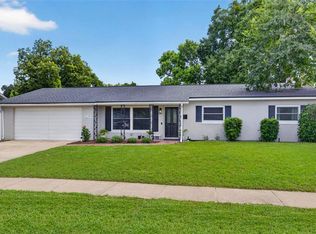
 - $399,0003 bd2 ba1.6k sqft619 MARSHALL STREET, ALTAMONTE SPRINGS, FL 32701For Sale
 MLS ID #O6422332, Lisa Shear, FANNIE HILLMAN & ASSOCIATES. Stellar MLS
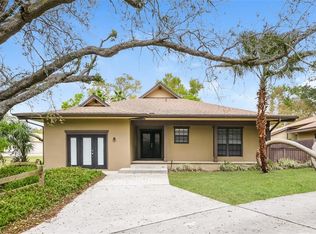
 - $430,0004 bd2 ba2.3k sqft405 CENTER STREET, ALTAMONTE SPRINGS, FL 32701For Sale
 MLS ID #C7526496, William Figueroa, SOVEREIGN REAL ESTATE GROUP. Stellar MLS
 - $379,0003 bd2 ba1.3k sqft604 CONRAD COURT, ALTAMONTE SPRINGS, FL 32701For Sale
 MLS ID #O6449486, Amanda Brown, THE HIGH TIDE GROUP. Stellar MLS
 - $440,0004 bd2 ba1.8k sqft124 HOLLYHOCK DRIVE, ALTAMONTE SPRINGS, FL 32701For SaleMLS ID #O6411430, Paul Sadusky, PREMIUM PROPERTIES R.E. SERVICE. Stellar MLS
- $474,9004 bd3 ba1.6k sqft405 CHESTNUT AVENUE, ALTAMONTE SPRINGS, FL 32701For SaleMLS ID #O6443059, Julian Jackson, LOKATION. Stellar MLS
- $459,0004 bd2 ba1.9k sqft806 HIGHLAND DRIVE, ALTAMONTE SPRINGS, FL 32701For SaleMLS ID #O6330390, Rita Davis, FLORIDA PRIME PROP USA, INC. Stellar MLS
- $450,0004 bd2 ba2.3k sqft521 FERNWOOD DRIVE, ALTAMONTE SPRINGS, FL 32701For SaleMLS ID #O6429232, John Herndon, COLDWELL BANKER REALTY. Stellar MLS
- $399,9004 bd2 ba1.9k sqft410 BROADVIEW AVENUE, ALTAMONTE SPRINGS, FL 32701For SaleMLS ID #O6431810, Rene Thermenos, KELLER WILLIAMS ADVANTAGE REALTY. Stellar MLS
- $489,9004 bd2 ba1.5k sqft313 ROBIN HILL DRIVE, ALTAMONTE SPRINGS, FL 32701For SaleMLS ID #OM733321, Kathryn Smiley, GAILEY ENTERPRISES REAL ESTATE. Stellar MLS
- $475,0003 bd2 ba1.5k sqft414 BROADVIEW AVENUE, ALTAMONTE SPRINGS, FL 32701For SaleMLS ID #O6444109, Bill Traback, MBI REALTY LLC. Stellar MLS
- $399,9003 bd2 ba2.1k sqft504 RIDGEWOOD STREET, ALTAMONTE SPRINGS, FL 32701For SaleMLS ID #V4948056, Sara Kruger, LPT REALTY, LLC. Stellar MLS
- $405,0004 bd2 ba1.5k sqft408 MAID OF THE MIST DRIVE, FERN PARK, FL 32730For SaleMLS ID #O6450337, Florentino Beltran, KELLER WILLIAMS ADVANTAGE 2 REALTY. Stellar MLS
- $395,0003 bd2 ba2k sqft653 LAKE MOBILE DRIVE, ALTAMONTE SPRINGS, FL 32701For SaleMLS ID #O6427398, Missy King, COLDWELL BANKER REALTY. Stellar MLS
- $349,0003 bd2 ba1.2k sqft329 TANGERINE STREET, ALTAMONTE SPRINGS, FL 32701For SaleMLS ID #O6446978, Hannah True, RE/MAX 200 REALTY. Stellar MLS
- $378,0004 bd3 ba2k sqft120 KAY LANE, ALTAMONTE SPRINGS, FL 32701For SaleMLS ID #O6435745, Brenden Rendo, NEXTHOME NEIGHBORHOOD REALTY. Stellar MLS
- $477,0004 bd2 ba1.9k sqft437 ALPINE STREET, ALTAMONTE SPRINGS, FL 32701For SaleMLS ID #O6363357, Newton Hieda, PA, SUMMERHILL REALTY GROUP LLC. Stellar MLS
- $370,0004 bd3 ba2.2k sqft133 E LAUREN COURT, FERN PARK, FL 32730For SaleMLS ID #O6450165, Philip Erik Baum, LLC, OFFERPAD BROKERAGE FL, LLC. Stellar MLS
- $410,0003 bd3 ba1.9k sqft338 NEBRASKA AVENUE, LONGWOOD, FL 32750For SaleMLS ID #O6447230, Joseph Doher, BERKSHIRE HATHAWAY HOMESERVICES RESULTS REALTY. Stellar MLS
