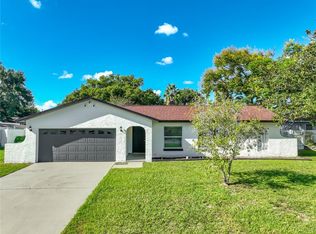
Beautifully updated mid-century ranch home in Altamonte Springs available now. 641 Sherwood Drive is a 3 bed, 2 bath home on an oversized .31 acre lot. Tucked away in a neighborhood cul-de-sac, you’ll be delighted by the private feel of this home. A tiled front courtyard (2021) welcomes you, while original terrazzo floors run throughout the light and bright open space. Walls were removed to create a seamless flow between the living room, dining room, and kitchen, and French doors open to the spacious rear porch. Repainted in 2023, the charming solid wood kitchen cabinets pop against the granite countertops and newer stainless-steel appliances (2020). Just off the kitchen, the laundry room leads to the pass-through style 2-car garage allowing for access to the backyard through a 3rd large garage door; there is even a spacious storage room too. From the living room, you’ll find the bedroom wing, along with the stylishly renovated hall bath with walk-in glass-enclosed shower, new tile, new vanity, and new fixtures. The primary bedroom features a fully renovated en-suite bath as well, with walk-in glass enclosed shower, new vanity, and new tile. Stepping through the French doors in the living room to the covered back patio and huge fenced backyard, you’ll be charmed by the café lights and shade from the tree canopy. Plenty of space to build a pool or store your boat. This location boasts easy access to the shops and restaurants near Altamonte Mall, the best of Maitland, 436 and I-4, Lake Orienta, and Lake Prairie. All windows are double pane (2019) and roof and HVAC are from 2016.
For sale
$399,000
641 SHERWOOD DRIVE, ALTAMONTE SPRINGS, FL 32701
3beds
1,389sqft
Single Family Residence
Built in 1966
0.31 Acres Lot
$-- Zestimate®
$287/sqft
$-- HOA
What's special
Granite countertopsSpacious storage roomCovered back patioHuge fenced backyard
- 2 days
- 526
- 116
Zillow last checked:
Listing updated:
Listed by:
Steven Ritz 321-277-8271,
KELLER WILLIAMS WINTER PARK 407-545-6430
Source: Stellar MLS,MLS#: O6447365 Originating MLS: Orlando Regional
Originating MLS: Orlando Regional
Facts & features
Interior
Bedrooms & bathrooms
- Bedrooms: 3
- Bathrooms: 2
- Full bathrooms: 2
Primary bedroom
- Features: Built-in Closet
- Level: First
- Area: 140 Square Feet
- Dimensions: 14x10
Bedroom 2
- Features: Built-in Closet
- Level: First
- Area: 140 Square Feet
- Dimensions: 14x10
Bedroom 3
- Features: Built-in Closet
- Level: First
- Area: 110 Square Feet
- Dimensions: 11x10
Balcony porch lanai
- Level: First
- Area: 224 Square Feet
- Dimensions: 28x8
Dining room
- Level: First
- Area: 143 Square Feet
- Dimensions: 13x11
Kitchen
- Level: First
- Area: 176 Square Feet
- Dimensions: 16x11
Living room
- Level: First
- Area: 225 Square Feet
- Dimensions: 15x15
Heating
- Central, Electric
Cooling
- Central Air
Appliances
- Included: Dishwasher, Dryer, Range, Refrigerator, Washer
- Laundry: Inside, Laundry Room
Features
- Open Floorplan
- Flooring: Terrazzo
- Has fireplace: No
Interior area
- Total structure area: 2,134
- Total interior livable area: 1,389 sqft
Video & virtual tour
Property
Parking
- Total spaces: 2
- Parking features: Garage Door Opener, Other
- Attached garage spaces: 2
- Details: Garage Dimensions: 22x21
Features
- Levels: One
- Stories: 1
- Patio & porch: Front Porch, Rear Porch
- Exterior features: None
- Fencing: Fenced,Wood
Lot
- Size: 0.31 Acres
Details
- Parcel number: 1321295080C000080
- Zoning: R-1AA
- Special conditions: None
Construction
Type & style
- Home type: SingleFamily
- Property subtype: Single Family Residence
Materials
- Block, Concrete
- Foundation: Slab
- Roof: Shingle
Condition
- New construction: No
- Year built: 1966
Utilities & green energy
- Sewer: Public Sewer
- Water: Public
- Utilities for property: Electricity Connected, Public, Sewer Connected, Water Connected
Community & HOA
Community
- Pet fee: $0 monthly
- Subdivision: LAKE ORIENTA HILLS UNIT 1
HOA
- Has HOA: No
Location
- Region: Altamonte Springs
Financial & listing details
- Price per square foot: $287/sqft
- Tax assessed value: $314,071
- Annual tax amount: $5,517
- Date on market: 10/15/2026
- Cumulative days on market: 3 days
- Listing terms: Cash,Conventional,FHA,VA Loan
- Ownership: Fee Simple
- Total actual rent: 0
- Electric utility on property: Yes
- Road surface type: Asphalt
Estimated market value
Not available
Estimated sales range
Not available
Not available
Price history
| Date | Event | Price |
|---|---|---|
| 10/15/2026 | Listed for sale | $399,000+51.4%$287/sqft |
Source:  Stellar MLS #O6447365 Report a problem Stellar MLS #O6447365 Report a problem | ||
| 9/2/2026 | Listing removed | $2,600$2/sqft |
Source: Zillow Rentals Report a problem | ||
| 8/18/2026 | Listed for rent | $2,600-6.6%$2/sqft |
Source: Zillow Rentals Report a problem | ||
| 5/6/2024 | Listing removed | -- |
Source: Zillow Rentals Report a problem | ||
| 4/17/2024 | Listed for rent | $2,785$2/sqft |
Source: Zillow Rentals Report a problem | ||
| 8/19/2020 | Sold | $263,500+1.3%$190/sqft |
Source: Public Record Report a problem | ||
| 6/13/2020 | Pending sale | $259,998$187/sqft |
Source: ENTERPRICE REALTY LLC #O5867789 Report a problem | ||
| 6/10/2020 | Listed for sale | $259,998+23.8%$187/sqft |
Source: ENTERPRICE REALTY LLC #O5867789 Report a problem | ||
| 2/15/2017 | Sold | $210,000+0%$151/sqft |
Source: Public Record Report a problem | ||
| 1/6/2017 | Pending sale | $209,900$151/sqft |
Source: Homepath #O5478707 Report a problem | ||
| 12/31/2016 | Listed for sale | $209,900$151/sqft |
Source: CHARLES RUTENBERG RLTY ORLANDO #O5478707 Report a problem | ||
| 12/12/2016 | Pending sale | $209,900$151/sqft |
Source: CHARLES RUTENBERG RLTY ORLANDO #O5478707 Report a problem | ||
| 11/30/2016 | Listed for sale | $209,900+133.2%$151/sqft |
Source: Homepath Report a problem | ||
| 2/15/1994 | Sold | $90,000$65/sqft |
Source: Public Record Report a problem | ||
Public tax history
| Year | Property taxes | Tax assessment |
|---|---|---|
| 2025 | $5,518 +58.4% | $314,071 +27.7% |
| 2024 | $3,484 +8.4% | $246,022 +3% |
| 2023 | $3,212 +3% | $238,856 +3% |
| 2022 | $3,119 +1.1% | $231,899 +3% |
| 2021 | $3,085 +35.7% | $225,145 +28.1% |
| 2020 | $2,274 +1.6% | $175,771 +2.3% |
| 2019 | $2,238 | $171,819 +1.9% |
| 2018 | $2,238 +1.2% | $168,615 +14.3% |
| 2017 | $2,211 -14.7% | $147,503 +23.1% |
| 2016 | $2,593 +21.8% | $119,813 +4.2% |
| 2015 | $2,128 | $115,035 +2.8% |
| 2014 | $2,128 +12.4% | $111,940 +11% |
| 2013 | $1,894 +93.1% | $100,817 +7.1% |
| 2012 | $981 +4.1% | $94,144 +3% |
| 2011 | $942 +1.8% | $91,402 +1.5% |
| 2010 | $926 +6.7% | $90,051 +2.7% |
| 2009 | $868 +3.2% | $87,684 +0.1% |
| 2008 | $841 -17.4% | $87,596 +3% |
| 2007 | $1,018 -5% | $85,045 +2.5% |
| 2006 | $1,071 +1.6% | $82,971 +3% |
| 2005 | $1,055 +1.7% | $80,554 +3% |
| 2004 | $1,037 +2.8% | $78,208 +1.9% |
| 2003 | $1,009 +4% | $76,750 +2.4% |
| 2002 | $970 +7.5% | $74,951 +4.6% |
| 2000 | $902 | $71,622 |
Find assessor info on the county website
Monthly payment
Est. payment
Payment breakdown
Explore the cost of this home by adjusting the details. Changes won't be saved.Climate risks
Neighborhood: 32701
Nearby schools
Schools provided by the listing agent
- Elementary: Lake Orienta Elementary
- Middle: Milwee Middle
- High: Lyman High
Source: Stellar MLS. This data may not be complete. We recommend contacting the local school district to confirm school assignments for this home.
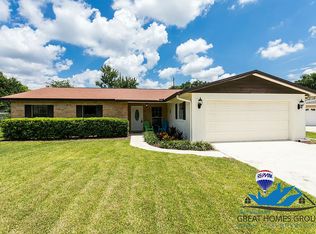
- $412,5004 bd2 ba1.6k sqft639 Sherwood Dr, Altamonte Springs, FL 32701Off Market
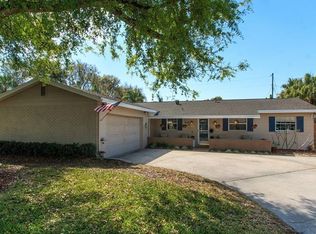
- $312,9003 bd2 ba1.2k sqft643 Sherwood Dr, Altamonte Springs, FL 32701Off Market
- $337,8003 bd2 ba1.5k sqft646 Birch Blvd, Altamonte Springs, FL 32701Off Market
- $501,1004 bd3 ba2k sqft644 Birch Blvd, Altamonte Springs, FL 32701Off Market
Similar homes
- $399,0003 bd2 ba1.6k sqft619 MARSHALL STREET, ALTAMONTE SPRINGS, FL 32701For Sale
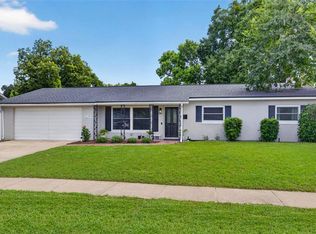
 MLS ID #O6422332, Lisa Shear, FANNIE HILLMAN & ASSOCIATES. Stellar MLS
 - $379,0003 bd2 ba1.3k sqft604 CONRAD COURT, ALTAMONTE SPRINGS, FL 32701For Sale
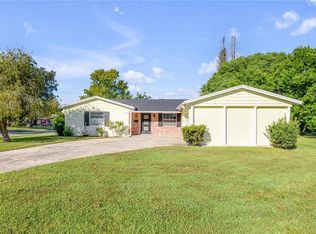 MLS ID #O6449486, Amanda Brown, THE HIGH TIDE GROUP. Stellar MLS
 - $349,0003 bd2 ba1.2k sqft329 TANGERINE STREET, ALTAMONTE SPRINGS, FL 32701For Sale
 MLS ID #O6446978, Hannah True, RE/MAX 200 REALTY. Stellar MLS
 - $405,0004 bd2 ba1.5k sqft408 MAID OF THE MIST DRIVE, FERN PARK, FL 32730For Sale
 MLS ID #O6450337, Florentino Beltran, KELLER WILLIAMS ADVANTAGE 2 REALTY. Stellar MLS
 - $367,0003 bd2 ba1.1k sqft620 BURKE STREET, ALTAMONTE SPRINGS, FL 32701For SaleMLS ID #O6432525, Milli Collins, MILLI REAL ESTATE SERVICES LLC. Stellar MLS
- $399,9004 bd2 ba1.9k sqft410 BROADVIEW AVENUE, ALTAMONTE SPRINGS, FL 32701For SaleMLS ID #O6431810, Rene Thermenos, KELLER WILLIAMS ADVANTAGE REALTY. Stellar MLS
- $350,0003 bd2 ba1.3k sqft622 MARTIN AVENUE, ALTAMONTE SPRINGS, FL 32701For SaleMLS ID #O6434849, Jan Fergerson, PREMIER SOTHEBYS INT'L REALTY. Stellar MLS
- $430,3004 bd2 ba2k sqft302 FOREST AVENUE, ALTAMONTE SPRINGS, FL 32701For SaleMLS ID #A4707980, Troy Funk, REALTY ONE GROUP MVP. Stellar MLS
- $377,0004 bd2 ba1.4k sqft819 WALNUT PLACE, ALTAMONTE SPRINGS, FL 32701For SaleMLS ID #O6435729, Steven Koleno, BEYCOME OF FLORIDA LLC. Stellar MLS
- $410,0003 bd3 ba1.9k sqft338 NEBRASKA AVENUE, LONGWOOD, FL 32750For SaleMLS ID #O6447230, Joseph Doher, BERKSHIRE HATHAWAY HOMESERVICES RESULTS REALTY. Stellar MLS
- $378,0004 bd3 ba2k sqft120 KAY LANE, ALTAMONTE SPRINGS, FL 32701For SaleMLS ID #O6435745, Brenden Rendo, NEXTHOME NEIGHBORHOOD REALTY. Stellar MLS
- $474,9004 bd3 ba1.6k sqft405 CHESTNUT AVENUE, ALTAMONTE SPRINGS, FL 32701For SaleMLS ID #O6443059, Julian Jackson, LOKATION. Stellar MLS
- $249,0003 bd3 ba1.3k sqft427 OAK HAVEN DRIVE, ALTAMONTE SPRINGS, FL 32701For SaleMLS ID #O6450377, Robert Arnold, Jr, SAND DOLLAR REALTY GROUP INC. Stellar MLS
- $315,0003 bd2 ba1.2k sqft810 KEYSTONE AVENUE, ALTAMONTE SPRINGS, FL 32701For SaleMLS ID #O6415246, Ross Hudson, YOUNG REAL ESTATE. Stellar MLS
- $340,0003 bd2 ba988 sqft111 E LAUREN COURT, FERN PARK, FL 32730For SaleMLS ID #O6450347, Kelly Althof, CENTRAL FLORIDA REALTY EXPERTS. Stellar MLS
- $475,0003 bd2 ba1.5k sqft414 BROADVIEW AVENUE, ALTAMONTE SPRINGS, FL 32701For SaleMLS ID #O6444109, Bill Traback, MBI REALTY LLC. Stellar MLS
- $395,0003 bd2 ba2k sqft653 LAKE MOBILE DRIVE, ALTAMONTE SPRINGS, FL 32701For SaleMLS ID #O6427398, Missy King, COLDWELL BANKER REALTY. Stellar MLS
- $355,0003 bd2 ba1.6k sqft528 E HILLCREST STREET, ALTAMONTE SPRINGS, FL 32701For SaleMLS ID #O6441338, Jim Ruddy, WATSON REALTY CORP. Stellar MLS
- $440,0004 bd2 ba1.8k sqft124 HOLLYHOCK DRIVE, ALTAMONTE SPRINGS, FL 32701For SaleMLS ID #O6411430, Paul Sadusky, PREMIUM PROPERTIES R.E. SERVICE. Stellar MLS
