Imagine coming home to a quiet, tucked-away street where convenience is just minutes from your front door. This lovely home is nestled between two highly regarded schools, with a hospital nearby and the Altamonte Mall close enough to walk to. And here’s something every buyer will appreciate—the roof was replaced in 2025, before there were ever any leaks. The sellers didn’t wait for a problem; they proactively took care of the home. Inside, the floor plan gives you something that’s getting harder to find: two distinct living spaces, plus a formal dining room—giving everyone room to spread out, entertain, or simply relax. Then step outside to your private backyard, your own quiet space to unwind at the end of the day. A peaceful location. A versatile floor plan. Major improvements already taken care of. And schools, shopping, dining, and medical care are all right around you. This isn’t just a house in a convenient location—it’s a home that makes everyday life easier and that’s something you need to come see for yourself. Home replumbed in Sept 2026, Ac 2018, and water heater 2017.
For sale
Price cut: $5K (10/3)
$355,000
528 E HILLCREST STREET, ALTAMONTE SPRINGS, FL 32701
3beds
1,676sqft
Single Family Residence
Built in 1978
10,067 Square Feet Lot
$349,900 Zestimate®
$212/sqft
$-- HOA
What's special
Private backyardVersatile floor planTwo distinct living spacesFormal dining room
- 20 days
- 1,432
- 126
Likely to sell faster than
Zillow last checked:
Listing updated:
Listed by:
Jim Ruddy 407-718-0984,
WATSON REALTY CORP 407-332-6000,
Maggie Patek 407-394-8968,
WATSON REALTY CORP
Source: Stellar MLS,MLS#: O6441338 Originating MLS: Orlando Regional
Originating MLS: Orlando Regional
Facts & features
Interior
Bedrooms & bathrooms
- Bedrooms: 3
- Bathrooms: 2
- Full bathrooms: 2
Primary bedroom
- Features: Walk-In Closet(s)
- Level: First
- Area: 182 Square Feet
- Dimensions: 13x14
Bedroom 2
- Features: Built-in Closet
- Level: First
- Area: 144 Square Feet
- Dimensions: 12x12
Bedroom 3
- Features: Built-in Closet
- Level: First
- Area: 100 Square Feet
- Dimensions: 10x10
Dining room
- Level: First
- Area: 100 Square Feet
- Dimensions: 10x10
Family room
- Level: First
- Area: 180 Square Feet
- Dimensions: 15x12
Kitchen
- Level: First
- Area: 100 Square Feet
- Dimensions: 10x10
Living room
- Level: First
- Area: 120 Square Feet
- Dimensions: 12x10
Heating
- Central, Electric
Cooling
- Central Air
Appliances
- Included: Range, Refrigerator, Washer, Dishwasher, Dryer
- Laundry: In Garage
Features
- Walk-In Closet(s)
- Flooring: Parquet, Tile, Carpet
- Doors: Sliding Doors
- Windows: Window Treatments
- Has fireplace: No
Interior area
- Total structure area: 2,026
- Total interior livable area: 1,676 sqft
Video & virtual tour
Property
Parking
- Total spaces: 2
- Parking features: Garage - Attached
- Attached garage spaces: 2
Features
- Levels: One
- Stories: 1
- Patio & porch: Porch
Lot
- Size: 10,067 Square Feet
- Dimensions: 71 x 142
- Residential vegetation: Mature Landscaping
Details
- Parcel number: 1221295BD55000110
- Zoning: R-1AA
- Special conditions: None
Construction
Type & style
- Home type: SingleFamily
- Architectural style: Ranch
- Property subtype: Single Family Residence
Materials
- Block
- Foundation: Slab
- Roof: Shingle
Condition
- New construction: No
- Year built: 1978
Utilities & green energy
- Sewer: Public Sewer
- Water: Public
- Utilities for property: Water Connected, Cable Connected, Electricity Connected
Community & HOA
Community
- Pet fee: $0 monthly
- Subdivision: SANLANDO
HOA
- Has HOA: No
Location
- Region: Altamonte Springs
Financial & listing details
- Price per square foot: $212/sqft
- Tax assessed value: $299,770
- Annual tax amount: $5,266
- Date on market: 9/18/2026
- Cumulative days on market: 22 days
- Listing terms: Cash,Conventional,FHA,VA Loan
- Ownership: Fee Simple
- Total actual rent: 0
- Electric utility on property: Yes
- Road surface type: Asphalt
Estimated market value
$349,900
$332,000 - $367,000
$2,388/mo
Price history
| Date | Event | Price |
|---|---|---|
| 10/3/2026 | Price change | $355,000-1.4%$212/sqft |
Source:  Stellar MLS #O6441338 Report a problem Stellar MLS #O6441338 Report a problem | ||
| 9/19/2026 | Listed for sale | $360,000+737.2%$215/sqft |
Source: Stellar MLS #O6441338 Report a problem | ||
| 3/1/1978 | Sold | $43,000$26/sqft |
Source: Agent Provided Report a problem | ||
Public tax history
| Year | Property taxes | Tax assessment |
|---|---|---|
| 2025 | $5,266 +283% | $299,770 +134.7% |
| 2024 | $1,375 +9.2% | $127,704 +3% |
| 2023 | $1,259 -1.8% | $123,984 +3% |
| 2022 | $1,282 +1.8% | $120,373 +3% |
| 2021 | $1,260 +1.3% | $116,867 +1.4% |
| 2020 | $1,243 +2.1% | $115,253 +2.3% |
| 2019 | $1,217 | $112,662 +1.9% |
| 2018 | $1,217 +1.7% | $110,561 +2.1% |
| 2017 | $1,197 +1.5% | $108,287 +1.4% |
| 2016 | $1,180 -1.4% | $106,802 +1.4% |
| 2015 | $1,197 | $105,323 +0.8% |
| 2014 | $1,197 +0.3% | $104,487 +1.5% |
| 2013 | $1,194 +7.6% | $102,943 +1.7% |
| 2012 | $1,109 +0.9% | $101,222 +1.2% |
| 2011 | $1,099 +1.6% | $99,982 +1.5% |
| 2010 | $1,082 +6.4% | $98,504 +2.7% |
| 2009 | $1,017 +3.2% | $95,914 +0.1% |
| 2008 | $985 -14.6% | $95,818 +3% |
| 2007 | $1,154 -5.1% | $93,027 +2.5% |
| 2006 | $1,217 +1.4% | $90,758 +3% |
| 2005 | $1,200 +0.7% | $88,115 +3% |
| 2004 | $1,192 +2.7% | $85,549 +1.9% |
| 2003 | $1,161 +3.8% | $83,954 +2.4% |
| 2002 | $1,118 +7.1% | $81,986 +4.6% |
| 2000 | $1,044 | $78,345 |
Find assessor info on the county website
Monthly payment
Est. payment
Payment breakdown
Explore the cost of this home by adjusting the details. Changes won't be saved.Climate risks
Neighborhood: 32701

- $354,6003 bd2 ba1.5k sqft526 E Hillcrest St, Altamonte Springs, FL 32701Off Market
- $352,3003 bd2 ba1.5k sqft529 E Highland St, Altamonte Springs, FL 32701Off Market
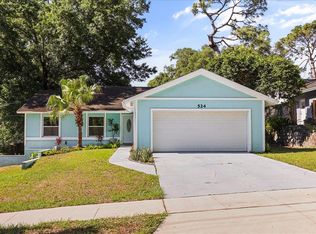
- $375,0003 bd2 ba1.5k sqft524 E Hillcrest St, Altamonte Springs, FL 32701For Sale
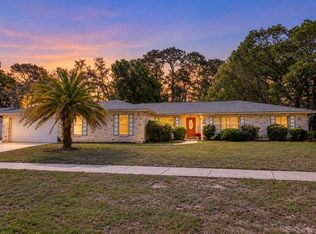
- $421,0003 bd2 ba1.8k sqft530 E Hillcrest St, Altamonte Springs, FL 32701Sold
Similar homes
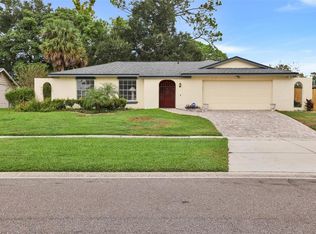
- $399,9003 bd2 ba2.1k sqft504 RIDGEWOOD STREET, ALTAMONTE SPRINGS, FL 32701For Sale
 MLS ID #V4948056, Sara Kruger, LPT REALTY, LLC. Stellar MLS
 - $385,0003 bd3 ba1.7k sqft287 CURLEW CIRCLE, ALTAMONTE SPRINGS, FL 32701For Sale
 MLS ID #O6446587, Nicole Dege, REDFIN CORPORATION. Stellar MLS
 - $350,0003 bd2 ba1.6k sqft513 GREEN BRIAR BOULEVARD, ALTAMONTE SPRINGS, FL 32714For Sale
 MLS ID #O6446647, John Muccigrosso, PA, RE/MAX 200 REALTY. Stellar MLS
 - $350,0003 bd2 ba1.3k sqft622 MARTIN AVENUE, ALTAMONTE SPRINGS, FL 32701For Sale
 MLS ID #O6434849, Jan Fergerson, PREMIER SOTHEBYS INT'L REALTY. Stellar MLS
 - $319,9903 bd2 ba1.5k sqft712 TEAL LANE, ALTAMONTE SPRINGS, FL 32701For SaleMLS ID #S5153533, Jose Diaz Negron, LPT REALTY, LLC. Stellar MLS
- $489,9004 bd2 ba1.5k sqft313 ROBIN HILL DRIVE, ALTAMONTE SPRINGS, FL 32701For SaleMLS ID #OM733321, Kathryn Smiley, GAILEY ENTERPRISES REAL ESTATE. Stellar MLS
- $365,0003 bd2 ba1.8k sqft1255 PINE STREET, ALTAMONTE SPRINGS, FL 32701For SaleMLS ID #TB8533705, andrea Paulino, PAULINO GLOBAL REAL ESTATE. Stellar MLS
- $350,0003 bd2 ba1.1k sqft107 OAK STREET, ALTAMONTE SPRINGS, FL 32714For SaleMLS ID #O6432950, Samantha Sun, COLDWELL BANKER REALTY. Stellar MLS
- $367,0003 bd2 ba1.1k sqft620 BURKE STREET, ALTAMONTE SPRINGS, FL 32701For SaleMLS ID #O6432525, Milli Collins, MILLI REAL ESTATE SERVICES LLC. Stellar MLS
- $295,0003 bd2 ba1.3k sqft107 PLYMOUTH AVENUE, ALTAMONTE SPRINGS, FL 32701For SaleMLS ID #O6445072, Desmond Pollock, ENCORE INVESTMENT REALTY. Stellar MLS
- $416,0004 bd2 ba2.1k sqft208 ROBIN ROAD, ALTAMONTE SPRINGS, FL 32701For SaleMLS ID #O6446522, Karen Albright, OPENDOOR BROKERAGE LLC. Stellar MLS
- $315,0003 bd2 ba1.2k sqft810 KEYSTONE AVENUE, ALTAMONTE SPRINGS, FL 32701For SaleMLS ID #O6415246, Ross Hudson, YOUNG REAL ESTATE. Stellar MLS
- $378,0004 bd3 ba2k sqft120 KAY LANE, ALTAMONTE SPRINGS, FL 32701For SaleMLS ID #O6435745, Brenden Rendo, NEXTHOME NEIGHBORHOOD REALTY. Stellar MLS
- $395,0003 bd2 ba2k sqft653 LAKE MOBILE DRIVE, ALTAMONTE SPRINGS, FL 32701For SaleMLS ID #O6427398, Missy King, COLDWELL BANKER REALTY. Stellar MLS
- $430,3004 bd2 ba2k sqft302 FOREST AVENUE, ALTAMONTE SPRINGS, FL 32701For SaleMLS ID #A4707980, Troy Funk, REALTY ONE GROUP MVP. Stellar MLS
- $419,9003 bd2 ba1.8k sqft1641 STANLEY STREET, LONGWOOD, FL 32750For SaleMLS ID #O6445667, Daniel Robinson, HOUWZER INC. Stellar MLS
- $320,0003 bd2 ba1.3k sqft705 TEAL LANE, ALTAMONTE SPRINGS, FL 32701For SaleMLS ID #O6427572, Justin Harper, COMPLETE REALTY STORE, LLC. Stellar MLS
- $430,0004 bd2 ba2.3k sqft405 CENTER STREET, ALTAMONTE SPRINGS, FL 32701For SaleMLS ID #C7526496, William Figueroa, SOVEREIGN REAL ESTATE GROUP. Stellar MLS
- $409,5004 bd2 ba1.9k sqft410 BROADVIEW AVENUE, ALTAMONTE SPRINGS, FL 32701For SaleMLS ID #O6431810, Rene Thermenos, KELLER WILLIAMS ADVANTAGE REALTY. Stellar MLS
