RENOVATED 3-bedroom, 2-bath ranch in the heart of Altamonte Springs with the major updates already done for you! NEW AC 2024, NEW insulation 2024, 2017 Roof, Electrical Updates and major interior renovation! Fresh landscaping sets the tone as you arrive. Inside, the layout is open and functional with wood-look ceramic tile throughout. The kitchen is designed for everyday living, with a large center island, shaker-style cabinetry with crown molding, and granite countertops. There’s a dedicated dining space with sliding glass doors leading to a side patio, and the family room flows directly off the kitchen with double-paned sliders opening to the backyard. The yard gives you flexibility with room to entertain, space for pets, or just a private outdoor area to enjoy. The 2017 renovation was comprehensive: wood-look ceramic tile throughout, fully updated kitchen and bathrooms, knockdown texture, windows, sliding doors, trim, fixtures, electrical updates, and roof. All three bedrooms are tucked down a hallway for privacy. The two guest bedrooms share an updated hall bath with a tub/shower combo and granite counters. The primary suite includes a walk-in closet and an updated ensuite bath with a walk-in shower and granite countertop. An indoor laundry room and 2 garage add additional storage. This move-in ready gem is tucked into a quiet street that leads to a cul-de-sac in Seminole County school zone. All this is just minutes from I-4, Uptown Altamonte, Cranes Roost Park, shopping, restaurants, and everyday conveniences. Schedule your showing today!
For sale
Price cut: $14.9K (9/19)
$375,000
524 E HILLCREST STREET, ALTAMONTE SPRINGS, FL 32701
3beds
1,524sqft
Single Family Residence
Built in 1976
10,011 Square Feet Lot
$-- Zestimate®
$246/sqft
$-- HOA
What's special
Large center islandGranite countertopsIndoor laundry roomWood-look ceramic tile throughoutFresh landscaping
- 156 days
- 1,320
- 142
Zillow last checked:
Listing updated:
Listed by:
Kathryn Stelljes 407-982-7240,
KELLER WILLIAMS REALTY AT THE PARKS 407-629-4420
Source: Stellar MLS,MLS#: O6405175 Originating MLS: Orlando Regional
Originating MLS: Orlando Regional
Facts & features
Interior
Bedrooms & bathrooms
- Bedrooms: 3
- Bathrooms: 2
- Full bathrooms: 2
Primary bedroom
- Features: Ceiling Fan(s), En Suite Bathroom, Walk-In Closet(s)
- Level: First
- Area: 171 Square Feet
- Dimensions: 14.25x12
Bedroom 2
- Features: Ceiling Fan(s), Storage Closet
- Level: First
- Area: 101.36 Square Feet
- Dimensions: 10.58x9.58
Bedroom 3
- Features: Ceiling Fan(s), Built-in Closet
- Level: First
- Area: 91.62 Square Feet
- Dimensions: 10.58x8.66
Primary bathroom
- Features: Exhaust Fan, Granite Counters, Makeup/Vanity Space, Shower No Tub, Single Vanity, Sunken Shower
- Level: First
Bathroom 2
- Features: Granite Counters, Rain Shower Head, Stone Counters
- Level: First
Dinette
- Features: Ceiling Fan(s)
- Level: First
- Area: 108.45 Square Feet
- Dimensions: 10.58x10.25
Dining room
- Features: Ceiling Fan(s)
- Level: First
- Area: 178.22 Square Feet
- Dimensions: 20.58x8.66
Kitchen
- Features: Built-In Shelving, Exhaust Fan, Granite Counters, Kitchen Island, Tall Countertops
- Level: First
- Area: 129.54 Square Feet
- Dimensions: 12.75x10.16
Laundry
- Features: Built-In Shelving
- Level: First
- Area: 62.33 Square Feet
- Dimensions: 12.08x5.16
Living room
- Features: Ceiling Fan(s)
- Level: First
- Area: 344.12 Square Feet
- Dimensions: 23.33x14.75
Heating
- Central
Cooling
- Central Air
Appliances
- Included: Dishwasher, Disposal, Exhaust Fan, Microwave, Range, Refrigerator
- Laundry: Electric Dryer Hookup, Washer Hookup
Features
- Ceiling Fan(s), Eating Space In Kitchen, Kitchen/Family Room Combo, Stone Counters, Thermostat
- Flooring: Ceramic Tile
- Doors: Sliding Doors
- Has fireplace: No
Interior area
- Total structure area: 2,038
- Total interior livable area: 1,524 sqft
Property
Parking
- Total spaces: 2
- Parking features: Garage - Attached
- Attached garage spaces: 2
- Details: Garage Dimensions: 20x23
Features
- Levels: One
- Stories: 1
- Patio & porch: Patio
- Exterior features: Private Mailbox, Rain Gutters, Sidewalk
Lot
- Size: 10,011 Square Feet
- Dimensions: 71 x 141
- Features: Cul-De-Sac, City Lot, Landscaped, Near Public Transit, Sidewalk
- Residential vegetation: Trees/Landscaped
Details
- Parcel number: 1221295BD55000130
- Zoning: R-1AA
- Special conditions: None
Construction
Type & style
- Home type: SingleFamily
- Architectural style: Ranch
- Property subtype: Single Family Residence
Materials
- Block, Concrete
- Foundation: Slab
- Roof: Shingle
Condition
- New construction: No
- Year built: 1976
Utilities & green energy
- Sewer: Public Sewer
- Water: Public
- Utilities for property: BB/HS Internet Available, Cable Available, Electricity Connected, Phone Available, Sewer Connected, Water Connected
Community & HOA
Community
- Pet fee: $0 monthly
- Subdivision: SANLANDO
HOA
- Has HOA: No
Location
- Region: Altamonte Springs
Financial & listing details
- Price per square foot: $246/sqft
- Tax assessed value: $297,037
- Annual tax amount: $3,324
- Date on market: 5/5/2026
- Cumulative days on market: 153 days
- Listing terms: Cash,Conventional,FHA,VA Loan
- Ownership: Fee Simple
- Total actual rent: 0
- Electric utility on property: Yes
- Road surface type: Paved
Estimated market value
Not available
Estimated sales range
Not available
Not available
Price history
| Date | Event | Price |
|---|---|---|
| 9/19/2026 | Price change | $375,000-3.8%$246/sqft |
Source:  Stellar MLS #O6405175 Report a problem Stellar MLS #O6405175 Report a problem | ||
| 8/6/2026 | Price change | $389,900-2.5%$256/sqft |
Source: Stellar MLS #O6405175 Report a problem | ||
| 6/25/2026 | Price change | $399,900-2.5%$262/sqft |
Source: Stellar MLS #O6405175 Report a problem | ||
| 5/5/2026 | Listed for sale | $410,000+64%$269/sqft |
Source: Stellar MLS #O6405175 Report a problem | ||
| 7/17/2017 | Sold | $250,000-3.5%$164/sqft |
Source: Public Record Report a problem | ||
| 6/9/2017 | Listed for sale | $259,000+76.2%$170/sqft |
Source: MILLS PARK REALTY LLC #O5516652 Report a problem | ||
| 3/1/2017 | Sold | $147,000$96/sqft |
Source: Public Record Report a problem | ||
Public tax history
| Year | Property taxes | Tax assessment |
|---|---|---|
| 2025 | $3,523 +6% | $243,584 +2.9% |
| 2024 | $3,325 +8.5% | $236,719 +3% |
| 2023 | $3,065 +3% | $229,824 +3% |
| 2022 | $2,975 +1.1% | $223,130 +3% |
| 2021 | $2,942 +1% | $216,631 +1.4% |
| 2020 | $2,914 +1.5% | $213,640 +2.3% |
| 2019 | $2,872 | $208,837 +12.1% |
| 2018 | $2,872 -11% | $186,376 +29.7% |
| 2017 | $3,226 +25.3% | $143,710 +7.1% |
| 2016 | $2,574 +8.6% | $134,235 +6.4% |
| 2015 | $2,371 | $126,178 +2.9% |
| 2014 | $2,371 +22.5% | $122,573 +18.9% |
| 2013 | $1,936 +7.9% | $103,072 +4.2% |
| 2012 | $1,795 -2.7% | $98,913 -1.8% |
| 2011 | $1,846 -8% | $100,750 -7.2% |
| 2010 | $2,006 -5.1% | $108,564 -6.8% |
| 2009 | $2,114 -29.4% | $116,488 -31.6% |
| 2008 | $2,995 +0.8% | $170,333 -2% |
| 2007 | $2,971 +2% | $173,797 +11.3% |
| 2006 | $2,912 +6.5% | $156,199 +9.5% |
| 2005 | $2,733 +18.2% | $142,635 +21.4% |
| 2004 | $2,313 +6.3% | $117,520 +6.3% |
| 2003 | $2,177 +11.1% | $110,555 +10.7% |
| 2002 | $1,960 | $99,893 |
Find assessor info on the county website
Monthly payment
Est. payment
Payment breakdown
Explore the cost of this home by adjusting the details. Changes won't be saved.Climate risks
Neighborhood: 32701
Nearby schools
Schools provided by the listing agent
- Elementary: Altamonte Elementary
- Middle: Milwee Middle
- High: Lyman High
Source: Stellar MLS. This data may not be complete. We recommend contacting the local school district to confirm school assignments for this home.
- $345,3003 bd2 ba1.4k sqft522 E Hillcrest St, Altamonte Springs, FL 32701Off Market
- $354,6003 bd2 ba1.5k sqft526 E Hillcrest St, Altamonte Springs, FL 32701Off Market

- $347,9003 bd2 ba1.5k sqft525 E Highland St, Altamonte Springs, FL 32701Off Market
- $355,0003 bd2 ba1.6k sqft528 E Hillcrest St, Altamonte Springs, FL 32701For Sale

Similar homes
- $395,0003 bd2 ba2k sqft653 LAKE MOBILE DRIVE, ALTAMONTE SPRINGS, FL 32701For Sale

 MLS ID #O6427398, Missy King, COLDWELL BANKER REALTY. Stellar MLS
 - $419,9003 bd2 ba1.8k sqft1641 STANLEY STREET, LONGWOOD, FL 32750For Sale
 MLS ID #O6445667, Daniel Robinson, HOUWZER INC. Stellar MLS
 - $394,9003 bd2 ba1.7k sqft1202 ORANOLE ROAD, MAITLAND, FL 32751For Sale
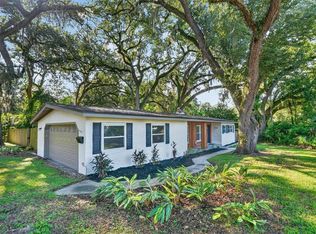 MLS ID #GC542965, Stephanie Anson, ANSON PROPERTIES LLC. Stellar MLS
 - $369,9003 bd2 ba1.3k sqft2953 S BERMUDA AVENUE, APOPKA, FL 32703For Sale
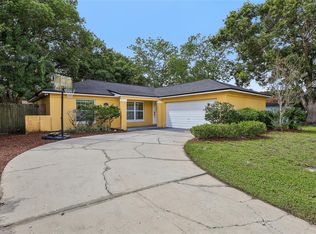 MLS ID #O6430660, Justin Core, EXP REALTY LLC. Stellar MLS
 - $375,0003 bd2 ba1.5k sqft2782 TIMBER HAWK CIRCLE, OCOEE, FL 34761For SaleMLS ID #O6448371, Christine Landrau, MARK SPAIN REAL ESTATE. Stellar MLS
- $410,0003 bd2 ba1.6k sqft575 TIBERON COVE ROAD, LONGWOOD, FL 32750For SaleMLS ID #O6404289, Candace Garber, TRUDEALS REALTY CORP. Stellar MLS
- $349,0003 bd2 ba1.1k sqft203 COTTONWOOD DRIVE, WINTER SPRINGS, FL 32708For SaleMLS ID #O6436607, Johnna Brizendine, COLDWELL BANKER REALTY. Stellar MLS
- $365,0003 bd2 ba1.2k sqft7767 COMPASS DRIVE, ORLANDO, FL 32810For SaleMLS ID #O6439902, Jennifer Tyre, REALTY AND COMPANY INT., LLC. Stellar MLS
- $464,0003 bd3 ba2k sqft1319 QUINTUPLET DRIVE, CASSELBERRY, FL 32707For SaleMLS ID #OM733377, Jennifer Rountree, EXP REALTY LLC. Stellar MLS
- $365,0002 bd2 ba1.3k sqft1552 COUGAR COURT, CASSELBERRY, FL 32707For SaleMLS ID #O6429367, Kimberly Adams, LLC, KELLER WILLIAMS REALTY AT THE PARKS. Stellar MLS
- $435,0004 bd3 ba2.2k sqft1167 WOODLAND TERRACE TRAIL, ALTAMONTE SPRINGS, FL 32714For SaleMLS ID #O6445323, Caleb Astacio, EMPIRE NETWORK REALTY. Stellar MLS
- $365,0004 bd2 ba1.3k sqft7711 LAKESIDE WOODS DRIVE, ORLANDO, FL 32810For SaleMLS ID #O6432478, Austin Cummings, NEXTDWELL. Stellar MLS
- $429,9003 bd2 ba1.5k sqft2638 BALKAN STREET, APOPKA, FL 32703For SaleMLS ID #TB8549738, Rob Jones, OFFERPAD BROKERAGE FL, LLC. Stellar MLS
- $430,0003 bd2 ba1.6k sqft167 HOLDERNESS DRIVE, LONGWOOD, FL 32779For SaleMLS ID #O6440134, Katie Morrison, KELLER WILLIAMS HERITAGE REALTY. Stellar MLS
- $419,0003 bd2 ba1.6k sqft2331 PIEDMONT LAKES BOULEVARD, APOPKA, FL 32703For SaleMLS ID #O6407371, Veronica Figueroa, EXP REALTY LLC. Stellar MLS
- $430,0003 bd2 ba1.6k sqft300 DUBLIN DRIVE, LAKE MARY, FL 32746For SaleMLS ID #O6437456, Jabir Ahmed, CENTURY 21 ALTON CLARK. Stellar MLS
- $450,0004 bd2 ba2.2k sqft3244 HUNTER COURT, APOPKA, FL 32703For SaleMLS ID #O6388982, David Miller, KELLER WILLIAMS HERITAGE REALTY. Stellar MLS
- $378,0003 bd2 ba1.1k sqft8115 WINDY HILL WAY, ORLANDO, FL 32818For SaleMLS ID #S5154588, Margarita Morales, OLYMPUS EXECUTIVE REALTY INC. Stellar MLS
- $399,9002 bd2 ba1.8k sqft717 ADIDAS ROAD, WINTER SPRINGS, FL 32708For SaleMLS ID #V4949727, Tracy Phillips, LLC, COLDWELL BANKER REALTY. Stellar MLS
- $415,0003 bd2 ba1.1k sqft7384 GRAND AVENUE, WINTER PARK, FL 32792For SaleMLS ID #O6433455, Joseph Sipp, KELLER WILLIAMS WINTER PARK. Stellar MLS
