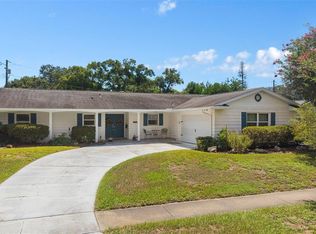
Welcome to this beautifully updated 3-bedroom, 2-bathroom home nestled in a quiet and desirable Winter Park neighborhood. From the moment you arrive, you’ll appreciate the lush new front landscaping and inviting curb appeal. Inside, the open-concept floor plan creates a spacious and welcoming atmosphere, complemented by soaring vaulted ceilings and beautiful brand-new tile flooring throughout the home. The thoughtfully designed split floor plan provides excellent privacy, with the primary suite separated from the additional bedrooms. The spacious living areas flow seamlessly into the kitchen and dining spaces, creating an ideal layout for both everyday living and entertaining. Fresh, modern finishes throughout make this home truly move-in ready. Step outside to your brand-new backyard pavers, creating a beautiful outdoor space perfect for relaxing, entertaining, or enjoying Florida’s year-round sunshine. With a 2-car garage, stunning updates, beautiful landscaping, and a peaceful neighborhood setting, this Winter Park home offers the perfect combination of comfort, style, and location.
For sale
Price cut: $25K (8/25)
$425,000
7384 GRAND AVENUE, WINTER PARK, FL 32792
3beds
1,162sqft
Single Family Residence
Built in 1984
9,096 Square Feet Lot
$420,900 Zestimate®
$366/sqft
$-- HOA
What's special
Brand-new backyard paversOpen-concept floor planInviting curb appealFresh modern finishes throughoutSoaring vaulted ceilingsStunning updatesBeautiful landscaping
- 26 days
- 1,845
- 141
Zillow last checked:
Listing updated:
Listed by:
Joseph Sipp 407-820-7016,
KELLER WILLIAMS WINTER PARK 407-545-6430,
Jonah Garrison 321-230-2919,
KELLER WILLIAMS WINTER PARK
Source: Stellar MLS,MLS#: O6433455 Originating MLS: Orlando Regional
Originating MLS: Orlando Regional
Facts & features
Interior
Bedrooms & bathrooms
- Bedrooms: 3
- Bathrooms: 2
- Full bathrooms: 2
Primary bedroom
- Features: Built-in Closet
- Level: First
- Area: 210 Square Feet
- Dimensions: 15x14
Bedroom 2
- Features: Built-in Closet
- Level: First
- Area: 120 Square Feet
- Dimensions: 12x10
Bedroom 3
- Features: Built-in Closet
- Level: First
- Area: 156 Square Feet
- Dimensions: 13x12
Dining room
- Level: First
- Area: 143 Square Feet
- Dimensions: 13x11
Kitchen
- Level: First
- Area: 168 Square Feet
- Dimensions: 14x12
Living room
- Level: First
- Area: 320 Square Feet
- Dimensions: 20x16
Heating
- Central
Cooling
- Central Air
Appliances
- Included: Bar Fridge, Disposal, Dryer, Microwave, Range, Refrigerator, Washer
- Laundry: In Garage
Features
- Ceiling Fan(s), Eating Space In Kitchen, Living Room/Dining Room Combo, Primary Bedroom Main Floor, Walk-In Closet(s)
- Flooring: Tile
- Windows: Window Treatments
- Has fireplace: No
Interior area
- Total structure area: 1,676
- Total interior livable area: 1,162 sqft
Property
Parking
- Total spaces: 2
- Parking features: Garage - Attached
- Attached garage spaces: 2
Features
- Levels: One
- Stories: 1
- Patio & porch: Patio
- Exterior features: Lighting, Sidewalk
- Fencing: Board
Lot
- Size: 9,096 Square Feet
- Residential vegetation: Mature Landscaping
Details
- Parcel number: 3521305160C000020
- Zoning: R-1A
- Special conditions: None
Construction
Type & style
- Home type: SingleFamily
- Property subtype: Single Family Residence
Materials
- Block, Stucco
- Foundation: Slab
- Roof: Shingle
Condition
- New construction: No
- Year built: 1984
Utilities & green energy
- Sewer: Public Sewer
- Water: Public
- Utilities for property: Cable Available, Public, Street Lights
Community & HOA
Community
- Pet fee: $0 monthly
- Subdivision: OAKCREST-516
HOA
- Has HOA: No
Location
- Region: Winter Park
Financial & listing details
- Price per square foot: $366/sqft
- Tax assessed value: $325,605
- Annual tax amount: $3,856
- Date on market: 8/13/2026
- Cumulative days on market: 20 days
- Ownership: Fee Simple
- Total actual rent: 0
- Road surface type: Asphalt
Estimated market value
$420,900
$400,000 - $442,000
$2,255/mo
Price history
| Date | Event | Price |
|---|---|---|
| 8/25/2026 | Price change | $425,000-5.6%$366/sqft |
Source:  Stellar MLS #O6433455 Report a problem Stellar MLS #O6433455 Report a problem | ||
| 8/13/2026 | Listed for sale | $450,000+11.9%$387/sqft |
Source: Stellar MLS #O6433455 Report a problem | ||
| 12/1/2023 | Sold | $402,000-1%$346/sqft |
Source: Stellar MLS #O6140662 Report a problem | ||
| 10/21/2023 | Pending sale | $405,880$349/sqft |
Source: Stellar MLS #O6140662 Report a problem | ||
| 9/14/2023 | Listed for sale | $405,880+100.9%$349/sqft |
Source: Stellar MLS #O6140662 Report a problem | ||
| 6/20/2017 | Sold | $202,000+1.5%$174/sqft |
Source: Public Record Report a problem | ||
| 5/9/2017 | Listed for sale | $199,000+42.2%$171/sqft |
Source: HOMEVEST REALTY #O5509645 Report a problem | ||
| 2/4/2013 | Sold | $139,900$120/sqft |
Source: Public Record Report a problem | ||
Public tax history
| Year | Property taxes | Tax assessment |
|---|---|---|
| 2025 | $4,226 +16.9% | $322,774 +2.9% |
| 2024 | $3,615 +75.8% | $313,677 +61.3% |
| 2023 | $2,056 +3% | $194,421 +3% |
| 2022 | $1,997 -11.2% | $188,758 +3% |
| 2021 | $2,249 +1% | $183,260 +1.4% |
| 2020 | $2,227 0% | $180,730 +1.3% |
| 2019 | $2,228 | $178,478 +10.4% |
| 2018 | $2,228 -13.2% | $161,712 +43.4% |
| 2017 | $2,566 +93.6% | $112,764 +1.4% |
| 2016 | $1,325 -2.2% | $111,218 +1.4% |
| 2015 | $1,355 | $109,677 +0.8% |
| 2014 | $1,355 +66.4% | $108,807 +23.9% |
| 2013 | $815 +8.9% | $87,833 +1.7% |
| 2012 | $748 -4.7% | $86,365 -2% |
| 2011 | $785 +1.6% | $88,087 +1.5% |
| 2010 | $773 +5.5% | $86,785 +2.7% |
| 2009 | $732 +3.6% | $84,503 +0.1% |
| 2008 | $707 -16% | $84,419 +3% |
| 2007 | $841 -5% | $81,960 +2.5% |
| 2006 | $886 +2.7% | $79,961 +3% |
| 2005 | $862 +1.3% | $77,632 +3% |
| 2004 | $851 +1.4% | $75,371 +1.9% |
| 2003 | $839 +2% | $73,966 +2.4% |
| 2002 | $823 +5.7% | $72,232 +4.6% |
| 2000 | $778 | $69,023 |
Find assessor info on the county website
Monthly payment
Est. payment
Payment breakdown
Explore the cost of this home by adjusting the details. Changes won't be saved.Climate risks
Neighborhood: Goldenrod
Nearby schools
Schools provided by the listing agent
- Elementary: Eastbrook Elementary
- Middle: Tuskawilla Middle
- High: Lake Howell High
Source: Stellar MLS. This data may not be complete. We recommend contacting the local school district to confirm school assignments for this home.

Similar homes
- $475,0002 bd2 ba1.4k sqft2824 PRINCE JOHN ROAD, WINTER PARK, FL 32792For Sale
 MLS ID #O6435708, Joan Cross, BHHS FLORIDA REALTY. Stellar MLS
 - $415,0003 bd2 ba1.1k sqft2126 ALBERT LEE PARKWAY, WINTER PARK, FL 32789For Sale
 MLS ID #O6435973, Ross Pino, LLC, COMPASS FLORIDA LLC. Stellar MLS
 - $399,9993 bd2 ba1.4k sqft502 BENEDICT COURT, CASSELBERRY, FL 32707For Sale
 MLS ID #O6434737, Erica Rosenberger, CHARLES RUTENBERG REALTY ORLANDO. Stellar MLS
 - $465,0004 bd2 ba1.6k sqft3336 TCU BOULEVARD, ORLANDO, FL 32817For Sale
 MLS ID #S5155571, Sathya Montoya, MONTSAI. Stellar MLS
 - $455,0003 bd2 ba1.1k sqft761 ROBINHOOD DRIVE, MAITLAND, FL 32751For SaleMLS ID #O6434035, Cheryl Geluso, RE/MAX ASSURED. Stellar MLS
- $430,0003 bd2 ba1.6k sqft300 DUBLIN DRIVE, LAKE MARY, FL 32746For SaleMLS ID #O6437456, Jabir Ahmed, CENTURY 21 ALTON CLARK. Stellar MLS
- $449,9003 bd2 ba1.2k sqft259 ORANGE TERRACE DRIVE, WINTER PARK, FL 32789For SaleMLS ID #O6419225, Jo Ann Lamar, PREMIER SOTHEBY'S INTL. REALTY. Stellar MLS
- $429,9003 bd2 ba1.6k sqft2331 PIEDMONT LAKES BOULEVARD, APOPKA, FL 32703For SaleMLS ID #O6407371, Veronica Figueroa, EXP REALTY LLC. Stellar MLS
- $460,0003 bd2 ba1.3k sqft611 BRYAN COURT, ALTAMONTE SPRINGS, FL 32701For SaleMLS ID #V4950794, Regina Sittig, RISE REALTY OF FLORIDA LLC. Stellar MLS
- $417,0003 bd2 ba1.3k sqft536 HIBISCUS WAY #7B, ORLANDO, FL 32807For SaleMLS ID #O6415150, Gloria Sacristan, AGENT TRUST REALTY CORPORATION. Stellar MLS
- $424,9003 bd2 ba1.4k sqft4072 VANET COURT, ORLANDO, FL 32822For SaleMLS ID #O6426343, Joseph Page, III, LOKATION. Stellar MLS
- $409,9004 bd2 ba1.4k sqft530 GEORGIA AVENUE, LONGWOOD, FL 32750For SaleMLS ID #O6437375, Mario Zendeli, COMPASS FLORIDA LLC. Stellar MLS
- $439,0003 bd2 ba1.6k sqft950 HANOVER AVENUE, WINTER PARK, FL 32789For SaleMLS ID #O6398273, Michael Domi, COMPASS FLORIDA LLC. Stellar MLS
- $435,0003 bd1 ba1.2k sqft2639 BETTY STREET, ORLANDO, FL 32803For SaleMLS ID #O6432955, Gale Milgrim, KELLER WILLIAMS WINTER PARK. Stellar MLS
- $365,0002 bd2 ba1.3k sqft1552 COUGAR COURT, CASSELBERRY, FL 32707For SaleMLS ID #O6429367, Kimberly Adams, LLC, KELLER WILLIAMS REALTY AT THE PARKS. Stellar MLS
- $379,0003 bd2 ba1.3k sqft1107 COVINGTON STREET, OVIEDO, FL 32765For SaleMLS ID #O6430565, Heather Spirazza, REGENCY REAL ESTATE LLC. Stellar MLS
- $400,0003 bd2 ba1.3k sqft1009 MCCULLY COURT, OVIEDO, FL 32765For SaleMLS ID #O6420609, Brendan McGilvray, LPT REALTY LLC. Stellar MLS
- $415,0003 bd2 ba1.3k sqft2780 PASEO AVENUE, ORLANDO, FL 32805For SaleMLS ID #O6421414, Bryan Burns, RE/MAX DOWNTOWN. Stellar MLS
- $368,0003 bd2 ba1.2k sqft618 WOODLING PLACE, ALTAMONTE SPRINGS, FL 32701For SaleMLS ID #O6434865, Nancy Parkhurst, COLDWELL BANKER REALTY. Stellar MLS
- $375,0004 bd2 ba1.5k sqft420 NANTAHALA COURT, CASSELBERRY, FL 32707For SaleMLS ID #P4939685, Christina Faulkner, STACEY TOWNS REALTY LLC. Stellar MLS
