Welcome to this charming 2 bedroom, 2 bath home, with light and bright open floor plan, spacious rooms and many updates and upgrades. Roof was replaced (2019), new A/C (8/26), fully renovated kitchen with quartz counters, cabinetry, and stainless appliances. Pella double pane windows (2020), new French doors and interior doors, and new soffits and gutters in 2025. Enjoy outdoor living in the lanai overlooking a large fenced backyard with native landscaping. This highly desired neighborhood offers excellent schools, quiet streets, community pool, hiking and biking trails, and nearby public golf course. Live minutes from Advent Hospital, city conveniences, downtown Park Avenue shops and restaurants. Also easy access to neighboring towns, Orlando and airports. This is a perfect starter home or downsize home for those want all the comforts and privacy of a home, neighborhood and community in smaller space and are not ready for an apartment and high HOA fees.
For sale
$475,000
2824 PRINCE JOHN ROAD, WINTER PARK, FL 32792
2beds
1,438sqft
Single Family Residence
Built in 1963
8,190 Square Feet Lot
$463,200 Zestimate®
$330/sqft
$5/mo HOA
What's special
Pella double pane windowsSpacious rooms
- 33 days
- 876
- 76
Likely to sell faster than
Zillow last checked:
Listing updated:
Listed by:
Joan Cross 407-718-0040,
BHHS FLORIDA REALTY 407-406-5300
Source: Stellar MLS,MLS#: O6435708 Originating MLS: Orlando Regional
Originating MLS: Orlando Regional
Facts & features
Interior
Bedrooms & bathrooms
- Bedrooms: 2
- Bathrooms: 2
- Full bathrooms: 2
Primary bedroom
- Features: Ceiling Fan(s), Built-in Closet
- Level: First
- Area: 170 Square Feet
- Dimensions: 10x17
Bedroom 2
- Features: Ceiling Fan(s), Built-in Closet
- Level: First
- Area: 154 Square Feet
- Dimensions: 11x14
Primary bathroom
- Features: Shower No Tub, Single Vanity, No Closet
- Level: First
Bathroom 2
- Features: Tub With Shower, No Closet
- Level: First
Dining room
- Features: No Closet
- Level: First
- Area: 196 Square Feet
- Dimensions: 14x14
Kitchen
- Features: Breakfast Bar
- Level: First
- Area: 250 Square Feet
- Dimensions: 10x25
Living room
- Features: Bar, No Closet
- Level: First
- Area: 252 Square Feet
- Dimensions: 14x18
Heating
- Central, Electric
Cooling
- Central Air
Appliances
- Included: Convection Oven, Dishwasher, Disposal, Electric Water Heater, Microwave, Range, Refrigerator
- Laundry: Electric Dryer Hookup, In Garage, Washer Hookup
Features
- Built-in Features, Ceiling Fan(s), Eating Space In Kitchen, Living Room/Dining Room Combo, Open Floorplan, Solid Surface Counters, Stone Counters
- Flooring: Terrazzo
- Doors: French Doors
- Windows: Window Treatments
- Has fireplace: No
Interior area
- Total structure area: 2,197
- Total interior livable area: 1,438 sqft
Video & virtual tour
Property
Parking
- Total spaces: 2
- Parking features: Garage - Attached
- Attached garage spaces: 2
Features
- Levels: One
- Stories: 1
- Patio & porch: Covered, Deck, Side Porch
- Exterior features: Private Yard, Rain Gutters, Sidewalk
- Fencing: Vinyl,Wood
Lot
- Size: 8,190 Square Feet
- Features: Landscaped, Near Golf Course, Near Public Transit, Sidewalk
- Residential vegetation: Oak Trees
Details
- Parcel number: 092230942403020
- Zoning: R-1A
- Special conditions: None
Construction
Type & style
- Home type: SingleFamily
- Architectural style: Ranch
- Property subtype: Single Family Residence
Materials
- Block
- Foundation: Slab
- Roof: Shingle
Condition
- Completed
- New construction: No
- Year built: 1963
Utilities & green energy
- Sewer: Public Sewer
- Water: Public
- Utilities for property: Cable Available, Cable Connected, Electricity Available, Electricity Connected, Fiber Optics
Community & HOA
Community
- Features: Park, Pool, Sidewalks
- Security: Security Lights, Smoke Detector(s)
- Pet fee: $0 monthly
- Subdivision: WINTER PARK PINES REP
HOA
- Has HOA: Yes
- HOA fee: $5 monthly
Location
- Region: Winter Park
Financial & listing details
- Price per square foot: $330/sqft
- Tax assessed value: $428,337
- Annual tax amount: $5,534
- Date on market: 8/22/2026
- Cumulative days on market: 34 days
- Listing terms: Cash,Conventional,FHA,VA Loan
- Ownership: Fee Simple
- Total actual rent: 0
- Electric utility on property: Yes
- Road surface type: Brick, Paved
Estimated market value
$463,200
$440,000 - $486,000
$3,090/mo
Price history
| Date | Event | Price |
|---|---|---|
| 8/22/2026 | Listed for sale | $475,000+50.8%$330/sqft |
Source:  Stellar MLS #O6435708 Report a problem Stellar MLS #O6435708 Report a problem | ||
| 7/16/2019 | Sold | $315,000-1.3%$219/sqft |
Source: Public Record Report a problem | ||
| 5/4/2019 | Listed for sale | $319,000+34.4%$222/sqft |
Source: SAND DOLLAR REALTY GROUP INC #O5781343 Report a problem | ||
| 12/16/2016 | Sold | $237,400$165/sqft |
Source: Public Record Report a problem | ||
| 9/1/2016 | Pending sale | $237,400$165/sqft |
Source: Owner Report a problem | ||
| 8/30/2016 | Listed for sale | $237,400$165/sqft |
Source: Owner Report a problem | ||
Public tax history
| Year | Property taxes | Tax assessment |
|---|---|---|
| 2024 | $5,285 +7.4% | $346,137 +3% |
| 2023 | $4,920 +3.6% | $336,055 +3% |
| 2022 | $4,749 +1.8% | $326,267 +17.7% |
| 2021 | $4,665 +2.1% | $277,100 +3% |
| 2020 | $4,568 +41.8% | $269,060 +21.5% |
| 2019 | $3,221 +0.9% | $221,510 +1.9% |
| 2018 | $3,193 | $217,380 +2.1% |
| 2017 | $3,193 +1.7% | $212,909 +5.5% |
| 2016 | $3,141 +116.9% | $201,755 +11.8% |
| 2015 | $1,448 -4.1% | $180,507 +17.2% |
| 2014 | $1,510 +2.2% | $154,068 +16.1% |
| 2013 | $1,477 +1.3% | $132,703 +0.4% |
| 2012 | $1,459 +3.6% | $132,115 -13.6% |
| 2011 | $1,407 +5.5% | $152,925 -7.5% |
| 2010 | $1,334 | $165,311 -3.9% |
| 2009 | -- | $172,087 -11% |
| 2008 | $1,220 -9.3% | $193,424 -2.5% |
| 2007 | $1,346 -5% | $198,343 -0.5% |
| 2006 | $1,418 +2.4% | $199,364 +19.1% |
| 2005 | $1,384 +5.2% | $167,454 +11.6% |
| 2004 | $1,316 +1% | $150,075 +1.3% |
| 2003 | $1,303 +2.9% | $148,132 +19.8% |
| 2002 | $1,266 -0.4% | $123,671 +7% |
| 2001 | $1,270 +2.7% | $115,617 +19.5% |
| 2000 | $1,237 | $96,742 |
Find assessor info on the county website
Monthly payment
Est. payment
Payment breakdown
Explore the cost of this home by adjusting the details. Changes won't be saved.Climate risks
Neighborhood: 32792
Nearby schools
Schools provided by the listing agent
- Elementary: Aloma Elem
- Middle: Glenridge Middle
- High: Winter Park High
Source: Stellar MLS. This data may not be complete. We recommend contacting the local school district to confirm school assignments for this home.
- $604,1003 bd2 ba1.8k sqft2816 Prince John Rd, Winter Park, FL 32792Off Market

- $586,4003 bd2 ba1.8k sqft2832 Prince John Rd, Winter Park, FL 32792Off Market
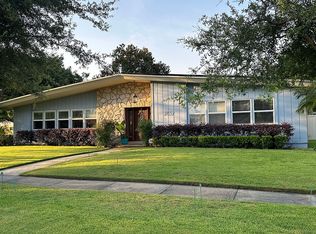
- $536,4003 bd2 ba1.9k sqft2827 Will O Th Grn, Winter Park, FL 32792Off Market
- $485,3003 bd2 ba1.5k sqft2819 Will O Th Grn, Winter Park, FL 32792Off Market
Similar homes
- $495,0004 bd2 ba1.7k sqft3020 NICHOLSON DRIVE, WINTER PARK, FL 32792For Sale

 MLS ID #O6437749, Kristin Duncan, CHARLES RUTENBERG REALTY ORLANDO. Stellar MLS
 - $550,0004 bd2 ba2.1k sqft2641 CARVELL COURT, WINTER PARK, FL 32792For Sale
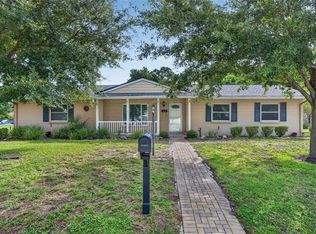 MLS ID #O6430894, Christina Perez, CHAMBERLAIN REALTY LLC. Stellar MLS
 - $529,0004 bd2 ba1.8k sqft2211 KING RICHARDS COURT, WINTER PARK, FL 32792For Sale
 MLS ID #O6438092, Nicole Howell, FANNIE HILLMAN & ASSOCIATES. Stellar MLS
 - $380,0003 bd1 ba1.1k sqft2626 AMBERGATE ROAD, WINTER PARK, FL 32792For Sale
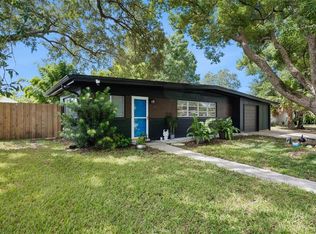 MLS ID #O6439689, Brett Winters, OLDE TOWN BROKERS INC. Stellar MLS
 - $425,0003 bd2 ba1.1k sqft7384 GRAND AVENUE, WINTER PARK, FL 32792For SaleMLS ID #O6433455, Joseph Sipp, KELLER WILLIAMS WINTER PARK. Stellar MLS
- $639,0003 bd3 ba1.5k sqft2758 BANCHORY ROAD, WINTER PARK, FL 32792For SaleMLS ID #O6329628, Erwin Vargas, MR VARGAS PROPERTY MANAGEMENT LLC. Stellar MLS
- $699,0004 bd2 ba1.5k sqft2260 COLDSTREAM DRIVE, WINTER PARK, FL 32792For SaleMLS ID #O6437438, Steven Ritz, KELLER WILLIAMS WINTER PARK. Stellar MLS
- $450,0004 bd3 ba1.9k sqft1564 LAWNDALE CIRCLE, WINTER PARK, FL 32792For SaleMLS ID #O6418817, Yahya Chhotani LLC, SET HOMES REALTY LLC. Stellar MLS
- $449,9003 bd2 ba1.2k sqft259 ORANGE TERRACE DRIVE, WINTER PARK, FL 32789For SaleMLS ID #O6419225, Jo Ann Lamar, PREMIER SOTHEBY'S INTL. REALTY. Stellar MLS
- $299,9003 bd2 ba1k sqft5080 SEMINOLE AVENUE, WINTER PARK, FL 32792For SaleMLS ID #O6441649, David Johnston, CREEGAN GROUP. Stellar MLS
- $459,0003 bd2 ba1.8k sqft7923 THURMOND COURT, ORLANDO, FL 32817For SaleMLS ID #O6399360, Vonda Fields, CHARLES RUTENBERG REALTY ORLANDO. Stellar MLS
- $439,0003 bd2 ba1.6k sqft950 HANOVER AVENUE, WINTER PARK, FL 32789For SaleMLS ID #O6398273, Michael Domi, COMPASS FLORIDA LLC. Stellar MLS
- $490,0004 bd2 ba1.9k sqft2464 HUNTERFIELD ROAD, MAITLAND, FL 32751For SaleMLS ID #O6424179, David Fraser, KELLER WILLIAMS ADVANTAGE III. Stellar MLS
- $495,0003 bd2 ba1.5k sqft1448 CUMBIE STREET, ORLANDO, FL 32804For SaleMLS ID #O6402983, Caroline Borling, BREC PROPERTIES INC. Stellar MLS
- $495,0004 bd2 ba1.8k sqft8714 HILL PINE ROAD, ORLANDO, FL 32825For SaleMLS ID #O6428581, Michelle Ingrassia, LPT REALTY, LLC. Stellar MLS
- $435,0003 bd2 ba1.7k sqft3318 FLORENE DRIVE, ORLANDO, FL 32806For SaleMLS ID #O6439708, Gretchen Chevalier, ALL REAL ESTATE & INVESTMENTS. Stellar MLS
- $475,0003 bd2 ba1.5k sqft2434 TRACE AVE, BELLE ISLE, FL 32809For SaleMLS ID #G5116307, David Wilson, WHEATLEY REALTY GROUP. Stellar MLS
- $485,0004 bd2 ba1.6k sqft4101 PLAYA COURT, BELLE ISLE, FL 32812For SaleMLS ID #O6409531, Wendy Carugno, CENTURY 21 CARIOTI. Stellar MLS
- $450,0003 bd2 ba1.6k sqft1892 WHITE AVENUE, ORLANDO, FL 32806For SaleMLS ID #O6437808, Giselle Ramirez, REDFIN CORPORATION. Stellar MLS
- $424,9003 bd2 ba1.3k sqft3615 S SUMMERLIN AVENUE, ORLANDO, FL 32806For SaleMLS ID #O6435465, Brad Young, HOMEVEST REALTY. Stellar MLS
