Virtually Staged. Move-in ready and thoughtfully updated, this 3-bedroom, 2-bath block home offers approximately 1,750 square feet of living space on a .33-acre double corner lot in Maitland. Located across two parcels, the property provides additional outdoor space, added privacy, a partial new wood fence, and a beautiful live oak canopy. Inside, luxury vinyl flooring flows throughout the home, complemented by fresh interior and exterior paint, new ceiling fans, and updated door hardware. The refreshed kitchen features newer cabinets, granite countertops, and coordinating appliances. A Florida room provides flexible space for a home office, sunroom, playroom, or additional sitting area. Both bathrooms have been updated. The guest bathroom includes a tub-and-shower combination, new tile surround, new hardware, pedestal sink, mirror, and light fixture. The primary bathroom features a new vanity, mirror, and lighting. Major improvements include a roof replaced in 20221, water heater replaced in 2024 and a new septic system installed in 2024. Conveniently located near downtown Maitland, Winter Park, Altamonte Springs, Longwood, Casselberry, and downtown Orlando, this home offers comfortable living with easy access to shopping, dining, employment centers, and major roadways.
For sale
Price cut: $9.9K (9/23)
$394,900
1202 ORANOLE ROAD, MAITLAND, FL 32751
3beds
1,750sqft
Single Family Residence
Built in 1957
0.34 Acres Lot
$387,900 Zestimate®
$226/sqft
$-- HOA
What's special
Granite countertopsUpdated door hardwareRefreshed kitchenPartial new wood fenceNew ceiling fansNewer cabinetsBeautiful live oak canopy
- 31 days
- 1,483
- 202
Zillow last checked:
Listing updated:
Listed by:
Stephanie Anson 407-252-8240,
ANSON PROPERTIES LLC 407-252-8240
Source: Stellar MLS,MLS#: GC542965 Originating MLS: Gainesville-Alachua
Originating MLS: Gainesville-Alachua
Facts & features
Interior
Bedrooms & bathrooms
- Bedrooms: 3
- Bathrooms: 2
- Full bathrooms: 2
Rooms
- Room types: Florida Room
Primary bedroom
- Features: Ceiling Fan(s), En Suite Bathroom, Walk-In Closet(s)
- Level: First
Bedroom 2
- Features: Ceiling Fan(s), Built-in Closet
- Level: First
Bedroom 3
- Features: Ceiling Fan(s), Built-in Closet
- Level: First
Primary bathroom
- Features: Exhaust Fan, Shower No Tub, Single Vanity
- Level: First
Bathroom 2
- Features: Sink - Pedestal, Tub With Shower, Built-in Closet
- Level: First
Florida room
- Features: Ceiling Fan(s)
- Level: First
Kitchen
- Features: Granite Counters
- Level: First
Living room
- Features: Ceiling Fan(s)
- Level: First
Heating
- Central, Heat Pump
Cooling
- Central Air
Appliances
- Included: Dishwasher, Disposal, Electric Water Heater, Range, Refrigerator
- Laundry: In Garage
Features
- Ceiling Fan(s), Crown Molding, Living Room/Dining Room Combo, Open Floorplan, Primary Bedroom Main Floor, Solid Surface Counters, Stone Counters, Thermostat, Walk-In Closet(s)
- Flooring: Luxury Vinyl, Tile
- Has fireplace: Yes
- Fireplace features: Living Room, Stone, Wood Burning
- Common walls with other units/homes: Corner Unit
Interior area
- Total structure area: 2,326
- Total interior livable area: 1,750 sqft
Video & virtual tour
Property
Parking
- Total spaces: 2
- Parking features: Driveway, Garage Door Opener, Garage Faces Side
- Attached garage spaces: 2
- Has uncovered spaces: Yes
Features
- Levels: One
- Stories: 1
- Patio & porch: Covered, Front Porch, Patio
- Exterior features: Private Mailbox
- Fencing: Wood
Lot
- Size: 0.34 Acres
- Dimensions: 125 x 117
- Features: Corner Lot, In County, Oversized Lot
- Residential vegetation: Mature Landscaping, Trees/Landscaped
Details
- Additional parcels included: 24-21-29-507-0D00-0010
- Parcel number: 24212930001500000
- Zoning: R-1AA
- Special conditions: None
Construction
Type & style
- Home type: SingleFamily
- Architectural style: Traditional
- Property subtype: Single Family Residence
Materials
- Block, Stucco
- Foundation: Slab
- Roof: Shingle
Condition
- Completed
- New construction: No
- Year built: 1957
Utilities & green energy
- Sewer: Septic Tank
- Water: Public
- Utilities for property: BB/HS Internet Available, Cable Available, Electricity Available, Electricity Connected, Water Available, Water Connected
Community & HOA
Community
- Security: Smoke Detector(s)
- Pet fee: $0 monthly
- Subdivision: DRUID HILLS ESTATES
HOA
- Has HOA: No
Location
- Region: Maitland
Financial & listing details
- Price per square foot: $226/sqft
- Tax assessed value: $201,634
- Annual tax amount: $2,744
- Date on market: 8/25/2026
- Cumulative days on market: 31 days
- Listing terms: Cash,Conventional,FHA,VA Loan
- Ownership: Fee Simple
- Total actual rent: 0
- Electric utility on property: Yes
- Road surface type: Paved
Estimated market value
$387,900
$369,000 - $407,000
$2,508/mo
Price history
| Date | Event | Price |
|---|---|---|
| 9/23/2026 | Price change | $394,900-2.4%$226/sqft |
Source:  Stellar MLS #GC542965 Report a problem Stellar MLS #GC542965 Report a problem | ||
| 9/10/2026 | Price change | $404,800-1.9%$231/sqft |
Source: Stellar MLS #GC542965 Report a problem | ||
| 8/27/2026 | Price change | $412,800-3.6%$236/sqft |
Source: Stellar MLS #GC542965 Report a problem | ||
| 8/25/2026 | Listed for sale | $428,000+272.2%$245/sqft |
Source: Stellar MLS #GC542965 Report a problem | ||
| 3/15/2023 | Listing removed | -- |
Source: Zillow Rentals Report a problem | ||
| 2/21/2023 | Listed for rent | $2,350$1/sqft |
Source: Zillow Rentals Report a problem | ||
| 3/3/1999 | Sold | $115,000$66/sqft |
Source: Public Record Report a problem | ||
Public tax history
| Year | Property taxes | Tax assessment |
|---|---|---|
| 2025 | $3,050 +21.8% | $200,032 +10% |
| 2024 | $2,504 +5.1% | $181,847 +10% |
| 2023 | $2,381 +18.2% | $165,315 +10% |
| 2022 | $2,015 -5.6% | $150,286 +9.4% |
| 2021 | $2,135 -0.3% | $137,357 +0.3% |
| 2020 | $2,141 -1% | $137,001 +0.4% |
| 2019 | $2,163 | $136,514 +2.8% |
| 2018 | $2,163 +1.7% | $132,812 +3.8% |
| 2017 | $2,127 +1.9% | $127,913 |
| 2016 | $2,087 -1.7% | $127,913 +3.4% |
| 2015 | $2,122 | $123,680 +0.5% |
| 2014 | $2,122 +11.3% | $123,098 +3.4% |
| 2013 | $1,906 +2% | $119,102 -2.1% |
| 2012 | $1,869 -2.6% | $121,598 -1.5% |
| 2011 | $1,919 -7.7% | $123,492 -6.7% |
| 2010 | $2,079 -0.1% | $132,380 -0.6% |
| 2009 | $2,081 -4% | $133,206 -7.4% |
| 2008 | $2,167 +42.7% | $143,924 +12.6% |
| 2007 | $1,519 -5.5% | $127,872 +2.5% |
| 2006 | $1,608 +2.1% | $124,753 +3% |
| 2005 | $1,575 +54.7% | $121,119 +42.1% |
| 2004 | $1,018 +1.3% | $85,225 +1.9% |
| 2003 | $1,005 +1.8% | $83,636 +2.4% |
| 2002 | $988 +5.3% | $81,676 +4.6% |
| 2000 | $938 | $78,049 |
Find assessor info on the county website
Monthly payment
Est. payment
Payment breakdown
Explore the cost of this home by adjusting the details. Changes won't be saved.Climate risks
Neighborhood: 32751
Nearby schools
Schools provided by the listing agent
- Elementary: Lake Orienta Elementary
- Middle: Milwee Middle
- High: Lyman High
Source: Stellar MLS. This data may not be complete. We recommend contacting the local school district to confirm school assignments for this home.
Similar homes
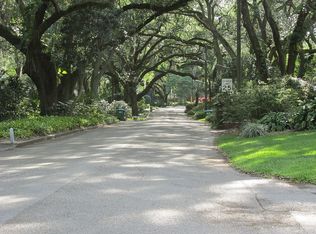
- $450,0003 bd2 ba1.1k sqft761 ROBINHOOD DRIVE, MAITLAND, FL 32751For Sale

 MLS ID #O6434035, Cheryl Geluso, RE/MAX ASSURED. Stellar MLS
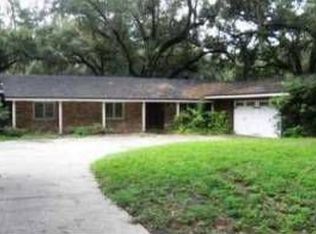
 - $400,0004 bd2 ba1.7k sqft518 LAVON DRIVE, ALTAMONTE SPRINGS, FL 32701For Sale
 MLS ID #O6431049, Jenny Wemert, WEMERT GROUP REALTY LLC. Stellar MLS
 - $415,0003 bd2 ba1.7k sqft453 WILFORD AVENUE, LONGWOOD, FL 32750For Sale
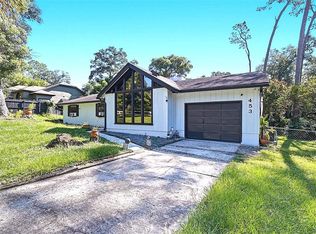 MLS ID #O6438567, Zac Hernandez, EMPIRE NETWORK REALTY. Stellar MLS
 - $385,0003 bd2 ba1.6k sqft1015 BONITA DRIVE, ALTAMONTE SPRINGS, FL 32714For Sale
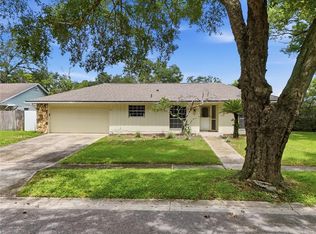 MLS ID #A4705747, Laura Auten, ELEVATE REALTY LLC. Stellar MLS
 - $384,0003 bd2 ba1.1k sqft3212 ORANOLE ROAD, ORLANDO, FL 32810For SaleMLS ID #O6440239, Trace Christian, III, COLDWELL BANKER REALTY. Stellar MLS
- $419,0003 bd2 ba1.3k sqft1910 CURRY FORD ROAD, ORLANDO, FL 32806For SaleMLS ID #S5158069, Josefina Lora, LA ROSA REALTY KISSIMMEE. Stellar MLS
- $359,5003 bd2 ba1.3k sqft421 OAKHURST STREET, ALTAMONTE SPRINGS, FL 32701For SaleMLS ID #O6438805, Abby Greenberg, COMPASS FLORIDA LLC. Stellar MLS
- $565,0004 bd2 ba2.4k sqft2494 CASTLEWOOD ROAD, MAITLAND, FL 32751For SaleMLS ID #O6419597, Neil Chetram, LA ROSA REALTY CW PROPERTIES L. Stellar MLS
- $399,9004 bd2 ba1.4k sqft530 GEORGIA AVENUE, LONGWOOD, FL 32750For SaleMLS ID #O6437375, Mario Zendeli, COMPASS FLORIDA LLC. Stellar MLS
- $375,0003 bd2 ba1.5k sqft524 E HILLCREST STREET, ALTAMONTE SPRINGS, FL 32701For SaleMLS ID #O6405175, Kathryn Stelljes, KELLER WILLIAMS REALTY AT THE PARKS. Stellar MLS
- $389,9983 bd2 ba1.4k sqft10810 GENEVIEVE STREET, ORLANDO, FL 32825For SaleMLS ID #O6441703, Elizabeth Rodriguez, CAISSA REALTY INVESTMENT INC. Stellar MLS
- $389,9004 bd3 ba2.2k sqft4001 TIMBER TRL, ORLANDO, FL 32808For SaleMLS ID #O6437063, Anna Carolli Vasconcelos Ferreira Campos, ORCHARD BROKERAGE, LLC. Stellar MLS
- $525,0004 bd2 ba1.9k sqft612 RODNEY DRIVE, ALTAMONTE SPRINGS, FL 32701For SaleMLS ID #O6433688, Jenny Wemert, WEMERT GROUP REALTY LLC. Stellar MLS
- $350,0004 bd2 ba1.8k sqft4904 DANNY BOY CIRCLE, ORLANDO, FL 32808For SaleMLS ID #O6441388, Austin Cummings, NEXTDWELL. Stellar MLS
- $389,9004 bd2 ba1.6k sqft1849 VIBURNUM LANE, WINTER PARK, FL 32792For SaleMLS ID #O6333863, Lesly Hijar, REAL BROKER, LLC. Stellar MLS
- $439,0003 bd2 ba1.6k sqft950 HANOVER AVENUE, WINTER PARK, FL 32789For SaleMLS ID #O6398273, Michael Domi, COMPASS FLORIDA LLC. Stellar MLS
- $333,9983 bd3 ba1.1k sqft6108 BEAR LAKE TERRACE, APOPKA, FL 32703For SaleMLS ID #O6438347, Anyelina Domingos Cohen, PROSERVE REALTY GROUP LLC. Stellar MLS
- $385,0005 bd3 ba1.7k sqft849 LOGAN DRIVE, LONGWOOD, FL 32750For SaleMLS ID #O6422103, Fredy Aucaquizhpi, EXP REALTY LLC. Stellar MLS
- $365,0004 bd2 ba1.3k sqft7711 LAKESIDE WOODS DRIVE, ORLANDO, FL 32810For SaleMLS ID #O6432478, Austin Cummings, NEXTDWELL. Stellar MLS
- $385,0003 bd2 ba1.4k sqft536 BISON CIRCLE, APOPKA, FL 32712For SaleMLS ID #O6429904, Chris Sheedy, COLDWELL BANKER REALTY. Stellar MLS
