Virtually Staged. A generous .24 ACRE LOT and a thoughtfully REMODELED INTERIOR set the stage for this 4-bedroom, 2-bath home with a 2-car garage in the established Barclay Woods community of Altamonte Springs! The interior delivers WOOD LAMINATE FLOORING THROUGHOUT creating a cohesive feel, while the UPDATED KITCHEN & BATHROOMS bring fresh, modern finishes to the home. The chic kitchen features shaker-style cabinetry, ample storage, STAINLESS STEEL APPLIANCES, sleek stone countertops, recessed lighting and a window over the sink, all open to the family room with a cozy WOOD BURNING FIREPLACE. At the front of the home, a separate living area flows into the dining room, where sliding glass doors open to the patio for easy indoor/outdoor living. A desirable SPLIT BEDROOM layout gives the PRIMARY SUITE added privacy, complete with a WALK-IN CLOSET and remodeled en-suite bath featuring finishes that complement the kitchen. Three additional bedrooms and a second remodeled full bath are located on the opposite side of the home. Outside, the brick-front exterior, mature trees and large lot add traditional charm and plenty of outdoor potential. Enjoy an established Altamonte Springs location, zoned for top-rated schools including Milwee Middle, near Lake Orienta (there is a public boat ramp on Lake Orienta minutes away!) with convenient access to I-4, SR 436 and Maitland Boulevard, plus nearby shopping, dining, parks and recreation. With an low optional HOA, updated interiors and versatile formal and casual living spaces, this Barclay Woods home has plenty to offer. Call today to schedule your tour!
For sale
Price cut: $25K (9/10)
$525,000
612 RODNEY DRIVE, ALTAMONTE SPRINGS, FL 32701
4beds
1,925sqft
Single Family Residence
Built in 1980
10,625 Square Feet Lot
$-- Zestimate®
$273/sqft
$-- HOA
What's special
Shaker-style cabinetryThoughtfully remodeled interiorLarge lotMature treesUpdated interiorsRemodeled en-suite bathBrick-front exterior
- 48 days
- 312
- 28
Zillow last checked:
Listing updated:
Listed by:
Jenny Wemert 407-809-1193,
WEMERT GROUP REALTY LLC 407-743-8356,
Joseph Jones 321-247-2017,
WEMERT GROUP REALTY LLC
Source: Stellar MLS,MLS#: O6433688 Originating MLS: Orlando Regional
Originating MLS: Orlando Regional
Facts & features
Interior
Bedrooms & bathrooms
- Bedrooms: 4
- Bathrooms: 2
- Full bathrooms: 2
Rooms
- Room types: Family Room, Dining Room, Living Room
Primary bedroom
- Features: En Suite Bathroom, Walk-In Closet(s)
- Level: First
- Area: 180 Square Feet
- Dimensions: 15x12
Bedroom 2
- Features: Built-in Closet
- Level: First
- Area: 121 Square Feet
- Dimensions: 11x11
Bedroom 3
- Features: Built-in Closet
- Level: First
- Area: 156 Square Feet
- Dimensions: 13x12
Bedroom 4
- Features: Built-in Closet
- Level: First
- Area: 120 Square Feet
- Dimensions: 12x10
Primary bathroom
- Features: Dual Sinks, Shower No Tub, Split Vanities, Window/Skylight in Bath
- Level: First
- Area: 96 Square Feet
- Dimensions: 16x6
Dining room
- Level: First
- Area: 132 Square Feet
- Dimensions: 12x11
Family room
- Level: First
- Area: 252 Square Feet
- Dimensions: 18x14
Kitchen
- Features: Pantry
- Level: First
- Area: 204 Square Feet
- Dimensions: 17x12
Living room
- Level: First
- Area: 216 Square Feet
- Dimensions: 18x12
Heating
- Central
Cooling
- Central Air
Appliances
- Included: Dishwasher, Microwave, Range, Refrigerator
- Laundry: In Garage
Features
- Kitchen/Family Room Combo, Primary Bedroom Main Floor, Solid Surface Counters, Split Bedroom, Stone Counters, Thermostat, Walk-In Closet(s)
- Flooring: Laminate
- Doors: Sliding Doors
- Windows: Window Treatments
- Has fireplace: Yes
- Fireplace features: Family Room, Wood Burning
Interior area
- Total structure area: 2,556
- Total interior livable area: 1,925 sqft
Video & virtual tour
Property
Parking
- Total spaces: 2
- Parking features: Driveway, On Street
- Attached garage spaces: 2
- Has uncovered spaces: Yes
- Details: Garage Dimensions: 25x21
Features
- Levels: One
- Stories: 1
- Patio & porch: Patio
- Exterior features: Irrigation System, Lighting, Sidewalk
- Fencing: Chain Link,Fenced
Lot
- Size: 10,625 Square Feet
- Features: City Lot, Landscaped, Oversized Lot, Sidewalk
- Residential vegetation: Mature Landscaping, Trees/Landscaped
Details
- Parcel number: 2321295CY00001890
- Zoning: R-1AA
- Special conditions: None
Construction
Type & style
- Home type: SingleFamily
- Property subtype: Single Family Residence
Materials
- Block, Brick, Stucco
- Foundation: Slab
- Roof: Shingle
Condition
- New construction: No
- Year built: 1980
Utilities & green energy
- Sewer: Public Sewer
- Water: Public
- Utilities for property: BB/HS Internet Available, Cable Available, Electricity Connected, Sewer Connected, Sprinkler Meter, Street Lights, Underground Utilities, Water Connected
Community & HOA
Community
- Features: Public Boat Ramp, Sidewalks
- Pet fee: $0 monthly
- Subdivision: BARCLAY WOODS 2ND ADD
HOA
- Has HOA: No
Location
- Region: Altamonte Springs
Financial & listing details
- Price per square foot: $273/sqft
- Tax assessed value: $345,032
- Annual tax amount: $6,015
- Date on market: 8/17/2026
- Cumulative days on market: 49 days
- Listing terms: Cash,Conventional,FHA,VA Loan
- Ownership: Fee Simple
- Total actual rent: 0
- Electric utility on property: Yes
- Road surface type: Paved, Asphalt
Estimated market value
Not available
Estimated sales range
Not available
Not available
Price history
| Date | Event | Price |
|---|---|---|
| 9/10/2026 | Price change | $525,000-4.5%$273/sqft |
Source:  Stellar MLS #O6433688 Report a problem Stellar MLS #O6433688 Report a problem | ||
| 8/17/2026 | Listed for sale | $550,000+57.1%$286/sqft |
Source: Stellar MLS #O6433688 Report a problem | ||
| 6/2/2026 | Sold | $350,000-3.3%$182/sqft |
Source: Stellar MLS #O6390231 Report a problem | ||
| 5/6/2026 | Pending sale | $362,000$188/sqft |
Source: Stellar MLS #O6390231 Report a problem | ||
| 5/5/2026 | Price change | $362,000-1.9%$188/sqft |
Source: Stellar MLS #O6390231 Report a problem | ||
| 5/4/2026 | Price change | $369,000-2.9%$192/sqft |
Source: Stellar MLS #O6390231 Report a problem | ||
| 4/12/2026 | Price change | $379,900-1.3%$197/sqft |
Source: Stellar MLS #O6390231 Report a problem | ||
| 4/6/2026 | Price change | $385,000-1.3%$200/sqft |
Source: Stellar MLS #O6390231 Report a problem | ||
| 4/3/2026 | Price change | $389,900-2.5%$203/sqft |
Source: Stellar MLS #O6390231 Report a problem | ||
| 3/26/2026 | Price change | $399,900-5.9%$208/sqft |
Source: Stellar MLS #O6390231 Report a problem | ||
| 3/13/2026 | Listed for sale | $425,000+6.5%$221/sqft |
Source: Stellar MLS #O6390231 Report a problem | ||
| 10/2/2025 | Listing removed | $399,000$207/sqft |
Source: Stellar MLS #O6343596 Report a problem | ||
| 9/12/2025 | Listed for sale | $399,000+116.8%$207/sqft |
Source: Stellar MLS #O6343596 Report a problem | ||
| 4/1/2025 | Sold | $184,000$96/sqft |
Source: Public Record Report a problem | ||
Public tax history
| Year | Property taxes | Tax assessment |
|---|---|---|
| 2025 | $6,062 -1.4% | $345,032 -2.4% |
| 2024 | $6,149 +11.7% | $353,499 +10% |
| 2023 | $5,504 +8.2% | $321,363 +10% |
| 2022 | $5,085 +14.1% | $292,148 +10% |
| 2021 | $4,458 +4.5% | $265,589 +5.2% |
| 2020 | $4,266 +2.1% | $252,361 +3.4% |
| 2019 | $4,177 | $244,040 -0.1% |
| 2018 | $4,177 +1.8% | $244,325 +15.4% |
| 2017 | $4,103 +10.2% | $211,686 +25.5% |
| 2016 | $3,722 +176.7% | $168,651 +25.2% |
| 2015 | $1,345 | $134,724 +0.8% |
| 2014 | $1,345 -0.7% | $133,655 +1.5% |
| 2013 | $1,355 +9% | $131,680 +1.7% |
| 2012 | $1,243 +4.3% | $129,479 +3% |
| 2011 | $1,192 -23.6% | $125,708 +1.5% |
| 2010 | $1,560 +5.8% | $123,850 +2.7% |
| 2009 | $1,474 +3.3% | $120,594 +0.1% |
| 2008 | $1,428 -9.2% | $120,474 +3% |
| 2007 | $1,572 -5.4% | $116,965 +2.5% |
| 2006 | $1,661 +1.1% | $114,112 +3% |
| 2005 | $1,644 +1.2% | $110,788 +3% |
| 2004 | $1,625 +2.4% | $107,561 +1.9% |
| 2003 | $1,586 +3.5% | $105,555 +2.4% |
| 2002 | $1,532 +6.5% | $103,081 +4.6% |
| 2000 | $1,438 | $98,503 |
Find assessor info on the county website
Monthly payment
Est. payment
Payment breakdown
Explore the cost of this home by adjusting the details. Changes won't be saved.Climate risks
Neighborhood: 32701
Nearby schools
Schools provided by the listing agent
- Elementary: Lake Orienta Elementary
- Middle: Milwee Middle
- High: Lyman High
Source: Stellar MLS. This data may not be complete. We recommend contacting the local school district to confirm school assignments for this home.
- $430,0003 bd2 ba1.8k sqft614 Rodney Dr, Altamonte Springs, FL 32701Off Market
- $400,4003 bd2 ba1.7k sqft610 Rodney Dr, Altamonte Springs, FL 32701Off Market
- $481,4004 bd2 ba1.8k sqft619 Mayfair Dr, Altamonte Springs, FL 32701Off Market

- $437,7003 bd2 ba1.9k sqft617 Mayfair Dr, Altamonte Springs, FL 32701Off Market
Similar homes
- $525,0004 bd2 ba1.9k sqft1519 GLASTONBERRY ROAD, MAITLAND, FL 32751For Sale
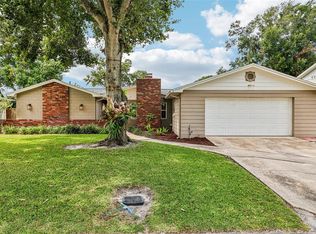
 MLS ID #O6446901, Jennifer Christ, THE AGENCY FL. Stellar MLS
 - $400,0004 bd2 ba1.7k sqft518 LAVON DRIVE, ALTAMONTE SPRINGS, FL 32701For Sale
 MLS ID #O6431049, Jenny Wemert, WEMERT GROUP REALTY LLC. Stellar MLS
 - $474,9004 bd2 ba1.8k sqft517 HICKORYWOOD AVENUE, ALTAMONTE SPRINGS, FL 32714For Sale
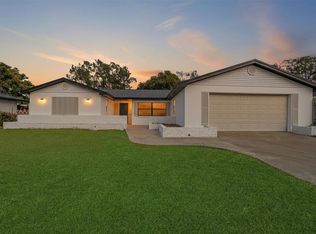 MLS ID #O6433709, Jose Hernandez, LA ROSA REALTY CW PROPERTIES L. Stellar MLS
 - $525,0003 bd2 ba1.7k sqft1448 FAIRWAY OAKS DRIVE, CASSELBERRY, FL 32707For Sale
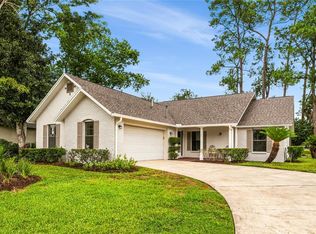 MLS ID #O6438680, Bill Miller, RE/MAX CENTRAL REALTY. Stellar MLS
 - $589,9004 bd2 ba2k sqft1409 ASTER COURT, WINTER PARK, FL 32792For SaleMLS ID #S5158750, Jason Price, RE/MAX SELECT GROUP. Stellar MLS
- $560,0004 bd2 ba2.4k sqft2494 CASTLEWOOD ROAD, MAITLAND, FL 32751For SaleMLS ID #O6419597, Neil Chetram, LA ROSA REALTY CW PROPERTIES L. Stellar MLS
- $395,0003 bd2 ba2k sqft653 LAKE MOBILE DRIVE, ALTAMONTE SPRINGS, FL 32701For SaleMLS ID #O6427398, Missy King, COLDWELL BANKER REALTY. Stellar MLS
- $525,0004 bd2 ba2.1k sqft2641 CARVELL COURT, WINTER PARK, FL 32792For SaleMLS ID #O6430894, Christina Perez, CHAMBERLAIN REALTY LLC. Stellar MLS
- $520,0004 bd2 ba1.7k sqft1905 BONANZA CT, WINTER PARK, FL 32792For SaleMLS ID #O6433122, Bailey Briscoe, ORCHARD BROKERAGE, LLC. Stellar MLS
- $529,0004 bd2 ba1.8k sqft2211 KING RICHARDS COURT, WINTER PARK, FL 32792For SaleMLS ID #O6438092, Nicole Howell, FANNIE HILLMAN & ASSOCIATES. Stellar MLS
- $459,9004 bd3 ba1.7k sqft613 CHARING CROSS COURT, LAKE MARY, FL 32746For SaleMLS ID #O6446317, Roger Michaels, R MICHAELS REALTY LLC. Stellar MLS
- $394,9003 bd2 ba1.7k sqft1202 ORANOLE ROAD, MAITLAND, FL 32751For SaleMLS ID #GC542965, Stephanie Anson, ANSON PROPERTIES LLC. Stellar MLS
- $385,0004 bd3 ba1.9k sqft3500 SUTTON DRIVE, ORLANDO, FL 32810For SaleMLS ID #O6446388, Wendy Aldana LLC, PREFERRED REAL ESTATE BROKERS. Stellar MLS
- $359,5003 bd2 ba1.3k sqft421 OAKHURST STREET, ALTAMONTE SPRINGS, FL 32701For SaleMLS ID #O6438805, Abby Greenberg, COMPASS FLORIDA LLC. Stellar MLS
- $450,0003 bd2 ba1.1k sqft761 ROBINHOOD DRIVE, MAITLAND, FL 32751For SaleMLS ID #O6434035, Cheryl Geluso, RE/MAX ASSURED. Stellar MLS
- $490,9003 bd3 ba1.7k sqft525 OLOLU DRIVE, WINTER PARK, FL 32789For SaleMLS ID #S5148431, Gisela Rojas, CAISSA REALTY INVESTMENT INC. Stellar MLS
- $585,0004 bd2 ba2.5k sqft734 RIVERBEND BOULEVARD, LONGWOOD, FL 32779For SaleMLS ID #O6437826, Tiffany Yates, COMPASS FLORIDA LLC. Stellar MLS
- $400,0003 bd2 ba1.7k sqft453 WILFORD AVENUE, LONGWOOD, FL 32750For SaleMLS ID #O6438567, Zac Hernandez, EMPIRE NETWORK REALTY. Stellar MLS
- $599,9994 bd3 ba2.8k sqft2331 RIDGESIDE ROAD, APOPKA, FL 32712For SaleMLS ID #O6419548, Calvin Bolden, LPT REALTY, LLC. Stellar MLS
