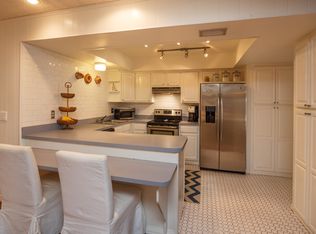
Welcome to your dream home located in the heart of Maitland, FL. This stunning 4-bedroom, 3-bathroom residence is a perfect blend of modern comfort and timeless elegance. Lease Purchase available with a downpayment. Total Living Area 2760 Sq Ft. As you step inside, you'll be greeted by an inviting foyer that leads to a spacious open-concept living area, featuring high ceilings and abundant natural light. The gourmet kitchen boasts quartz countertops, new appliances, and ample cabinet space, ideal for culinary enthusiasts. The adjoining dining area is perfect for entertaining guests or enjoying family meals. The master suite is a true retreat with a walk-in closet and an en-suite bathroom featuring a luxurious soaking tub, dual vanities, and a separate shower. Three additional bedrooms provide plenty of space for family or guests, while the three full bathrooms ensure convenience and privacy for all. Outside, the large backyard offers a serene setting with a covered fenced-in yard, perfect for outdoor dining or relaxing in the Florida sunshine. The newly meticulously landscaped yard is designed for low maintenance, allowing you to enjoy the beautiful surroundings without the hassle. This property is located in a prime location, just minutes away from top-rated schools such as Maitland Middle School and Winter Park High School. Enjoy easy access to local landmarks and attractions including the Maitland Art Center, Lake Lily Park, and the Enzian Theater. For your shopping and dining needs, the Maitland City Centre and Winter Park Village are just a short drive away, offering a variety of upscale boutiques, restaurants, and entertainment options. Don't miss this incredible opportunity to own a piece of Maitland's finest real estate. Schedule your private tour today and experience the elegance and convenience of 1511 East Horatio Avenue. This home won't last long!
For sale
Price cut: $9K (8/21)
$689,000
1511 E HORATIO AVENUE, MAITLAND, FL 32751
4beds
2,676sqft
Single Family Residence
Built in 1957
0.3 Acres Lot
$668,700 Zestimate®
$257/sqft
$-- HOA
What's special
Three additional bedroomsEn-suite bathroomAbundant natural lightQuartz countertopsLarge backyardHigh ceilingsNew appliances
- 122 days |
- 516 |
- 14 |
Zillow last checked:
Listing updated:
Listed by:
Gustavo Vargas 407-854-2161,
FLORIDA REALTY INVESTMENTS 407-207-2220
Source: Stellar MLS,MLS#: O6401235 Originating MLS: Orlando Regional
Originating MLS: Orlando Regional
Facts & features
Interior
Bedrooms & bathrooms
- Bedrooms: 4
- Bathrooms: 3
- Full bathrooms: 3
Primary bedroom
- Features: Walk-In Closet(s)
- Level: First
Kitchen
- Level: First
Living room
- Level: First
Heating
- Central
Cooling
- Central Air
Appliances
- Included: Dishwasher, Disposal, Microwave, Range, Refrigerator
- Laundry: Laundry Room
Features
- Ceiling Fan(s), High Ceilings, Kitchen/Family Room Combo, Living Room/Dining Room Combo, Open Floorplan, Primary Bedroom Main Floor, Stone Counters, Walk-In Closet(s)
- Flooring: Carpet, Laminate
- Has fireplace: Yes
- Fireplace features: Family Room, Wood Burning
Interior area
- Total structure area: 2,805
- Total interior livable area: 2,676 sqft
Property
Features
- Levels: One
- Stories: 1
- Exterior features: Irrigation System
Lot
- Size: 0.3 Acres
Details
- Parcel number: 302130567601020
- Zoning: RSF-2
- Special conditions: None
Construction
Type & style
- Home type: SingleFamily
- Property subtype: Single Family Residence
Materials
- Block
- Foundation: Slab
- Roof: Shingle
Condition
- New construction: No
- Year built: 1957
Utilities & green energy
- Sewer: Public Sewer
- Water: Public
- Utilities for property: Cable Available, Electricity Connected, Public
Community & HOA
Community
- Pet fee: $0 monthly
- Subdivision: MINNEHAHA SHORES
HOA
- Has HOA: Yes
- HOA name: Minnehaha Shores Homeowners Association
- HOA phone: 407-718-0895
Location
- Region: Maitland
Financial & listing details
- Price per square foot: $257/sqft
- Tax assessed value: $391,335
- Annual tax amount: $6,012
- Date on market: 4/21/2026
- Cumulative days on market: 123 days
- Listing terms: Cash,Conventional,FHA,Lease Purchase,Other,Owner May Carry,VA Loan
- Ownership: Fee Simple
- Total actual rent: 0
- Electric utility on property: Yes
- Road surface type: Asphalt
Estimated market value
$668,700
$635,000 - $702,000
$3,940/mo
Price history
| Date | Event | Price |
|---|---|---|
| 8/21/2026 | Price change | $689,000-1.3%$257/sqft |
Source:  Stellar MLS #O6401235 Report a problem Stellar MLS #O6401235 Report a problem | ||
| 8/10/2026 | Price change | $698,000-2.8%$261/sqft |
Source: Stellar MLS #O6401235 Report a problem | ||
| 7/22/2026 | Price change | $718,000-0.1%$268/sqft |
Source: Stellar MLS #O6401235 Report a problem | ||
| 4/21/2026 | Listed for sale | $719,000+2.9%$269/sqft |
Source: Stellar MLS #O6401235 Report a problem | ||
| 1/26/2026 | Listing removed | $698,900$261/sqft |
Source: Stellar MLS #O6361230 Report a problem | ||
| 1/23/2026 | Price change | $698,900-0.1%$261/sqft |
Source: Stellar MLS #O6361230 Report a problem | ||
| 12/12/2025 | Price change | $699,900-2.8%$262/sqft |
Source: Stellar MLS #O6361230 Report a problem | ||
| 11/18/2025 | Listed for sale | $719,900-4%$269/sqft |
Source: Stellar MLS #O6361230 Report a problem | ||
| 8/14/2025 | Listing removed | $749,999$280/sqft |
Source: Stellar MLS #O6314138 Report a problem | ||
| 7/23/2025 | Price change | $749,999+16.3%$280/sqft |
Source: Stellar MLS #O6314138 Report a problem | ||
| 7/8/2025 | Price change | $644,999-2.1%$241/sqft |
Source: Stellar MLS #O6314138 Report a problem | ||
| 6/26/2025 | Price change | $658,999-2.9%$246/sqft |
Source: Stellar MLS #O6314138 Report a problem | ||
| 6/17/2025 | Listing removed | $3,798$1/sqft |
Source: Zillow Rentals Report a problem | ||
| 6/17/2025 | Price change | $678,999-2.9%$254/sqft |
Source: Stellar MLS #O6314138 Report a problem | ||
| 6/5/2025 | Price change | $698,999-4.1%$261/sqft |
Source: Stellar MLS #O6314138 Report a problem | ||
| 6/1/2025 | Listed for sale | $729,000+12.2%$272/sqft |
Source: Stellar MLS #O6314138 Report a problem | ||
| 4/11/2025 | Listed for rent | $3,798$1/sqft |
Source: Zillow Rentals Report a problem | ||
| 3/20/2025 | Listing removed | $649,900$243/sqft |
Source: Stellar MLS #O6259560 Report a problem | ||
| 2/18/2025 | Price change | $649,900-7%$243/sqft |
Source: Stellar MLS #O6259560 Report a problem | ||
| 1/28/2025 | Price change | $698,900-3.5%$261/sqft |
Source: Stellar MLS #O6259560 Report a problem | ||
| 1/2/2025 | Price change | $724,000-0.1%$271/sqft |
Source: Stellar MLS #O6259560 Report a problem | ||
| 12/20/2024 | Price change | $725,000-3.2%$271/sqft |
Source: Stellar MLS #O6259560 Report a problem | ||
| 12/5/2024 | Price change | $749,000-3.4%$280/sqft |
Source: Stellar MLS #O6259560 Report a problem | ||
| 11/22/2024 | Listed for sale | $775,000+44.9%$290/sqft |
Source: Stellar MLS #O6259560 Report a problem | ||
| 8/2/2024 | Sold | $535,000+101.9%$200/sqft |
Source: Public Record Report a problem | ||
| 2/26/2019 | Sold | $265,000-5.4%$99/sqft |
Source: Public Record Report a problem | ||
| 9/30/2005 | Sold | $280,000+48.1%$105/sqft |
Source: Public Record Report a problem | ||
| 3/14/2005 | Sold | $189,000+51.2%$71/sqft |
Source: Public Record Report a problem | ||
| 1/26/2005 | Sold | $125,000+46.7%$47/sqft |
Source: Public Record Report a problem | ||
| 5/22/1998 | Sold | $85,200$32/sqft |
Source: Public Record Report a problem | ||
Public tax history
| Year | Property taxes | Tax assessment |
|---|---|---|
| 2024 | $6,219 +3.4% | $374,076 +10% |
| 2023 | $6,013 +20.9% | $340,069 +10% |
| 2022 | $4,975 +10.8% | $309,154 +10% |
| 2021 | $4,489 +6.9% | $281,049 +7.9% |
| 2020 | $4,200 -17.7% | $260,587 -16.2% |
| 2019 | $5,103 +2.2% | $311,041 +5.9% |
| 2018 | $4,995 | $293,827 +10% |
| 2017 | $4,995 +18.5% | $267,115 +6.4% |
| 2016 | $4,214 +1.7% | $250,995 -1.2% |
| 2015 | $4,144 +15.7% | $253,939 +25.9% |
| 2014 | $3,582 +10.7% | $201,623 +9% |
| 2013 | $3,235 +23% | $184,994 +23.6% |
| 2012 | $2,629 -2.1% | $149,692 -1.4% |
| 2011 | $2,687 -0.7% | $151,881 -3.9% |
| 2010 | $2,706 | $158,038 -15.4% |
| 2009 | -- | $186,761 -11.2% |
| 2008 | $3,414 -8.1% | $210,217 -8.5% |
| 2007 | $3,714 -15.2% | $229,835 -10.3% |
| 2006 | $4,380 +16.8% | $256,192 +20.8% |
| 2005 | $3,750 +176.4% | $212,017 +35.3% |
| 2004 | $1,357 +3.4% | $156,678 +7.6% |
| 2003 | $1,312 +3.3% | $145,628 +10.4% |
| 2002 | $1,270 +1.3% | $131,906 +7.4% |
| 2001 | $1,254 +3.2% | $122,836 +10% |
| 2000 | $1,216 | $111,695 |
Find assessor info on the county website
Monthly payment
Est. payment
Payment breakdown
Explore the cost of this home by adjusting the details. Changes won't be saved.Climate risks
Neighborhood: 32751
Nearby schools
GreatSchools rating
- 5/10Lake Sybelia Elementary SchoolGrades: PK-5Distance: 1.2 mi
- 6/10Maitland Middle SchoolGrades: 6-8Distance: 0.7 mi
- 7/10Winter Park High SchoolGrades: 9-12Distance: 3.4 mi
Schools provided by the listing agent
- Elementary: Lake Sybelia Elem
- Middle: Maitland Middle
- High: Winter Park High
Source: Stellar MLS. This data may not be complete. We recommend contacting the local school district to confirm school assignments for this home.
- $67,1005 bd2 ba1.9k sqft1531 E Horatio Ave, Maitland, FL 32751Sold
- $942,0003 bd2 ba1.7k sqft26 Minnehaha Cir, Maitland, FL 32751Off Market
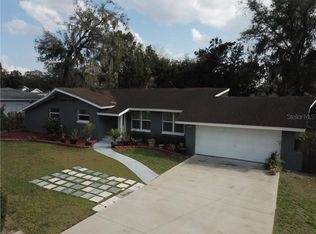
- $458,0003 bd2 ba1.4k sqft1509 E Horatio Ave, Maitland, FL 32751Off Market
- $490,4003 bd2 ba1.6k sqft1500 E Horatio Ave, Maitland, FL 32751Off Market
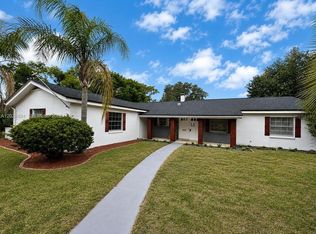
- $501,3003 bd2 ba1.6k sqft1500 E Horatio Ave #IN, Maitland, FL 32751Off Market
- $810,0005 bd4 ba2.6k sqft24 Minnehaha Cir, Maitland, FL 32751Off Market
- $545,0004 bd3 ba2.6k sqft1510 E Horatio Ave, Maitland, FL 32751Off Market
- $531,9003 bd2 ba1.4k sqft30 Minnehaha Cir, Maitland, FL 32751Off Market
A local agent can set up tours, give advice and negotiate with sellers.
A local lender can help you make sure your offer is ready when you are.
Similar homes
- $585,0004 bd2 ba2k sqft1241 MANCHESTER ROAD, MAITLAND, FL 32751For Sale
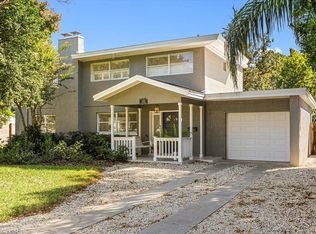
 MLS ID #S5154880, Ricardo Araque, EG ORLANDO LLC. Stellar MLS
 - $657,7773 bd3 ba2.2k sqft2418 EUSTON ROAD, WINTER PARK, FL 32789For Sale
 MLS ID #O6409323, Rick Bavec, TOLARIS REALTY GROUP LLC. Stellar MLS
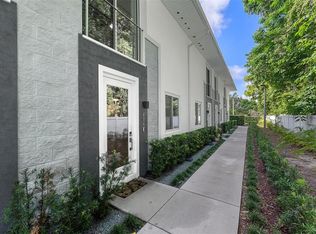
 - $699,0004 bd4 ba2.6k sqft436 W SWOOPE AVENUE, WINTER PARK, FL 32789For Sale
 MLS ID #O6423105, Kim Griffin, RE/MAX EXCLUSIVE COLLECTION. Stellar MLS
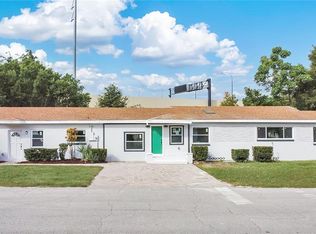
 - $630,0005 bd3 ba2.4k sqft2612 ROXBURY ROAD, WINTER PARK, FL 32789For Sale
 MLS ID #S5137596, Laura Mcadams, EXP REALTY LLC. Stellar MLS
 - $775,0004 bd4 ba2.5k sqft1369 BLUE STEM LANE, WINTER PARK, FL 32792For SaleMLS ID #O6396971, He Gao, U S GLORY REALTY. Stellar MLS
- $594,0004 bd2 ba2.3k sqft3118 PICKFAIR STREET, ORLANDO, FL 32803For SaleMLS ID #O6348104, Charisma Marin, CHARISMA REALTY CORP. Stellar MLS
- $550,0005 bd2 ba2.5k sqft842 DENNIS AVENUE, ORLANDO, FL 32807For SaleMLS ID #O6428652, Lissette Sanchez, EXP REALTY LLC. Stellar MLS
- $484,9004 bd2 ba1.8k sqft517 HICKORYWOOD AVENUE, ALTAMONTE SPRINGS, FL 32714For SaleMLS ID #O6433709, Jose Hernandez, LA ROSA REALTY CW PROPERTIES L. Stellar MLS
- $639,9994 bd4 ba2.6k sqft571 MASALO PLACE, LAKE MARY, FL 32746For SaleMLS ID #O6402366, Laura Diss, Q BOUTIQUE SPECIALTY REALTY INC. Stellar MLS
- $385,9003 bd2 ba1.9k sqft601 ORANOLE ROAD, MAITLAND, FL 32751For SaleMLS ID #O6324872, Kay Shilling, COLDWELL BANKER REALTY. Stellar MLS
- $440,0004 bd2 ba1.7k sqft518 LAVON DRIVE, ALTAMONTE SPRINGS, FL 32701For SaleMLS ID #O6431049, Jenny Wemert, WEMERT GROUP REALTY LLC. Stellar MLS
- $499,0004 bd2 ba1.9k sqft2 HUDSON COVE, LONGWOOD, FL 32750For SaleMLS ID #O6395131, Skip Juma, LEGACY REALTY & BROKERS LLC. Stellar MLS
- $589,9004 bd2 ba1.8k sqft5112 JEANNINE COURT, ORLANDO, FL 32807For SaleMLS ID #O6433290, Lore Perdomo, NATIONAL REAL ESTATE. Stellar MLS
- $595,0004 bd3 ba2.3k sqft107 S HIGH STREET, LAKE MARY, FL 32746For SaleMLS ID #O6414462, Maribel Ramos, LLC, VESTI LLC. Stellar MLS
- $640,0004 bd3 ba2.4k sqft2424 STONE CROSS CIRCLE, ORLANDO, FL 32828For SaleMLS ID #O6432805, Ronnie Zaglool, VENCORP RE, LLC. Stellar MLS
- $475,0004 bd2 ba1.6k sqft580 DEVONSHIRE BOULEVARD, LONGWOOD, FL 32750For SaleMLS ID #O6431474, Todd Schroth, PA, EXP REALTY LLC. Stellar MLS
- $449,0004 bd2 ba2.1k sqft637 PASADENA AVENUE, LONGWOOD, FL 32750For SaleMLS ID #S5149312, Thay Barrera Troya, RESILIENT MIND REALTY GROUP. Stellar MLS
- $599,9005 bd3 ba1.9k sqft1602 S TANNER ROAD, ORLANDO, FL 32833For SaleMLS ID #S5149403, Ana Caballero Simon, AXEN REALTY, LLC. Stellar MLS
- $495,9003 bd3 ba1.7k sqft525 OLOLU DRIVE, WINTER PARK, FL 32789For SaleMLS ID #S5148431, Gisela Rojas, CAISSA REALTY INVESTMENT INC. Stellar MLS
- $599,9004 bd2 ba2.1k sqft505 LAKE CHARM DRIVE, OVIEDO, FL 32765For SaleMLS ID #O6420409, Nicholas Rahbarian, LPT REALTY, LLC. Stellar MLS
