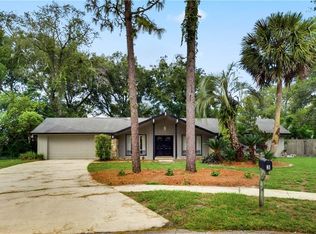
Tucked at the end of a quiet cul-de-sac in the established Sleepy Hollow community, this fully renovated 4-bedroom, 2-bath home sits on an oversized ~0.40 acre lot in the heart of Longwood. With mature surroundings and a little extra breathing room between homes, it offers a setting that’s getting harder to find—while still being just minutes from I-4 and SR 434 for an easy commute. Inside, the home has been completely refreshed, new plumbing, with new LVP flooring throughout and a beautifully updated kitchen featuring quartz countertops, a tiled backsplash, brand-new appliances, and brass-toned hardware for a clean, modern finish. The layout offers both living and dining spaces, with French doors from the dining room opening out to a spacious screened porch. The primary suite is filled with natural light, has its own access to the porch, and features a fully remodeled ensuite with a large tiled shower. A separate family room with a wood-burning fireplace provides a second living area and also connects to the porch, creating an easy flow for everyday living or entertaining. The screened porch (approx. 36x10) overlooks a private open-air pool and backyard, with a convenient pool bath that also serves the additional bedrooms—all of which have been updated. Additional highlights include a new roof (in progress) and fresh exterior paint on the stucco, while the original brick has been preserved for added character.
For sale
$499,000
2 HUDSON COVE, LONGWOOD, FL 32750
4beds
1,913sqft
Single Family Residence
Built in 1974
0.4 Acres Lot
$485,900 Zestimate®
$261/sqft
$25/mo HOA
What's special
- 25 days
- 1,574
- 116
Zillow last checked:
Listing updated:
Listed by:
Skip Juma 206-349-7547,
LEGACY REALTY & BROKERS LLC 407-887-7779
Source: Stellar MLS,MLS#: O6395131 Originating MLS: Orlando Regional
Originating MLS: Orlando Regional
Facts & features
Interior
Bedrooms & bathrooms
- Bedrooms: 4
- Bathrooms: 2
- Full bathrooms: 2
Rooms
- Room types: Utility Room
Primary bedroom
- Description: Room3
- Features: En Suite Bathroom, Shower No Tub, Walk-In Closet(s)
- Level: First
- Area: 192 Square Feet
- Dimensions: 12x16
Dining room
- Description: Room5
- Level: First
- Area: 121 Square Feet
- Dimensions: 11x11
Family room
- Description: Room4
- Level: First
- Area: 286 Square Feet
- Dimensions: 13x22
Kitchen
- Description: Room2
- Features: Pantry, Stone Counters
- Level: First
- Area: 110 Square Feet
- Dimensions: 10x11
Living room
- Description: Room1
- Level: First
- Area: 247 Square Feet
- Dimensions: 19x13
Heating
- Central, Electric
Cooling
- Central Air
Appliances
- Included: Dishwasher
- Laundry: Electric Dryer Hookup, Inside, Laundry Room, Washer Hookup
Features
- Ceiling Fan(s), Eating Space In Kitchen, Split Bedroom, Stone Counters, Walk-In Closet(s)
- Flooring: Laminate, Luxury Vinyl
- Doors: French Doors
- Has fireplace: Yes
- Fireplace features: Family Room, Masonry, Wood Burning
Interior area
- Total structure area: 3,019
- Total interior livable area: 1,913 sqft
Property
Parking
- Total spaces: 2
- Parking features: Driveway
- Attached garage spaces: 2
- Has uncovered spaces: Yes
Features
- Levels: One
- Stories: 1
- Exterior features: Lighting, Private Yard
- Has private pool: Yes
- Pool features: Gunite
- Spa features: In Ground
Lot
- Size: 0.4 Acres
- Features: Cul-De-Sac, In County, Landscaped
Details
- Parcel number: 35202950300000310
- Zoning: LDR
- Special conditions: None
Construction
Type & style
- Home type: SingleFamily
- Property subtype: Single Family Residence
Materials
- Block, Brick, Stucco
- Foundation: Slab
- Roof: Shingle
Condition
- Completed
- New construction: No
- Year built: 1974
Utilities & green energy
- Sewer: Public Sewer
- Water: Public
- Utilities for property: Electricity Connected, Public, Sewer Connected, Underground Utilities
Community & HOA
Community
- Features: Deed Restrictions, Park, Playground
- Pet fee: $0 monthly
- Subdivision: SLEEPY HOLLOW 1ST ADD
HOA
- Has HOA: Yes
- HOA fee: $25 monthly
- HOA name: Sleepy Hollow First Add HOA
Location
- Region: Longwood
Financial & listing details
- Price per square foot: $261/sqft
- Tax assessed value: $391,565
- Annual tax amount: $2,399
- Date on market: 4/1/2026
- Cumulative days on market: 105 days
- Listing terms: Cash,Conventional,FHA,VA Loan
- Ownership: Fee Simple
- Total actual rent: 0
- Electric utility on property: Yes
- Road surface type: Paved, Asphalt
Estimated market value
$485,900
$462,000 - $510,000
$2,923/mo
Price history
| Date | Event | Price |
|---|---|---|
| 8/6/2026 | Listed for sale | $499,000-5.7%$261/sqft |
Source:  Stellar MLS #O6395131 Report a problem Stellar MLS #O6395131 Report a problem | ||
| 6/24/2026 | Listing removed | $529,000$277/sqft |
Source: Stellar MLS #O6395131 Report a problem | ||
| 5/27/2026 | Price change | $529,000-1.9%$277/sqft |
Source: Stellar MLS #O6395131 Report a problem | ||
| 5/12/2026 | Price change | $539,000-0.9%$282/sqft |
Source: Stellar MLS #O6395131 Report a problem | ||
| 4/15/2026 | Price change | $544,000-0.9%$284/sqft |
Source: Stellar MLS #O6395131 Report a problem | ||
| 4/3/2026 | Listed for sale | $549,000+57.8%$287/sqft |
Source: Stellar MLS #O6395131 Report a problem | ||
| 10/30/2025 | Sold | $348,000+178.4%$182/sqft |
Source: Public Record Report a problem | ||
| 4/15/1997 | Sold | $125,000$65/sqft |
Source: Public Record Report a problem | ||
Public tax history
| Year | Property taxes | Tax assessment |
|---|---|---|
| 2025 | $2,542 +11.5% | $191,038 +2.9% |
| 2024 | $2,280 +3.2% | $185,654 +3% |
| 2023 | $2,210 +3.2% | $180,247 +3% |
| 2022 | $2,141 -4.2% | $174,997 +3% |
| 2021 | $2,234 +1% | $169,900 +1.4% |
| 2020 | $2,212 +1.5% | $167,554 +2.3% |
| 2019 | $2,179 | $163,787 +1.9% |
| 2018 | $2,179 +1.2% | $160,733 +2.1% |
| 2017 | $2,153 +1% | $157,427 +1.4% |
| 2016 | $2,133 -4.8% | $155,268 +1.4% |
| 2015 | $2,241 | $153,117 +0.8% |
| 2014 | $2,241 +6.2% | $151,902 +1.5% |
| 2013 | $2,109 +6.5% | $149,657 +1.7% |
| 2012 | $1,979 +5.7% | $147,155 +3% |
| 2011 | $1,873 +1.2% | $142,869 +1.5% |
| 2010 | $1,852 +4.3% | $140,758 +2.7% |
| 2009 | $1,775 +3.3% | $137,057 +0.1% |
| 2008 | $1,719 -8% | $136,920 +3% |
| 2007 | $1,870 -2.7% | $132,932 +2.5% |
| 2006 | $1,921 +2.2% | $129,690 +3% |
| 2005 | $1,879 +1% | $125,913 +3% |
| 2004 | $1,861 +2.8% | $122,246 +1.9% |
| 2003 | $1,810 +1.6% | $119,967 +2.4% |
| 2002 | $1,782 +2.9% | $117,155 +4.6% |
| 2000 | $1,732 | $111,951 |
Find assessor info on the county website
Monthly payment
Est. payment
Payment breakdown
Explore the cost of this home by adjusting the details. Changes won't be saved.Climate risks
Neighborhood: 32750
Nearby schools
Schools provided by the listing agent
- Elementary: Altamonte Elementary
- Middle: Rock Lake Middle
- High: Lyman High
Source: Stellar MLS. This data may not be complete. We recommend contacting the local school district to confirm school assignments for this home.
Similar homes
- $449,0004 bd2 ba2.1k sqft637 PASADENA AVENUE, LONGWOOD, FL 32750For Sale

 MLS ID #S5149312, Thay Barrera Troya, RESILIENT MIND REALTY GROUP. Stellar MLS
 - $499,0004 bd3 ba2k sqft300 E SWEETWATER CREEK DRIVE, LONGWOOD, FL 32779For Sale
 MLS ID #O6389594, Jorge Trejo, KELLER WILLIAMS ADVANTAGE III. Stellar MLS
 - $525,0004 bd2 ba1.8k sqft141 MILL RUN DRIVE, LAKE MARY, FL 32746For Sale
 MLS ID #O6435733, Michelle O'Callaghan, COLDWELL BANKER REALTY. Stellar MLS
 - $484,9004 bd2 ba1.8k sqft517 HICKORYWOOD AVENUE, ALTAMONTE SPRINGS, FL 32714For Sale
 MLS ID #O6433709, Jose Hernandez, LA ROSA REALTY CW PROPERTIES L. Stellar MLS
 - $505,0003 bd2 ba1.9k sqft108 KILKENNY COURT, LONGWOOD, FL 32779For SaleMLS ID #S5154698, Manny Lopez, CASA SANCHEZ REALTY LLC. Stellar MLS
- $385,0005 bd3 ba1.7k sqft849 LOGAN DRIVE, LONGWOOD, FL 32750For SaleMLS ID #O6422103, Fredy Aucaquizhpi, EXP REALTY LLC. Stellar MLS
- $550,0004 bd2 ba1.9k sqft612 RODNEY DRIVE, ALTAMONTE SPRINGS, FL 32701For SaleMLS ID #O6433688, Jenny Wemert, WEMERT GROUP REALTY LLC. Stellar MLS
- $484,0003 bd2 ba1.6k sqft370 SULTANA LANE, MAITLAND, FL 32751For SaleMLS ID #O6424066, Abby Greenberg, COMPASS FLORIDA LLC. Stellar MLS
- $469,0004 bd2 ba1.9k sqft436 BISON CIRCLE, APOPKA, FL 32712For SaleMLS ID #O6428546, Carolina Millan Astray, MILLAN ASTRAY REALTY LLC. Stellar MLS
- $440,0004 bd2 ba1.7k sqft518 LAVON DRIVE, ALTAMONTE SPRINGS, FL 32701For SaleMLS ID #O6431049, Jenny Wemert, WEMERT GROUP REALTY LLC. Stellar MLS
- $460,0003 bd2 ba1.3k sqft611 BRYAN COURT, ALTAMONTE SPRINGS, FL 32701For SaleMLS ID #V4950794, Regina Sittig, RISE REALTY OF FLORIDA LLC. Stellar MLS
- $412,8003 bd2 ba1.7k sqft1202 ORANOLE ROAD, MAITLAND, FL 32751For SaleMLS ID #GC542965, Stephanie Anson, ANSON PROPERTIES LLC. Stellar MLS
- $435,0004 bd3 ba1.8k sqft644 PEACHWOOD DRIVE, ALTAMONTE SPRINGS, FL 32714For SaleMLS ID #O6419216, Brian Smith, SMITH MCINTOSH PROPERTIES, INC. Stellar MLS
- $442,0004 bd2 ba1.8k sqft124 HOLLYHOCK DRIVE, ALTAMONTE SPRINGS, FL 32701For SaleMLS ID #O6411430, Paul Sadusky, PREMIUM PROPERTIES R.E. SERVICE. Stellar MLS
- $459,0003 bd2 ba1.1k sqft761 ROBINHOOD DRIVE, MAITLAND, FL 32751For SaleMLS ID #O6434035, Cheryl Geluso, RE/MAX ASSURED. Stellar MLS
- $449,0004 bd3 ba2k sqft4221 GREENFERN DRIVE, ORLANDO, FL 32810For SaleMLS ID #O6422858, Randall Urena, THE REAL ESTATE BLVD. Stellar MLS
- $409,0004 bd2 ba1.6k sqft1201 AVALON BOULEVARD, CASSELBERRY, FL 32707For SaleMLS ID #O6433110, Todd Schroth, PA, EXP REALTY LLC. Stellar MLS
- $634,9004 bd3 ba2.8k sqft432 WILDERNESS DRIVE, LONGWOOD, FL 32779For SaleMLS ID #O6393288, Jory Williams, REALTY ONE GROUP MAGIC CITY. Stellar MLS
- $585,0004 bd2 ba2k sqft1241 MANCHESTER ROAD, MAITLAND, FL 32751For SaleMLS ID #S5154880, Ricardo Araque, EG ORLANDO LLC. Stellar MLS
- $445,0003 bd2 ba1.6k sqft1442 CANTERBURY CIRCLE, CASSELBERRY, FL 32707For SaleMLS ID #O6433854, Sanjeev Malik, EXP REALTY LLC. Stellar MLS
