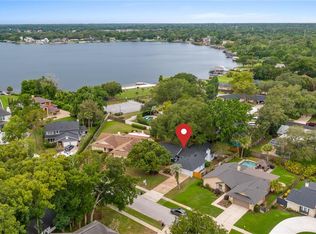
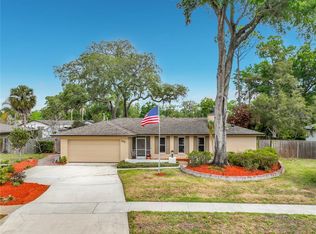
One or more photo(s) has been virtually staged. One or more photo(s) has been virtually staged for visual inspiration. MOTIVATED SELLER!! Seller is offering 1 yr home warranty. Welcome to your dream home in the highly sought-after Sable Point community of Longwood, Florida—where charm, space, and thoughtful upgrades come together in all the right ways. This beautifully maintained four-bedroom, with bonus pass through bedroom attached to the primary three-bath brick home sits proudly on a spacious corner lot, surrounded by mature trees and the kind of peaceful, established neighborhood setting buyers are always hoping to find. From the moment you arrive, you’ll feel that warm, inviting “this is the one” energy. Inside, you’re greeted with timeless finishes including granite countertops, plantation shutters, a farmhouse sink, rich wood flooring, and elegant wainscoting that flows throughout the main living areas and front bedrooms—adding just the right touch of character and sophistication. The kitchen is fully equipped with upgraded LG appliances, blending style and function for everyday living and effortless entertaining. The layout is thoughtfully designed for real life—whether you're hosting family gatherings, raising a busy household, or planning for multi-generational living. A standout feature is the private primary suite addition, offering his and hers walk-in closets, its own ensuite bath with a garden soaking tub, walk-in shower, attached room could make great nursery, office or workout room, direct access to the screened outdoor pool, and separation from the main living areas—perfect for next-gen living, guests, or simply a quiet retreat at the end of the day. Natural light pours in through skylights, brightening the spacious living areas, while the family den steals the show with its soaring cathedral ceilings, exposed beams, and a cozy wood-burning fireplace—creating a warm, inviting space that feels like the heart of the home. Upstairs, you’ll find a fun bonus room over the garage—ideal for a teen hangout, game room, or creative escape. Practical features haven’t been overlooked either, with a generously sized laundry room designed to keep things running smoothly behind the scenes with the third bath, and yes—there’s even a built-in doggy shower, because every member of the family deserves a little luxury. Step outside and you’ve got your own Florida oasis. The screened-in pool has been recently resurfaced, and the pool deck features a durable shark coating—ready for sunny afternoons and weekend get-togethers. The large yard on this corner lot gives you plenty of room to spread out, play, or entertain. This home is not just charming—it’s smart, too. Enjoy energy savings with solar panels which means this all electric home will come with minimal utility expenses, a water softener system, a whole-home generator that will convey, and the peace of mind that comes with a brand-new roof completed within the past year. Located just minutes from Wekiwa Springs State Park, you’ll have easy access to kayaking, scenic trails, and some of Central Florida’s most beautiful natural surroundings—perfect for those who love an active, outdoor lifestyle. Along with top-rated schools, nearby parks, and tree-lined streets, this home offers that rare blend of comfort, convenience, and character. If you’ve been searching for space, flexibility, and a home that truly grows with you… this one is ready to welcome you home.
For sale
Price cut: $4.1K (7/30)
$634,900
432 WILDERNESS DRIVE, LONGWOOD, FL 32779
4beds
2,832sqft
Single Family Residence
Built in 1981
0.31 Acres Lot
$623,600 Zestimate®
$224/sqft
$46/mo HOA
What's special
Timeless finishesGranite countertopsGenerously sized laundry roomSpacious corner lotCozy wood-burning fireplaceRich wood flooringExposed beams
- 144 days |
- 1,053 |
- 46 |
Zillow last checked:
Listing updated:
Listed by:
Jory Williams 501-951-0799,
REALTY ONE GROUP MAGIC CITY 407-589-9080
Source: Stellar MLS,MLS#: O6393288 Originating MLS: Osceola
Originating MLS: Osceola
Facts & features
Interior
Bedrooms & bathrooms
- Bedrooms: 4
- Bathrooms: 3
- Full bathrooms: 3
Rooms
- Room types: Attic, Bonus Room, Family Room, Dining Room, Living Room, Great Room, Utility Room
Primary bedroom
- Features: En Suite Bathroom, Dual Closets
- Level: First
Bedroom 1
- Features: Built-in Closet
- Level: First
Primary bathroom
- Features: Exhaust Fan, Garden Bath, Granite Counters, Split Vanities, Stone Counters, Tub with Separate Shower Stall, Water Closet/Priv Toilet, Window/Skylight in Bath, Linen Closet
- Level: First
Bathroom 1
- Features: Bath With Whirlpool
- Level: First
Bathroom 3
- Features: Other, No Closet
- Level: First
Bonus room
- Features: Built-In Shelving, No Closet
- Level: Second
Kitchen
- Features: Other
- Level: First
Living room
- Level: First
Heating
- Electric
Cooling
- Central Air
Appliances
- Included: Dishwasher, Disposal, Electric Water Heater, Microwave, Range, Refrigerator, Water Filtration System, Water Softener
- Laundry: Electric Dryer Hookup, Inside, Laundry Room, Washer Hookup
Features
- Cathedral Ceiling(s), Ceiling Fan(s), Eating Space In Kitchen, High Ceilings, Living Room/Dining Room Combo, Other, Primary Bedroom Main Floor, Split Bedroom, Stone Counters, Thermostat, Vaulted Ceiling(s), Walk-In Closet(s)
- Flooring: Ceramic Tile, Luxury Vinyl, Hardwood
- Doors: Sliding Doors
- Windows: Skylight(s), Window Treatments
- Has fireplace: Yes
- Fireplace features: Family Room, Wood Burning
Interior area
- Total structure area: 3,806
- Total interior livable area: 2,832 sqft
Video & virtual tour
Property
Parking
- Total spaces: 2
- Parking features: Garage - Attached
- Attached garage spaces: 2
Features
- Levels: One
- Stories: 1
- Exterior features: Fire Pit, Private Mailbox, Rain Gutters, Sidewalk, Sprinkler Metered
- Has private pool: Yes
- Pool features: In Ground, Screen Enclosure
- Fencing: Fenced
Lot
- Size: 0.31 Acres
- Features: Corner Lot, City Lot, Irregular Lot, Landscaped, Sidewalk
Details
- Additional structures: Shed(s)
- Parcel number: 33202951100000010
- Zoning: PUD
- Special conditions: None
Construction
Type & style
- Home type: SingleFamily
- Property subtype: Single Family Residence
Materials
- Brick
- Foundation: Slab
- Roof: Shingle
Condition
- Completed
- New construction: No
- Year built: 1981
Details
- Warranty included: Yes
Utilities & green energy
- Electric: Photovoltaics Seller Owned
- Sewer: Public Sewer
- Water: None
- Utilities for property: Cable Available, Electricity Connected, Phone Available, Public, Sewer Connected, Solar, Sprinkler Meter, Water Connected
Green energy
- Energy efficient items: Appliances, Thermostat, Windows
- Energy generation: Solar
Community & HOA
Community
- Security: Closed Circuit Camera(s), Security System, Smoke Detector(s)
- Pet fee: $0 monthly
- Subdivision: CYPRESS LANDING AT SABAL POINT
HOA
- Has HOA: Yes
- HOA fee: $46 monthly
- HOA name: Jason Westbrook
Location
- Region: Longwood
Financial & listing details
- Price per square foot: $224/sqft
- Tax assessed value: $583,129
- Annual tax amount: $6,626
- Date on market: 3/25/2026
- Cumulative days on market: 145 days
- Listing terms: Assumable,Cash,Conventional
- Ownership: Fee Simple
- Total actual rent: 0
- Electric utility on property: Yes
- Road surface type: Paved
Estimated market value
$623,600
$592,000 - $655,000
$3,943/mo
Price history
| Date | Event | Price |
|---|---|---|
| 7/30/2026 | Price change | $634,900-0.6%$224/sqft |
Source:  Stellar MLS #O6393288 Report a problem Stellar MLS #O6393288 Report a problem | ||
| 6/23/2026 | Price change | $639,000-4.6%$226/sqft |
Source: Stellar MLS #O6393288 Report a problem | ||
| 6/8/2026 | Price change | $670,000-2.8%$237/sqft |
Source: Stellar MLS #O6393288 Report a problem | ||
| 5/22/2026 | Price change | $689,000-0.7%$243/sqft |
Source: Stellar MLS #O6393288 Report a problem | ||
| 5/7/2026 | Price change | $694,000-0.8%$245/sqft |
Source: Stellar MLS #O6393288 Report a problem | ||
| 4/13/2026 | Price change | $699,900-4.8%$247/sqft |
Source: Stellar MLS #O6393288 Report a problem | ||
| 3/26/2026 | Listed for sale | $735,000+10.5%$260/sqft |
Source: Stellar MLS #O6393288 Report a problem | ||
| 5/16/2025 | Listing removed | $665,000$235/sqft |
Source: Space Coast AOR #1039284 Report a problem | ||
| 4/13/2025 | Price change | $665,000-2.9%$235/sqft |
Source: Space Coast AOR #1039284 Report a problem | ||
| 3/27/2025 | Price change | $685,000-1.4%$242/sqft |
Source: Space Coast AOR #1039284 Report a problem | ||
| 3/6/2025 | Listed for sale | $695,000+16.8%$245/sqft |
Source: Space Coast AOR #1039284 Report a problem | ||
| 11/6/2024 | Listing removed | $595,000+1.6%$210/sqft |
Source: Stellar MLS #O5972678 Report a problem | ||
| 11/6/2023 | Listing removed | -- |
Source: Stellar MLS #O5972678 Report a problem | ||
| 11/16/2021 | Sold | $585,500-1.6%$207/sqft |
Source: Public Record Report a problem | ||
| 10/4/2021 | Pending sale | $595,000$210/sqft |
Source: Stellar MLS #O5972678 Report a problem | ||
| 9/13/2021 | Listed for sale | $595,000+136.1%$210/sqft |
Source: Stellar MLS #O5972678 Report a problem | ||
| 11/26/2003 | Sold | $252,000+16.1%$89/sqft |
Source: Public Record Report a problem | ||
| 5/18/1999 | Sold | $217,000$77/sqft |
Source: Public Record Report a problem | ||
Public tax history
| Year | Property taxes | Tax assessment |
|---|---|---|
| 2025 | $7,093 +13.2% | $534,539 +2.9% |
| 2024 | $6,267 +2.5% | $519,474 +3% |
| 2023 | $6,114 +2.5% | $504,344 +3% |
| 2022 | $5,964 +97.6% | $489,654 +106.6% |
| 2021 | $3,019 +0.9% | $236,991 +1.4% |
| 2020 | $2,993 +1% | $233,719 +2.3% |
| 2019 | $2,963 | $228,464 +1.9% |
| 2018 | $2,963 +1.3% | $224,204 +2.1% |
| 2017 | $2,926 +0.6% | $219,593 +1.4% |
| 2016 | $2,908 -1.5% | $216,582 +1.4% |
| 2015 | $2,953 | $213,581 +0.8% |
| 2014 | $2,953 +7.4% | $211,886 +1.5% |
| 2013 | $2,750 +6.8% | $208,755 +1.7% |
| 2012 | $2,575 -10.4% | $205,265 -7.8% |
| 2011 | $2,875 -9.8% | $222,605 -7.5% |
| 2010 | $3,188 -16.7% | $240,579 -14.9% |
| 2009 | $3,828 +3.8% | $282,644 +0.1% |
| 2008 | $3,688 +0.2% | $282,362 +3% |
| 2007 | $3,679 -5.8% | $274,138 +2.5% |
| 2006 | $3,907 +1.6% | $267,452 +3% |
| 2005 | $3,845 -3.2% | $259,662 +10.5% |
| 2004 | $3,973 +29.2% | $235,055 +15% |
| 2003 | $3,076 +1.1% | $204,420 +2.4% |
| 2002 | $3,043 -0.5% | $199,629 +15.4% |
| 2000 | $3,057 | $172,923 |
Find assessor info on the county website
Monthly payment
Est. payment
Payment breakdown
Explore the cost of this home by adjusting the details. Changes won't be saved.Climate risks
Neighborhood: 32779
Nearby schools
GreatSchools rating
- 10/10Sabal Point Elementary SchoolGrades: PK-5Distance: 0.6 mi
- 8/10Rock Lake Middle SchoolGrades: 6-8Distance: 2.5 mi
- 6/10Lyman High SchoolGrades: PK,9-12Distance: 4.4 mi
Schools provided by the listing agent
- Elementary: Sabal Point Elementary
- Middle: Rock Lake Middle
- High: Lyman High
Source: Stellar MLS. This data may not be complete. We recommend contacting the local school district to confirm school assignments for this home.
- $434,4003 bd2 ba1.8k sqft428 Wilderness Dr, Longwood, FL 32779Off Market
- $490,6003 bd2 ba1.8k sqft433 Willowbrook Ln, Longwood, FL 32779Off Market
- $460,3003 bd2 ba1.8k sqft429 Willowbrook Ln, Longwood, FL 32779Off Market
- $491,0003 bd2 ba1.7k sqft437 Willowbrook Ln, Longwood, FL 32779Off Market

- $455,6003 bd2 ba1.7k sqft425 Willowbrook Ln, Longwood, FL 32779Off Market
- $462,5003 bd3 ba1.8k sqft424 Wilderness Dr, Longwood, FL 32779Off Market
- $502,3004 bd2 ba2.3k sqft523 Sugar Ridge Ct, Longwood, FL 32779Off Market
- $484,6004 bd2 ba1.9k sqft421 Willowbrook Ln, Longwood, FL 32779Off Market
A local agent can set up tours, give advice and negotiate with sellers.
A local lender can help you make sure your offer is ready when you are.
Similar homes
- $540,0004 bd3 ba2.2k sqft1215 DUNCAN COURT, LONGWOOD, FL 32779For Sale

 MLS ID #O6422952, Michael Angelos, CHARLES RUTENBERG REALTY ORLANDO. Stellar MLS
 - $520,0003 bd2 ba2.2k sqft901 CUTLER ROAD, LONGWOOD, FL 32779For Sale
 MLS ID #O6414587, Eric Soto, TC ORLANDO HOMES LLC. Stellar MLS
 - $599,0004 bd3 ba2.2k sqft105 CEDAR OAK TRAIL, LONGWOOD, FL 32750For Sale
 MLS ID #O6403317, Mindy Machock, KELLER WILLIAMS REALTY AT THE PARKS. Stellar MLS
 - $513,0003 bd2 ba1.9k sqft108 KILKENNY COURT, LONGWOOD, FL 32779For Sale
 MLS ID #S5154698, Manny Lopez, CASA SANCHEZ REALTY LLC. Stellar MLS
 - $679,0004 bd3 ba2.5k sqft755 KEENELAND PIKE, LAKE MARY, FL 32746For SaleMLS ID #O6419055, Susan Norton, CHARLES RUTENBERG REALTY ORLANDO. Stellar MLS
- $499,0004 bd2 ba1.9k sqft2 HUDSON COVE, LONGWOOD, FL 32750For SaleMLS ID #O6395131, Skip Juma, LEGACY REALTY & BROKERS LLC. Stellar MLS
- $469,9004 bd3 ba2.1k sqft1040 WAVERLY DRIVE, LONGWOOD, FL 32750For SaleMLS ID #O6430747, Rosa Hernandez, LA ROSA REALTY CW PROPERTIES L. Stellar MLS
- $550,0004 bd2 ba2.1k sqft1469 GRACE LAKE CIRCLE, LONGWOOD, FL 32750For SaleMLS ID #O6355680, Alvin Moore, MOREHOUSE REALTY INC. Stellar MLS
- $549,9004 bd4 ba3k sqft1927 PALM VIEW DRIVE, APOPKA, FL 32712For SaleMLS ID #O6425643, Cesar Ayala, KELLER WILLIAMS ADVANTAGE 2 REALTY. Stellar MLS
- $649,9004 bd3 ba2.6k sqft601 RED MAPLE COURT, OVIEDO, FL 32765For SaleMLS ID #O6421892, Benjamin Simanton, LPT REALTY, LLC. Stellar MLS
- $749,9005 bd3 ba3.3k sqft153 VARIETY TREE CIRCLE, ALTAMONTE SPRINGS, FL 32714For SaleMLS ID #O6409697, Travis Cepregi, KELLER WILLIAMS WINTER PARK. Stellar MLS
- $645,0004 bd3 ba2.2k sqft1010 PALADIN COURT, ORLANDO, FL 32812For SaleMLS ID #O6428464, Carmen Quintana, COLDWELL BANKER REALTY. Stellar MLS
- $585,0004 bd2 ba2k sqft1241 MANCHESTER ROAD, MAITLAND, FL 32751For SaleMLS ID #S5154880, Ricardo Araque, EG ORLANDO LLC. Stellar MLS
- $649,9004 bd3 ba2.3k sqft5405 BAYBROOK AVENUE, ORLANDO, FL 32819For SaleMLS ID #O6426318, Melissa Duffy, FOLIO REALTY LLC. Stellar MLS
- $650,0003 bd2 ba1.4k sqft1009 LAKE BELL DRIVE, WINTER PARK, FL 32789For SaleMLS ID #O6409849, Padgett McCormick, KELLY PRICE & COMPANY LLC. Stellar MLS
- $449,9006 bd3 ba2.5k sqft6313 WYNGLOW LANE, ORLANDO, FL 32818For SaleMLS ID #O6432211, Karlene Grimes, KELLER WILLIAMS ADVANTAGE III. Stellar MLS
- $485,0004 bd2 ba1.9k sqft436 BISON CIRCLE, APOPKA, FL 32712For SaleMLS ID #O6428546, Carolina Millan Astray, MILLAN ASTRAY REALTY LLC. Stellar MLS
- $424,9994 bd2 ba1.9k sqft1148 PEARL VIEW DRIVE, ALTAMONTE SPRINGS, FL 32714For SaleMLS ID #TB8534594, Enoel Moret, Jr., LPT REALTY, LLC. Stellar MLS
- $399,9003 bd3 ba1.6k sqft125 RAINTREE DRIVE, LONGWOOD, FL 32779For SaleMLS ID #O6408649, Mia Diercks, U R HOME REALTY GROUP LLC. Stellar MLS
- $674,8004 bd2 ba2.4k sqft5427 SAGO PALM COURT, ORLANDO, FL 32819For SaleMLS ID #O6425795, Paul McGarigal, RE/MAX SELECT GROUP. Stellar MLS
