Rarely does a property offer this combination of waterfront living, privacy, and walkable convenience in the heart of Winter Park. Situated on nearly half an acre at the end of a quiet dead-end street, this unique property features approximately 133 feet of waterfront frontage with direct access to private Lake Bell. The existing 3-bedroom, 2-bath home is comfortable and move-in ready, offering beautiful water views and the perfect opportunity to enjoy the property immediately while updating and personalizing it over time. Thoughtfully maintained, the home features major improvements including a roof and water heater replaced in 2019, HVAC system replaced in 2021, updated plumbing, and updated electrical panels, providing peace of mind for years to come. Whether you're looking for a charming waterfront home, a property to thoughtfully renovate, or an exceptional homesite for a future custom residence, the possibilities are endless. Step outside to an expansive backyard designed for entertaining, recreation, and peaceful waterfront living. Surrounded by mature trees and natural beauty, the property offers a secluded setting rarely found this close to all that Winter Park offers. The property's waterfront setting provides direct access to private Lake Bell, creating an exceptional backdrop for boating, fishing, paddleboarding, kayaking, and other water activities. Buyers should verify any future plans for waterfront improvements or uses. Adding to its appeal, the property is just a short walk from Winter Park Village, Whole Foods, shopping, dining, and everyday conveniences, while remaining only minutes from Park Avenue, College Park, and Downtown Orlando. Whether you choose to move in and enjoy the home as it is, make cosmetic updates over time, expand the existing residence, or create a custom waterfront estate, this exceptional property offers flexibility, long-term value, and a lifestyle that is increasingly difficult to find in Winter Park.
For sale
Price cut: $49K (6/15)
$650,000
1009 LAKE BELL DRIVE, WINTER PARK, FL 32789
3beds
1,467sqft
Single Family Residence
Built in 1958
0.47 Acres Lot
$625,500 Zestimate®
$443/sqft
$-- HOA
What's special
Waterfront livingSecluded settingComfortable and move-in readyBeautiful water viewsNearly half an acreQuiet dead-end street
- 84 days |
- 506 |
- 29 |
Zillow last checked:
Listing updated:
Listed by:
Padgett McCormick 407-645-4321,
KELLY PRICE & COMPANY LLC 407-645-4321,
Kelly Tiley 407-405-1970,
KELLY PRICE & COMPANY LLC
Source: Stellar MLS,MLS#: O6409849 Originating MLS: Orlando Regional
Originating MLS: Orlando Regional
Facts & features
Interior
Bedrooms & bathrooms
- Bedrooms: 3
- Bathrooms: 2
- Full bathrooms: 2
Primary bedroom
- Features: Walk-In Closet(s)
- Level: First
- Area: 162.5 Square Feet
- Dimensions: 13x12.5
Bedroom 2
- Features: No Closet
- Level: First
- Area: 162.5 Square Feet
- Dimensions: 13x12.5
Bedroom 3
- Features: Built-in Closet
- Level: First
- Area: 137.5 Square Feet
- Dimensions: 11x12.5
Primary bathroom
- Features: Tub With Shower
- Level: First
- Area: 55 Square Feet
- Dimensions: 11x5
Bathroom 2
- Features: Shower No Tub
- Level: First
- Area: 38.25 Square Feet
- Dimensions: 8.5x4.5
Balcony porch lanai
- Level: First
- Area: 240 Square Feet
- Dimensions: 20x12
Dining room
- Level: First
- Area: 195 Square Feet
- Dimensions: 13x15
Family room
- Level: First
- Area: 109.25 Square Feet
- Dimensions: 11.5x9.5
Kitchen
- Level: First
- Area: 156.75 Square Feet
- Dimensions: 16.5x9.5
Laundry
- Level: First
- Area: 47.5 Square Feet
- Dimensions: 5x9.5
Living room
- Level: First
- Area: 149.5 Square Feet
- Dimensions: 13x11.5
Heating
- Central
Cooling
- Central Air
Appliances
- Included: Dishwasher, Disposal, Microwave, Range, Refrigerator
- Laundry: In Garage
Features
- Primary Bedroom Main Floor, Solid Surface Counters, Walk-In Closet(s)
- Flooring: Engineered Hardwood, Tile
- Windows: Skylight(s)
- Has fireplace: Yes
- Fireplace features: Family Room, Wood Burning
Interior area
- Total structure area: 2,020
- Total interior livable area: 1,467 sqft
Video & virtual tour
Property
Parking
- Total spaces: 2
- Parking features: Driveway, On Street
- Attached garage spaces: 2
- Has uncovered spaces: Yes
- Details: Garage Dimensions: 20x21
Features
- Levels: One
- Stories: 1
- Patio & porch: Covered, Front Porch, Patio, Porch, Rear Porch, Screened
- Exterior features: Rain Gutters
- Fencing: Vinyl
- Has view: Yes
- View description: Trees/Woods, Water, Canal, Lake
- Has water view: Yes
- Water view: Water,Canal,Lake
- Waterfront features: Canal Front, Lake, Waterfront, Lake Front, Freshwater Canal Access, Lake Privileges, Skiing Allowed
- Body of water: LAKE BELL
Lot
- Size: 0.47 Acres
- Dimensions: 67 x 207 x 133 x 224
- Features: City Lot, Oversized Lot, Street Dead-End
Details
- Parcel number: 022229006503110
- Zoning: R-1A
- Special conditions: None
Construction
Type & style
- Home type: SingleFamily
- Architectural style: Ranch
- Property subtype: Single Family Residence
Materials
- Block, Concrete
- Foundation: Slab
- Roof: Shingle
Condition
- New construction: No
- Year built: 1958
Utilities & green energy
- Sewer: Septic Tank
- Water: Public
- Utilities for property: BB/HS Internet Available, Cable Connected, Electricity Connected, Public, Water Connected
Community & HOA
Community
- Features: Canal Front, Fishing, Lake, Water Access, Waterfront
- Pet fee: $0 monthly
- Subdivision: ALBERT LEE RIDGE ADD 02
HOA
- Has HOA: No
Location
- Region: Winter Park
Financial & listing details
- Price per square foot: $443/sqft
- Tax assessed value: $554,159
- Annual tax amount: $5,447
- Date on market: 5/22/2026
- Cumulative days on market: 40 days
- Listing terms: Cash,Conventional
- Ownership: Fee Simple
- Total actual rent: 0
- Electric utility on property: Yes
- Road surface type: Paved
Estimated market value
$625,500
$594,000 - $657,000
$2,867/mo
Price history
| Date | Event | Price |
|---|---|---|
| 6/15/2026 | Price change | $650,000-7%$443/sqft |
Source:  Stellar MLS #O6409849 Report a problem Stellar MLS #O6409849 Report a problem | ||
| 5/22/2026 | Listed for sale | $699,000$476/sqft |
Source: Stellar MLS #O6409849 Report a problem | ||
Public tax history
| Year | Property taxes | Tax assessment |
|---|---|---|
| 2024 | $5,519 +4% | $383,446 +3% |
| 2023 | $5,306 +6.7% | $372,278 +3% |
| 2022 | $4,974 +1.2% | $361,435 +3% |
| 2021 | $4,914 -2% | $350,908 -0.3% |
| 2020 | $5,016 -2.1% | $352,025 -0.3% |
| 2019 | $5,124 +12.1% | $353,141 +41.5% |
| 2018 | $4,570 | $249,500 +4.6% |
| 2017 | $4,570 +17.3% | $238,627 +15.7% |
| 2016 | $3,895 +12.4% | $206,198 -3.4% |
| 2015 | $3,464 +6% | $213,487 +12.4% |
| 2014 | $3,268 +13% | $189,910 +15.1% |
| 2013 | $2,892 +0.3% | $164,985 +1% |
| 2012 | $2,884 -11.1% | $163,286 -10.8% |
| 2011 | $3,244 +232.8% | $182,982 -11.2% |
| 2010 | $975 | $206,053 -17.8% |
| 2009 | -- | $250,823 -7.1% |
| 2008 | $878 -17% | $270,013 -7.1% |
| 2007 | $1,058 -5.8% | $290,619 +4.7% |
| 2006 | $1,123 +0.9% | $277,533 +30.5% |
| 2005 | $1,113 +5.6% | $212,591 +33.1% |
| 2004 | $1,054 -11.8% | $159,675 +1% |
| 2003 | $1,195 +3.1% | $158,126 +17.6% |
| 2002 | $1,159 -0.5% | $134,452 +18.9% |
| 2001 | $1,165 +2.4% | $113,066 +20.4% |
| 2000 | $1,137 | $93,908 |
Find assessor info on the county website
Monthly payment
Est. payment
Payment breakdown
Explore the cost of this home by adjusting the details. Changes won't be saved.Climate risks
Neighborhood: 32789
Nearby schools
GreatSchools rating
- 5/10Hungerford Elementary SchoolGrades: PK-5Distance: 0.5 mi
- 3/10College Park Middle SchoolGrades: 6-8Distance: 2 mi
- 6/10Edgewater High SchoolGrades: 9-12Distance: 2.1 mi
Schools provided by the listing agent
- Elementary: Hungerford Elem
- Middle: College Park Middle
- High: Edgewater High
Source: Stellar MLS. This data may not be complete. We recommend contacting the local school district to confirm school assignments for this home.
- $650,0000.47 acres1009 Lake Bell Dr LOT 11, Winter Park, FL 32789Lot/Land

- $579,9003 bd2 ba1.8k sqft1003 Lake Bell Dr, Winter Park, FL 32789For Sale

- $612,7002 bd2 ba1.2k sqft1015 Lake Bell Dr, Winter Park, FL 32789Off Market
- $385,9003 bd2 ba2.2k sqft1016 Lake Bell Dr, Winter Park, FL 32789Off Market
- $1,100,2003 bd4 ba2.4k sqft1021 Lake Bell Dr, Winter Park, FL 32789Off Market
- $396,7003 bd2 ba1.3k sqft1004 Lake Bell Dr, Winter Park, FL 32789Off Market
- $1,875,200-- bd-- ba11k sqft2277 Lee Rd #C, Winter Park, FL 32789Off Market
- $405,0002 bd2 ba1.4k sqft1028 Lake Bell Dr, Winter Park, FL 32789Sold
A local agent can set up tours, give advice and negotiate with sellers.
Similar homes
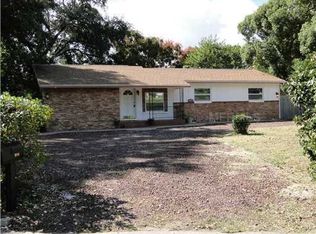
- $569,0003 bd3 ba1.7k sqft2803 RIDDLE DRIVE, WINTER PARK, FL 32789For Sale

 MLS ID #O6423829, Allie George, CORCORAN PREMIER REALTY. Stellar MLS
 - $625,0003 bd2 ba1.2k sqft1871 BRYAN AVENUE, WINTER PARK, FL 32789For Sale
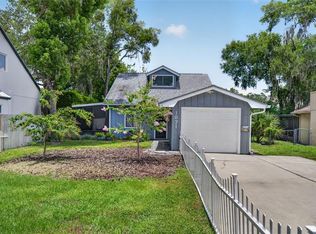 MLS ID #O6424945, Nick McKee, KELLER WILLIAMS WINTER PARK. Stellar MLS
 - $569,9003 bd2 ba1.4k sqft1741 WESTCHESTER AVENUE, WINTER PARK, FL 32789For Sale
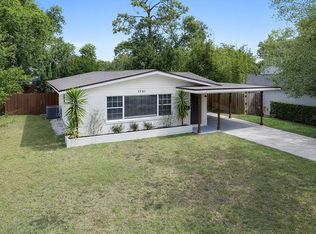 MLS ID #O6399014, Mick Night, PREMIER SOTHEBY'S INTL. REALTY. Stellar MLS
 - $614,5003 bd2 ba1.7k sqft2708 LION HEART ROAD, WINTER PARK, FL 32792For Sale
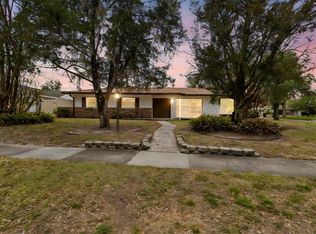 MLS ID #O6387685, Navid Rokh, EQUITYPRO LLC. Stellar MLS
 - $525,0003 bd2 ba1.3k sqft2907 VINE STREET, ORLANDO, FL 32806For SaleMLS ID #O6432520, Justin Core, EXP REALTY LLC. Stellar MLS
- $575,0002 bd3 ba1.8k sqft1071 ARAGON AVENUE, WINTER PARK, FL 32789For SaleMLS ID #O6429215, Greg Vazzana, FANNIE HILLMAN & ASSOCIATES. Stellar MLS
- $795,5503 bd3 ba1.9k sqft211 TALMEDA TRAIL, MAITLAND, FL 32751For SaleMLS ID #O6428263, Allison Hunter, LUXE HUNTER REAL ESTATE. Stellar MLS
- $650,0004 bd3 ba2k sqft3701 VIRGINIA DRIVE, ORLANDO, FL 32803For SaleMLS ID #O6416950, Liam Glover PA, KELLER WILLIAMS WINTER PARK. Stellar MLS
- $549,0004 bd2 ba1.7k sqft4234 KENDRICK ROAD, ORLANDO, FL 32804For SaleMLS ID #O6378601, Tami Klein, FANNIE HILLMAN & ASSOCIATES. Stellar MLS
- $599,0003 bd2 ba1.9k sqft1750 POCAHONTAS PATH, MAITLAND, FL 32751For SaleMLS ID #O6394358, Brian Rotenberger, COMPASS FLORIDA LLC. Stellar MLS
- $689,9003 bd3 ba2k sqft37 E VANDERBILT STREET, ORLANDO, FL 32804For SaleMLS ID #O6388580, Emily Armstrong, KELLER WILLIAMS REALTY AT THE PARKS. Stellar MLS
- $565,0003 bd2 ba1.7k sqft2513 MUSSELWHITE AVENUE, ORLANDO, FL 32804For SaleMLS ID #O6397579, Vonda Fields, CHARLES RUTENBERG REALTY ORLANDO. Stellar MLS
- $335,0003 bd2 ba1.3k sqft4035 WENDY DRIVE, ORLANDO, FL 32808For SaleMLS ID #O6415505, Veronica Figueroa, EXP REALTY LLC. Stellar MLS
- $440,0004 bd2 ba1.7k sqft518 LAVON DRIVE, ALTAMONTE SPRINGS, FL 32701For SaleMLS ID #O6431049, Jenny Wemert, WEMERT GROUP REALTY LLC. Stellar MLS
- $589,9903 bd2 ba1.9k sqft3707 PELICAN LANE, ORLANDO, FL 32803For SaleMLS ID #TB8403048, Edward Gentle, COLDWELL BANKER REALTY. Stellar MLS
- $509,9004 bd4 ba1.7k sqft8095 ROSE AVENUE, ORLANDO, FL 32810For SaleMLS ID #O6418005, Adam Tonnessen, REAL BROKER, LLC. Stellar MLS
- $579,0003 bd2 ba1.9k sqft3107 LAKE MARGARET DRIVE, ORLANDO, FL 32806For SaleMLS ID #O6427576, Ashlee Casserly Greenberg, BLUEPRINT RE GROUP LLC. Stellar MLS
- $494,9003 bd2 ba1.5k sqft2715 PRINCE JOHN ROAD, WINTER PARK, FL 32792For SaleMLS ID #O6415084, Donna Peebles, VIA PROPERTIES LLC. Stellar MLS
- $549,0004 bd2 ba2k sqft564 BROOKSIDE CIRCLE, MAITLAND, FL 32751For SaleMLS ID #O6427813, Maria Van Warner, FANNIE HILLMAN & ASSOCIATES. Stellar MLS
- $509,5003 bd2 ba1.5k sqft1448 CUMBIE STREET, ORLANDO, FL 32804For SaleMLS ID #O6402983, Caroline Borling, BREC PROPERTIES INC. Stellar MLS
