In the sought-after Orwin Manor neighborhood, this beautifully updated one-story residence offers a seamless blend of comfort, style and convenience. Featuring three bedrooms and two baths, the home showcases an open-concept floor plan enhanced by engineered wood flooring that extends throughout every room, creating a cohesive and inviting living environment. The kitchen is thoughtfully updated with quartz countertops, refreshed cabinetry, newer appliances and a charming breakfast nook, ideal for casual dining. The living spaces flow effortlessly to a wonderful enclosed porch, providing additional year-round enjoyment, with direct access to an open brick-paver patio complete with a firepit, all set in a fully fenced backyard ideal for entertaining or relaxing in privacy. Both baths have been tastefully updated, and a new roof installed in 2021 that adds to the home’s overall appeal and peace of mind. Ideally just minutes from vibrant shopping and dining of downtown Winter Park and College Park, with convenient access to major roadways and the AdventHealth Orlando campus, this home offers exceptional accessibility to all metro Orlando has to offer. Whether as a primary residence or an investment opportunity, this property presents an exceptional offering in a prime, established location.
For sale
Price cut: $20.9K (8/17)
$549,000
1741 WESTCHESTER AVENUE, WINTER PARK, FL 32789
3beds
1,434sqft
Single Family Residence
Built in 1964
8,330 Square Feet Lot
$543,900 Zestimate®
$383/sqft
$-- HOA
What's special
Beautifully updated one-story residenceThree bedroomsNewer appliancesQuartz countertopsCharming breakfast nookTwo bathsOpen-concept floor plan
- 124 days |
- 790 |
- 71 |
Zillow last checked:
Listing updated:
Listed by:
Mick Night 407-629-4446,
PREMIER SOTHEBY'S INTL. REALTY 407-644-3295,
Ryan Night 407-709-4121,
PREMIER SOTHEBY'S INTL. REALTY
Source: Stellar MLS,MLS#: O6399014 Originating MLS: Orlando Regional
Originating MLS: Orlando Regional
Facts & features
Interior
Bedrooms & bathrooms
- Bedrooms: 3
- Bathrooms: 2
- Full bathrooms: 2
Rooms
- Room types: Utility Room
Primary bedroom
- Features: En Suite Bathroom, Built-in Closet
- Level: First
- Area: 143 Square Feet
- Dimensions: 13x11
Bedroom 2
- Features: Built-in Closet
- Level: First
- Area: 154 Square Feet
- Dimensions: 14x11
Bedroom 3
- Features: Built-in Closet
- Level: First
- Area: 121 Square Feet
- Dimensions: 11x11
Balcony porch lanai
- Level: First
- Area: 121 Square Feet
- Dimensions: 11x11
Dining room
- Level: First
- Area: 156 Square Feet
- Dimensions: 13x12
Kitchen
- Level: First
- Area: 144 Square Feet
- Dimensions: 12x12
Living room
- Level: First
- Area: 288 Square Feet
- Dimensions: 24x12
Heating
- Central
Cooling
- Central Air
Appliances
- Included: Dishwasher, Disposal, Dryer, Microwave, Range, Range Hood, Refrigerator, Washer
- Laundry: Inside, Laundry Room
Features
- Ceiling Fan(s), Open Floorplan, Stone Counters
- Flooring: Engineered Hardwood
- Has fireplace: No
Interior area
- Total structure area: 1,682
- Total interior livable area: 1,434 sqft
Video & virtual tour
Property
Parking
- Total spaces: 1
- Parking features: Carport
- Carport spaces: 1
Features
- Levels: One
- Stories: 1
- Patio & porch: Enclosed, Rear Porch
- Exterior features: Fire Pit, Sidewalk
- Fencing: Fenced
Lot
- Size: 8,330 Square Feet
- Dimensions: 50 x 140
- Features: Level
- Residential vegetation: Mature Landscaping
Details
- Parcel number: 122229643201170
- Zoning: R-1A
- Special conditions: None
Construction
Type & style
- Home type: SingleFamily
- Property subtype: Single Family Residence
Materials
- Block, Brick
- Foundation: Slab
- Roof: Shingle
Condition
- New construction: No
- Year built: 1964
Utilities & green energy
- Sewer: Public Sewer
- Water: Public
- Utilities for property: BB/HS Internet Available, Public, Street Lights
Community & HOA
Community
- Pet fee: $0 monthly
- Subdivision: ORWIN MANOR WESTMINSTER SEC
HOA
- Has HOA: No
Location
- Region: Winter Park
Financial & listing details
- Price per square foot: $383/sqft
- Tax assessed value: $554,351
- Annual tax amount: $8,945
- Date on market: 4/16/2026
- Cumulative days on market: 116 days
- Ownership: Fee Simple
- Total actual rent: 0
- Road surface type: Paved
Estimated market value
$543,900
$517,000 - $571,000
$2,894/mo
Price history
| Date | Event | Price |
|---|---|---|
| 8/17/2026 | Price change | $549,000-3.7%$383/sqft |
Source:  Stellar MLS #O6399014 Report a problem Stellar MLS #O6399014 Report a problem | ||
| 7/13/2026 | Price change | $569,900-4.2%$397/sqft |
Source: Stellar MLS #O6399014 Report a problem | ||
| 6/12/2026 | Listed for sale | $595,000$415/sqft |
Source: Stellar MLS #O6399014 Report a problem | ||
| 6/8/2026 | Pending sale | $595,000$415/sqft |
Source: Stellar MLS #O6399014 Report a problem | ||
| 5/4/2026 | Price change | $595,000-2.4%$415/sqft |
Source: Stellar MLS #O6399014 Report a problem | ||
| 4/16/2026 | Listed for sale | $609,900+6.1%$425/sqft |
Source: Stellar MLS #O6399014 Report a problem | ||
| 9/11/2023 | Sold | $575,000$401/sqft |
Source: Stellar MLS #U8212055 Report a problem | ||
| 9/2/2023 | Pending sale | $575,000$401/sqft |
Source: Stellar MLS #U8212055 Report a problem | ||
| 8/30/2023 | Listed for sale | $575,000+18.6%$401/sqft |
Source: Stellar MLS #U8212055 Report a problem | ||
| 8/18/2021 | Sold | $485,000+170.9%$338/sqft |
Source: Public Record Report a problem | ||
| 11/4/2010 | Listing removed | $179,000$125/sqft |
Source: Watson Realty Corp #MO5003150 Report a problem | ||
| 11/2/2010 | Listed for sale | $179,000+2.3%$125/sqft |
Source: Watson Realty Corp #MO5003150 Report a problem | ||
| 10/20/2010 | Sold | $174,900-2.3%$122/sqft |
Source: Stellar MLS #O5003150 Report a problem | ||
| 9/4/2010 | Listed for sale | $179,000$125/sqft |
Source: Watson Realty Corp #MO5003150 Report a problem | ||
Public tax history
| Year | Property taxes | Tax assessment |
|---|---|---|
| 2024 | $8,683 +11.1% | $554,351 +15.7% |
| 2023 | $7,815 +16.1% | $479,120 +10% |
| 2022 | $6,730 +49.4% | $435,564 +52.5% |
| 2021 | $4,505 +3.8% | $285,625 +6.7% |
| 2020 | $4,341 +9.3% | $267,697 +10% |
| 2019 | $3,971 +3.7% | $243,361 +9.1% |
| 2018 | $3,828 | $223,029 +10% |
| 2017 | $3,828 +12.5% | $202,754 +1.4% |
| 2016 | $3,403 +4.3% | $199,948 +9.2% |
| 2015 | $3,263 +18.4% | $183,132 +17.1% |
| 2014 | $2,755 +8.1% | $156,422 +7.5% |
| 2013 | $2,549 +7.4% | $145,457 +8.2% |
| 2012 | $2,373 -10.5% | $134,381 -10.1% |
| 2011 | $2,651 -16% | $149,540 -18.6% |
| 2010 | $3,156 | $183,719 -7.3% |
| 2009 | -- | $198,152 -19.5% |
| 2008 | $4,034 -6.5% | $246,156 -7.2% |
| 2007 | $4,316 -1.1% | $265,123 +8.7% |
| 2006 | $4,362 +18.5% | $243,878 +22.4% |
| 2005 | $3,681 +25.7% | $199,224 +24.2% |
| 2004 | $2,927 +4.4% | $160,350 +0.9% |
| 2003 | $2,805 +16.2% | $158,933 +16.2% |
| 2002 | $2,413 +2.9% | $136,827 +4.3% |
| 2001 | $2,344 +10.4% | $131,163 +11.3% |
| 2000 | $2,124 | $117,820 |
Find assessor info on the county website
Monthly payment
Est. payment
Payment breakdown
Explore the cost of this home by adjusting the details. Changes won't be saved.Climate risks
Neighborhood: 32789
Nearby schools
GreatSchools rating
- 4/10Killarney Elementary SchoolGrades: PK-5Distance: 1 mi
- 3/10College Park Middle SchoolGrades: 6-8Distance: 1.5 mi
- 6/10Edgewater High SchoolGrades: 9-12Distance: 1.3 mi
Schools provided by the listing agent
- Elementary: Killarney Elem
- Middle: College Park Middle
- High: Edgewater High
Source: Stellar MLS. This data may not be complete. We recommend contacting the local school district to confirm school assignments for this home.
- $2,3003 bd2 ba1k sqft1751 Westchester Ave, Winter Park, FL 32789For Rent

- $1,025,0004 bd3 ba3.2k sqft1721 Westchester Ave, Winter Park, FL 32789Off Market
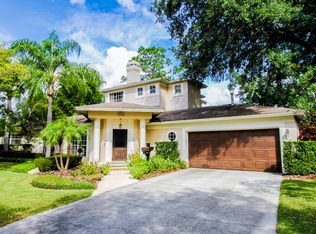
- $466,6003 bd2 ba1.7k sqft1404 Clay St, Winter Park, FL 32789Off Market

- $426,500-- bd1 ba500 sqft1404 Clay St #2, Winter Park, FL 32789Off Market

- $807,5002 bd2 ba1.9k sqft1411 Devon Rd, Winter Park, FL 32789Off Market
- $650,1002 bd1 ba1.8k sqft1701 Westchester Ave, Winter Park, FL 32789Off Market
- $378,6002 bd1 ba1k sqft1400 Clay St, Winter Park, FL 32789Off Market
- $1,238,4004 bd3 ba3.6k sqft1750 Westchester Ave, Winter Park, FL 32789Off Market
A local agent can set up tours, give advice and negotiate with sellers.
Similar homes
- $574,9003 bd2 ba1.2k sqft1354 INDIANA AVENUE, WINTER PARK, FL 32789For Sale
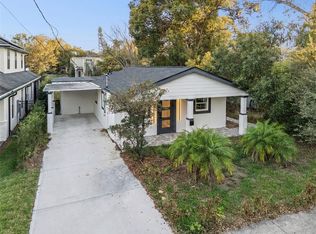
 MLS ID #O6387500, Ellen Bessette, CHARLES RUTENBERG REALTY ORLANDO. Stellar MLS
 - $495,9003 bd3 ba1.7k sqft525 OLOLU DRIVE, WINTER PARK, FL 32789For Sale
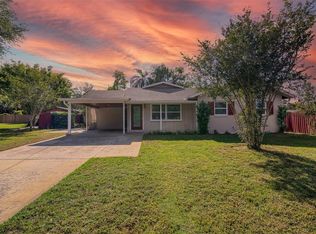 MLS ID #S5148431, Gisela Rojas, CAISSA REALTY INVESTMENT INC. Stellar MLS
 - $650,0003 bd2 ba1.4k sqft1009 LAKE BELL DRIVE, WINTER PARK, FL 32789For Sale
 MLS ID #O6409849, Padgett McCormick, KELLY PRICE & COMPANY LLC. Stellar MLS
 - $565,0003 bd2 ba1.7k sqft2513 MUSSELWHITE AVENUE, ORLANDO, FL 32804For Sale
 MLS ID #O6397579, Vonda Fields, CHARLES RUTENBERG REALTY ORLANDO. Stellar MLS
 - $460,0003 bd2 ba1.6k sqft950 HANOVER AVENUE, WINTER PARK, FL 32789For SaleMLS ID #O6398273, Michael Domi, COMPASS FLORIDA LLC. Stellar MLS
- $625,0003 bd2 ba1.2k sqft1871 BRYAN AVENUE, WINTER PARK, FL 32789For SaleMLS ID #O6424945, Nick McKee, KELLER WILLIAMS WINTER PARK. Stellar MLS
- $499,0002 bd1 ba857 sqft981 ARAGON AVENUE, WINTER PARK, FL 32789For SaleMLS ID #O6420093, Thomas Bonner, COLDWELL BANKER REALTY. Stellar MLS
- $549,0004 bd2 ba1.7k sqft4234 KENDRICK ROAD, ORLANDO, FL 32804For SaleMLS ID #O6378601, Tami Klein, FANNIE HILLMAN & ASSOCIATES. Stellar MLS
- $525,0003 bd2 ba1.6k sqft1427 BRYN MAWR STREET, ORLANDO, FL 32804For SaleMLS ID #O6430700, Adam Judd, METROPOLIS R.E. SOLUTIONS, LLC. Stellar MLS
- $544,9003 bd2 ba1.5k sqft330 ELKHORN COURT, WINTER PARK, FL 32792For SaleMLS ID #O6376757, Neil Chetram, LA ROSA REALTY CW PROPERTIES L. Stellar MLS
- $460,0003 bd2 ba1.3k sqft611 BRYAN COURT, ALTAMONTE SPRINGS, FL 32701For SaleMLS ID #V4950794, Regina Sittig, RISE REALTY OF FLORIDA LLC. Stellar MLS
- $514,9003 bd2 ba1.6k sqft1438 TIERRA CIRCLE, WINTER PARK, FL 32792For SaleMLS ID #O6403855, Tony Nicolas, COLDWELL BANKER REALTY. Stellar MLS
- $494,9003 bd2 ba1.5k sqft2715 PRINCE JOHN ROAD, WINTER PARK, FL 32792For SaleMLS ID #O6415084, Donna Peebles, VIA PROPERTIES LLC. Stellar MLS
- $480,0003 bd2 ba1.3k sqft2800 E ANDERSON STREET, ORLANDO, FL 32803For SaleMLS ID #S5154650, Harelyn Rodriguez, GPS PROPERTY GROUP INC.. Stellar MLS
- $489,5003 bd2 ba1.6k sqft370 SULTANA LANE, MAITLAND, FL 32751For SaleMLS ID #O6424066, Abby Greenberg, COMPASS FLORIDA LLC. Stellar MLS
- $614,5003 bd2 ba1.7k sqft2708 LION HEART ROAD, WINTER PARK, FL 32792For SaleMLS ID #O6387685, Navid Rokh, EQUITYPRO LLC. Stellar MLS
- $495,0003 bd2 ba1.5k sqft2434 TRACE AVE, BELLE ISLE, FL 32809For SaleMLS ID #G5116307, David Wilson, WHEATLEY REALTY GROUP. Stellar MLS
- $475,0004 bd2 ba1.8k sqft724 BRAIDWOOD LANE, ORLANDO, FL 32803For SaleMLS ID #O6429806, Naresh Mistry, PREMIER SOTHEBYS INT'L REALTY. Stellar MLS
- $519,0004 bd3 ba1.9k sqft2506 DELANEY AVENUE, ORLANDO, FL 32806For SaleMLS ID #O6426699, Chandler Williams, EXIT REALTY PREMIER LEGACY. Stellar MLS
- $635,0004 bd2 ba1.6k sqft1348 RADCLYFFE ROAD, ORLANDO, FL 32804For SaleMLS ID #O6408360, Abbas Sultanali, ALPHA EQUITY REALTY & MANAGEMENT INC. Stellar MLS
