Experience the charm of Winter Park living in this beautifully renovated Orwin Manor residence, where more than $41,000 in luxurious upgrades complement timeless character, sophisticated interiors and exceptional outdoor living in one of the area’s most desirable settings. Nestled along a tree-lined street and surrounded by mature landscaping, this 1,947-square-foot home offers two bedrooms, two baths and a versatile floor plan that can be easily converted back to its original three-bedroom configuration, providing flexibility for a home office, guest room or additional bedroom. Inside, rich hardwood flooring, crown molding, plantation shutters and a wood-burning fireplace lend warmth and character to the home, while French doors and abundant windows invite natural light throughout. The kitchen serves as an elegant centerpiece with custom cabinetry, Carrara marble countertops, a gas range and oven, stainless steel appliances, a breakfast bar and generous workspace. A tankless water heater adds modern efficiency and convenience. Multiple living and dining areas create an effortless flow for entertaining, while the expansive primary suite offers a private retreat with ample space for a sitting area. Beyond the interiors, the backyard creates a private resort-style setting rarely found so close to the heart of Winter Park. Fresh landscaping surrounds a saltwater pool, putting green, and expansive paver patio. A covered outdoor living and dining area provides an inviting backdrop for year-round entertaining. Mature trees, manicured hedges and multiple seating areas enhance the sense of privacy, creating a serene escape equally suited for quiet mornings, afternoons by the pool and evenings with guests. A paver driveway and charming covered entry complement the home’s classic architecture, while a Tesla charger adds the convenience of at-home EV charging. Ideally positioned in Orwin Manor, the residence is just minutes from I-4 access and AdventHealth, with convenient proximity to Park Avenue’s renowned boutiques, dining and cafés, as well as College Park and Downtown Orlando. Zoned for Killarney Elementary School, College Park Middle School and Edgewater High School, this distinctive residence presents an exceptional opportunity to enjoy the best of the Winter Park lifestyle.
Coming soon
$950,000
1411 DEVON ROAD, WINTER PARK, FL 32789
2beds
1,947sqft
Single Family Residence
Built in 1953
9,209 Square Feet Lot
$-- Zestimate®
$488/sqft
$-- HOA
What's special
- 1 day
- 161
- 15
Zillow last checked:
Listing updated:
Listed by:
Harif Hazera LLC 407-953-9098,
PREMIER SOTHEBY'S INTL. REALTY 407-644-3295
Source: Stellar MLS,MLS#: O6449441 Originating MLS: Orlando Regional
Originating MLS: Orlando Regional
Facts & features
Interior
Bedrooms & bathrooms
- Bedrooms: 2
- Bathrooms: 2
- Full bathrooms: 2
Rooms
- Room types: Family Room, Dining Room, Living Room, Utility Room, Storage Rooms
Primary bedroom
- Features: Walk-In Closet(s)
- Level: First
- Area: 250 Square Feet
- Dimensions: 25x10
Bedroom 2
- Features: Storage Closet
- Level: First
- Area: 168 Square Feet
- Dimensions: 14x12
Primary bathroom
- Features: Tub With Shower
- Level: First
Dining room
- Level: First
- Area: 120 Square Feet
- Dimensions: 12x10
Family room
- Level: First
- Area: 180 Square Feet
- Dimensions: 18x10
Kitchen
- Features: Breakfast Bar, Pantry
- Level: First
- Area: 144 Square Feet
- Dimensions: 9x16
Living room
- Level: First
- Area: 300 Square Feet
- Dimensions: 20x15
Heating
- Central
Cooling
- Central Air
Appliances
- Included: Dishwasher, Range, Refrigerator, Tankless Water Heater
- Laundry: Gas Dryer Hookup, Inside
Features
- Crown Molding, Solid Wood Cabinets, Stone Counters, Walk-In Closet(s)
- Flooring: Ceramic Tile, Engineered Hardwood, Hardwood
- Doors: French Doors
- Has fireplace: Yes
- Fireplace features: Living Room, Wood Burning
Interior area
- Total structure area: 2,853
- Total interior livable area: 1,947 sqft
Video & virtual tour
Property
Parking
- Total spaces: 2
- Parking features: Covered, Driveway, Electric Vehicle Charging Station(s), Garage Door Opener
- Attached garage spaces: 1
- Carport spaces: 1
- Covered spaces: 2
- Has uncovered spaces: Yes
Features
- Levels: One
- Stories: 1
- Patio & porch: Covered, Deck, Patio, Porch
- Exterior features: Lighting, Private Yard, Sidewalk
- Has private pool: Yes
- Pool features: In Ground, Lighting, Salt Water
- Fencing: Fenced
Lot
- Size: 9,209 Square Feet
- Dimensions: 60 x 135
- Features: Landscaped, Sidewalk
- Residential vegetation: Mature Landscaping, Trees/Landscaped
Details
- Parcel number: 122229643201120
- Zoning: R-1A
- Special conditions: None
Construction
Type & style
- Home type: SingleFamily
- Architectural style: Bungalow,Traditional
- Property subtype: Single Family Residence
Materials
- Block, HardiPlank Type, Wood Frame
- Foundation: Crawlspace
- Roof: Shingle
Condition
- New construction: No
- Year built: 1953
Utilities & green energy
- Sewer: Public Sewer
- Water: Public
- Utilities for property: BB/HS Internet Available, Cable Available, Electricity Connected, Public, Sewer Connected, Underground Utilities, Water Connected
Green energy
- Energy efficient items: Appliances
Community & HOA
Community
- Pet fee: $0 monthly
- Subdivision: ORWIN MANOR WESTMINSTER
HOA
- Has HOA: No
Location
- Region: Winter Park
Financial & listing details
- Price per square foot: $488/sqft
- Tax assessed value: $729,298
- Annual tax amount: $5,461
- Date on market: 10/13/2026
- Cumulative days on market: 13 days
- Listing terms: Cash,Conventional
- Ownership: Fee Simple
- Total actual rent: 0
- Electric utility on property: Yes
- Road surface type: Paved, Asphalt
Estimated market value
Not available
Estimated sales range
Not available
Not available
Price history
| Date | Event | Price |
|---|---|---|
| 4/5/2013 | Sold | $367,500-8.1%$189/sqft |
Source: Public Record Report a problem | ||
| 1/24/2013 | Listed for sale | $399,900$205/sqft |
Source: Kelly Price & Company #O5139689 Report a problem | ||
| 5/1/2012 | Listing removed | $399,900$205/sqft |
Source: Kelly Price & Company #O5094340 Report a problem | ||
| 4/6/2012 | Listed for sale | $399,900+15.9%$205/sqft |
Source: Kelly Price & Company #O5094340 Report a problem | ||
| 3/1/2006 | Sold | $345,000+53.3%$177/sqft |
Source: Public Record Report a problem | ||
| 7/10/2002 | Sold | $225,000+73.1%$116/sqft |
Source: Public Record Report a problem | ||
| 3/6/1996 | Sold | $130,000$67/sqft |
Source: Public Record Report a problem | ||
Public tax history
| Year | Property taxes | Tax assessment |
|---|---|---|
| 2024 | $5,491 +4.3% | $375,055 +3% |
| 2023 | $5,267 +8.6% | $364,131 +3% |
| 2022 | $4,851 +1.2% | $353,525 +3% |
| 2021 | $4,793 -0.1% | $343,228 +1.4% |
| 2020 | $4,799 +0.8% | $338,489 +2.3% |
| 2019 | $4,760 +0.6% | $330,879 +1.9% |
| 2018 | $4,731 | $324,710 -12.5% |
| 2017 | $4,731 +1% | $370,988 +1.8% |
| 2016 | $4,685 +2.1% | $364,295 +8.2% |
| 2015 | $4,588 -3.1% | $336,607 +9.7% |
| 2014 | $4,737 +55.3% | $306,870 +4% |
| 2013 | $3,050 +1.3% | $294,987 +40.1% |
| 2012 | $3,012 +17.1% | $210,616 +15.1% |
| 2011 | $2,573 -9.7% | $183,063 -10.4% |
| 2010 | $2,849 | $204,341 -8.1% |
| 2009 | -- | $222,272 -16.8% |
| 2008 | $3,738 -12.7% | $267,219 -7.2% |
| 2007 | $4,280 -17.5% | $287,946 -0.8% |
| 2006 | $5,191 +22.3% | $290,266 +26.4% |
| 2005 | $4,245 +25.8% | $229,731 +24.3% |
| 2004 | $3,373 +3.5% | $184,770 +0% |
| 2003 | $3,260 +76.3% | $184,715 +13.9% |
| 2002 | $1,849 +0.6% | $162,189 +4.1% |
| 2001 | $1,838 +2.9% | $155,850 +10.4% |
| 2000 | $1,786 | $141,164 |
Find assessor info on the county website
Monthly payment
Est. payment
Payment breakdown
Explore the cost of this home by adjusting the details. Changes won't be saved.Climate risks
Neighborhood: 32789
Nearby schools
Schools provided by the listing agent
- Elementary: Killarney Elem
- Middle: College Park Middle
- High: Edgewater High
Source: Stellar MLS. This data may not be complete. We recommend contacting the local school district to confirm school assignments for this home.
Similar homes
- $1,049,0004 bd4 ba2.1k sqft1517 HARMON AVENUE, WINTER PARK, FL 32789For Sale

 MLS ID #O6443217, Steven Koleno, BEYCOME OF FLORIDA LLC. Stellar MLS
 - $959,0003 bd3 ba2.4k sqft601 WESTMINSTER STREET, ORLANDO, FL 32803For Sale
 MLS ID #O6435412, Shawn Layton, SERHANT. Stellar MLS
 - $849,9993 bd3 ba2k sqft775 MCINTYRE AVENUE #9, WINTER PARK, FL 32789For Sale
 MLS ID #O6449033, Kevin Spencer PA, PARKSIDE PROPERTIES, LLC. Stellar MLS
 - $950,0004 bd3 ba2.5k sqft471 HOLT AVENUE, WINTER PARK, FL 32789For Sale
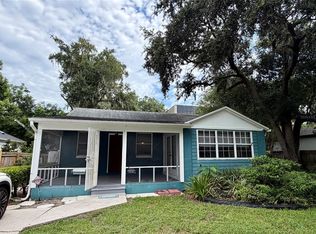 MLS ID #O6437590, Tina Bollet, FLORIDA HOME TEAM REALTY LLC. Stellar MLS
 - $999,0004 bd3 ba2.8k sqft443 BROADVIEW AVENUE, WINTER PARK, FL 32789For SaleMLS ID #O6437839, Nancy Bagby, FANNIE HILLMAN & ASSOCIATES. Stellar MLS
- $975,0003 bd3 ba2.3k sqft505 WESTMINSTER STREET, ORLANDO, FL 32803For SaleMLS ID #O6404982, Kelly Price, KELLY PRICE & COMPANY LLC. Stellar MLS
- $836,0003 bd3 ba2k sqft338 BLUE HERON DRIVE, WINTER PARK, FL 32789For SaleMLS ID #O6410174, Samuel Kingsford, STOCKWORTH REALTY GROUP. Stellar MLS
- $1,050,0003 bd2 ba2k sqft1205 DORCHESTER STREET, ORLANDO, FL 32803For SaleMLS ID #O6434000, Terrell Daniel, ANNE ROGERS REALTY GROUP INC. Stellar MLS
- $479,9003 bd2 ba1.6k sqft1660 ORANGE AVENUE, WINTER PARK, FL 32789For SaleMLS ID #L4965340, Gaby Murillo, EXP REALTY LLC. Stellar MLS
- $524,9003 bd2 ba1.4k sqft1741 WESTCHESTER AVENUE, WINTER PARK, FL 32789For SaleMLS ID #O6399014, Mick Night, PREMIER SOTHEBY'S INTL. REALTY. Stellar MLS
- $925,0003 bd3 ba2.4k sqft1138 S PENNSYLVANIA AVENUE, WINTER PARK, FL 32789For SaleMLS ID #O6420090, George Stringer, COLDWELL BANKER REALTY. Stellar MLS
- $925,0002 bd2 ba1.7k sqft311 E MORSE BOULEVARD #4-5, WINTER PARK, FL 32789For SaleMLS ID #O6432808, Kim Garcia, KELLER WILLIAMS ADVANTAGE REALTY. Stellar MLS
- $1,250,0003 bd2 ba1.7k sqft120 BROADVIEW AVENUE, WINTER PARK, FL 32789For SaleMLS ID #O6440960, Catherine D'Amico, FANNIE HILLMAN & ASSOCIATES. Stellar MLS
