Georgetown-style 'Brownstown' in the Heart of Winter Park, walking distance to Downtown, PLUS deeded Lake Access to Lake Virginia! This spacious property has 3 bedrooms, 3 full baths, 2434 sq ft, 10' ceilings custom details throughout and natural lighting. Foyer with slate flooring, enjoy the double-sided gas fireplace in the Living & Dining areas, beautiful wood floors, crown molding, plantation shutters, a butler bar with custom cabinetry & wine refrigerator. Cooking inspired Kitchen with a lengthy granite island and sitting bar overlooks the Family room. Upgraded stainless appliances, including gas cooktop with griddle, microwave/convection oven, hanging pot rack with lighting, and soft close cabinets with pullouts. French doors to the covered 'English Garden' courtyard with pavers & stainless grill for entertaining. Guest suite or home office with a custom closet and full bath overlooks brick street, Pennsylvania Ave. Large laundry room near the garage with granite countertops, cabinets & utility sink, plus washer & dryer. Upstairs is a spacious Primary bedroom with French doors to a private covered balcony; also, 2 large walk-in closets with closet systems, Jacuzzi tub, huge walk-in shower, dual vanities with granite countertops & more. An additional ensuite bedroom, more wood floors, plus a built-in dehumidifier. Attached 2-car, rear alley access garage, plus an additional side parking pad. Walk to Park Ave. for dining, shopping, WP Tennis Center, outdoor park & Rollins College. Neighborhood Lake Virginia access for paddleboard & kayak launching to the Winter Park Chain of Lakes. Top schools, Audubon K-8 seconds away, and WPHS. Updated TPO membrane roof w/ metal coping March 2026. HOA maintains: landscaping, irrigation, building maintenance & outdoor lighting. Won't last!
For sale
Price cut: $25K (7/23)
$1,025,000
1138 S PENNSYLVANIA AVENUE, WINTER PARK, FL 32789
3beds
2,434sqft
Townhouse
Built in 2005
4,893 Square Feet Lot
$995,300 Zestimate®
$421/sqft
$500/mo HOA
What's special
Additional ensuite bedroomOverlooks the family roomCustom details throughoutBuilt-in dehumidifierAdditional side parking padFoyer with slate flooringCooking inspired kitchen
- 56 days |
- 1,242 |
- 58 |
Likely to sell faster than
Zillow last checked:
Listing updated:
Listed by:
George Stringer 407-222-7047,
COLDWELL BANKER REALTY 407-647-1211
Source: Stellar MLS,MLS#: O6420090 Originating MLS: Orlando Regional
Originating MLS: Orlando Regional
Facts & features
Interior
Bedrooms & bathrooms
- Bedrooms: 3
- Bathrooms: 3
- Full bathrooms: 3
Rooms
- Room types: Family Room, Dining Room, Living Room, Utility Room
Primary bedroom
- Features: Walk-In Closet(s)
- Level: Second
- Area: 252 Square Feet
- Dimensions: 14x18
Bedroom 2
- Features: Other, Built-in Closet
- Level: Second
- Area: 210 Square Feet
- Dimensions: 15x14
Bedroom 3
- Features: Walk-In Closet(s)
- Level: First
Primary bathroom
- Features: Other
- Level: Second
- Area: 196 Square Feet
- Dimensions: 14x14
Dining room
- Features: Other
- Level: First
- Area: 208 Square Feet
- Dimensions: 13x16
Foyer
- Level: First
- Area: 70 Square Feet
- Dimensions: 7x10
Kitchen
- Level: First
Living room
- Features: Other
- Level: First
- Area: 252 Square Feet
- Dimensions: 14x18
Heating
- Central, Natural Gas, Zoned
Cooling
- Central Air, Zoned
Appliances
- Included: Bar Fridge, Oven, Convection Oven, Cooktop, Dishwasher, Disposal, Dryer, Exhaust Fan, Gas Water Heater, Ice Maker, Microwave, Range Hood, Refrigerator, Washer, Wine Refrigerator
- Laundry: Inside, Laundry Room
Features
- Built-in Features, Ceiling Fan(s), Crown Molding, High Ceilings, Open Floorplan, PrimaryBedroom Upstairs, Solid Surface Counters, Solid Wood Cabinets, Split Bedroom, Stone Counters, Walk-In Closet(s)
- Flooring: Ceramic Tile, Travertine, Hardwood
- Doors: French Doors, Outdoor Grill
- Windows: Skylight(s)
- Has fireplace: Yes
- Fireplace features: Gas, Living Room, Other Room
Interior area
- Total structure area: 3,147
- Total interior livable area: 2,434 sqft
Video & virtual tour
Property
Parking
- Total spaces: 2
- Parking features: Alley Access, Driveway, Garage Door Opener, Garage Faces Rear, Off Street, Oversized, Parking Pad
- Attached garage spaces: 2
- Has uncovered spaces: Yes
- Details: Garage Dimensions: 20x20
Features
- Levels: Two
- Stories: 2
- Patio & porch: Covered, Front Porch, Porch, Side Porch
- Exterior features: Balcony, Courtyard, Garden, Irrigation System, Lighting, Outdoor Grill, Rain Gutters, Sidewalk, Storage
- Fencing: Fenced,Masonry,Other
- Waterfront features: Lake, Lake Privileges, Fishing Pier, Skiing Allowed
- Body of water: LAKE VIRGINIA
Lot
- Size: 4,893 Square Feet
- Features: City Lot, Landscaped, Near Public Transit, Sidewalk
- Residential vegetation: Trees/Landscaped
Details
- Parcel number: 072230891002040
- Zoning: R-2
- Special conditions: None
Construction
Type & style
- Home type: Townhouse
- Architectural style: Traditional
- Property subtype: Townhouse
Materials
- Block, Stucco
- Foundation: Slab
- Roof: Membrane,Metal
Condition
- Completed
- New construction: No
- Year built: 2005
Utilities & green energy
- Sewer: Public Sewer
- Water: Public
- Utilities for property: BB/HS Internet Available, Electricity Connected, Natural Gas Available, Natural Gas Connected, Public, Sewer Connected, Sprinkler Well, Street Lights, Underground Utilities, Water Connected
Community & HOA
Community
- Features: Fishing, Lake, Water Access, Buyer Approval Required, Community Mailbox, Deed Restrictions, Park, Sidewalks, Special Community Restrictions
- Security: Security System, Security System Owned, Smoke Detector(s)
- Pet fee: $0 monthly
- Subdivision: VIRGINIA HEIGHTS REP
HOA
- Has HOA: Yes
- Services included: Reserve Fund, Maintenance Structure, Maintenance Grounds, Maintenance Repairs
- HOA fee: $500 monthly
- HOA name: 1100 Pennsylavania HOA
Location
- Region: Winter Park
Financial & listing details
- Price per square foot: $421/sqft
- Tax assessed value: $800,794
- Annual tax amount: $10,212
- Date on market: 6/26/2026
- Cumulative days on market: 57 days
- Listing terms: Cash,Conventional
- Ownership: Fee Simple
- Total actual rent: 0
- Electric utility on property: Yes
- Road surface type: Paved, Brick
Estimated market value
$995,300
$946,000 - $1.05M
$3,727/mo
Price history
| Date | Event | Price |
|---|---|---|
| 7/23/2026 | Price change | $1,025,000-2.4%$421/sqft |
Source:  Stellar MLS #O6420090 Report a problem Stellar MLS #O6420090 Report a problem | ||
| 6/26/2026 | Listed for sale | $1,050,000+46.9%$431/sqft |
Source: Stellar MLS #O6420090 Report a problem | ||
| 2/17/2017 | Sold | $715,000-4.7%$294/sqft |
Source: Public Record Report a problem | ||
| 1/5/2017 | Listed for sale | $750,000$308/sqft |
Source: FANNIE HILLMAN & ASSOCIATES #O5483857 Report a problem | ||
| 12/5/2016 | Listing removed | $750,000$308/sqft |
Source: FANNIE HILLMAN & ASSOCIATES #O5457613 Report a problem | ||
| 10/24/2016 | Price change | $750,000-3.2%$308/sqft |
Source: FANNIE HILLMAN & ASSOCIATES #O5457613 Report a problem | ||
| 10/3/2016 | Price change | $774,400-3.1%$318/sqft |
Source: FANNIE HILLMAN & ASSOCIATES #O5457613 Report a problem | ||
| 8/29/2016 | Price change | $799,000-3.2%$328/sqft |
Source: FANNIE HILLMAN & ASSOCIATES #O5457613 Report a problem | ||
| 8/4/2016 | Listed for sale | $825,000+87.5%$339/sqft |
Source: FANNIE HILLMAN & ASSOCIATES #O5457613 Report a problem | ||
| 8/24/2011 | Sold | $440,000-11.8%$181/sqft |
Source: Public Record Report a problem | ||
| 4/29/2011 | Listing removed | $499,000$205/sqft |
Source: Kelly Price & Company #O5031301 Report a problem | ||
| 3/2/2011 | Listed for sale | $499,000-40.2%$205/sqft |
Source: Kelly Price & Company #O5031301 Report a problem | ||
| 8/8/2007 | Sold | $835,000$343/sqft |
Source: Public Record Report a problem | ||
| 5/7/2007 | Sold | $835,000+4.5%$343/sqft |
Source: Stellar MLS #O4740013 Report a problem | ||
| 11/7/2005 | Sold | $799,000$328/sqft |
Source: Public Record Report a problem | ||
Public tax history
| Year | Property taxes | Tax assessment |
|---|---|---|
| 2024 | $9,909 +3.6% | $669,351 +3% |
| 2023 | $9,562 +4.6% | $649,855 +3% |
| 2022 | $9,138 +1.1% | $630,927 +3% |
| 2021 | $9,041 -0.2% | $612,550 +1.4% |
| 2020 | $9,060 +0.7% | $604,093 +2.3% |
| 2019 | $8,996 +0.5% | $590,511 +1.9% |
| 2018 | $8,949 | $579,500 +2.6% |
| 2017 | $8,949 -5.6% | $565,049 +2.1% |
| 2016 | $9,483 +60.3% | $553,360 +6.9% |
| 2015 | $5,915 -3.2% | $517,733 +17.2% |
| 2014 | $6,108 +2.2% | $441,927 +16.6% |
| 2013 | $5,976 -1.6% | $379,026 -0.7% |
| 2012 | $6,073 -13.1% | $381,832 -3.2% |
| 2011 | $6,992 -5.1% | $394,426 -15.6% |
| 2010 | $7,364 | $467,208 -26.4% |
| 2009 | -- | $635,131 -7.6% |
| 2008 | $10,629 +8.7% | $687,728 -6.4% |
| 2007 | $9,775 -11.3% | $734,576 +14.5% |
| 2006 | $11,025 +75.5% | $641,441 +88.7% |
| 2005 | $6,282 +60.3% | $340,000 +58.4% |
| 2004 | $3,918 -8% | $214,604 -11.1% |
| 2003 | $4,258 +19.9% | $241,268 +19.8% |
| 2002 | $3,551 | $201,325 |
Find assessor info on the county website
Monthly payment
Est. payment
Payment breakdown
Explore the cost of this home by adjusting the details. Changes won't be saved.Climate risks
Neighborhood: 32789
Nearby schools
GreatSchools rating
- 10/10AUDUBON PARK SCHOOLGrades: PK-8Distance: 1.6 mi
- 7/10Winter Park High SchoolGrades: 9-12Distance: 2 mi
Schools provided by the listing agent
- Elementary: Audubon Park K8
- Middle: Audubon Park K-8
- High: Winter Park High
Source: Stellar MLS. This data may not be complete. We recommend contacting the local school district to confirm school assignments for this home.
- $1,127,0003 bd3 ba2.4k sqft1140 S Pennsylvania Ave, Winter Park, FL 32789Off Market
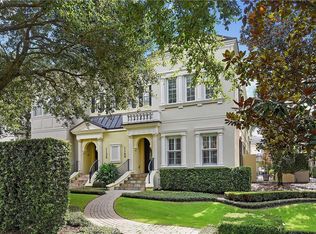
- $1,059,7003 bd3 ba2.4k sqft1136 S Pennsylvania Ave, Winter Park, FL 32789Off Market

- $1,044,2003 bd3 ba2.4k sqft1136 S Pennsylvania Ave #BROCHURE, Winter Park, FL 32789Off Market
- $1,160,8003 bd3 ba2.4k sqft1142 S Pennsylvania Ave, Winter Park, FL 32789Off Market
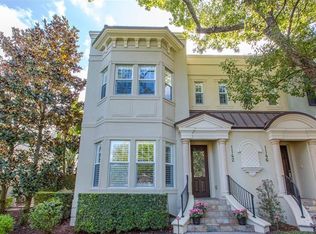
- $842,5003 bd3 ba2.2k sqft1134 S Pennsylvania Ave, Winter Park, FL 32789Sold
- $795,0003 bd3 ba1.8k sqft541 Melrose Ave, Winter Park, FL 32789Off Market
- $790,6003 bd3 ba2k sqft541 Melrose Ave #PETS, Winter Park, FL 32789Off Market
- $1,117,7003 bd3 ba2.4k sqft1132 S Pennsylvania Ave, Winter Park, FL 32789Off Market
A local agent can set up tours, give advice and negotiate with sellers.
Similar homes
- $799,0003 bd3 ba1.9k sqft1278 S PENNSYLVANIA AVENUE #13, WINTER PARK, FL 32789For Sale

 MLS ID #O6417455, Nancy Merriam, PREMIER SOTHEBY'S INTL. REALTY. Stellar MLS
 - $950,0004 bd3 ba2.4k sqft1800 MAGNOLIA AVENUE, WINTER PARK, FL 32789For Sale
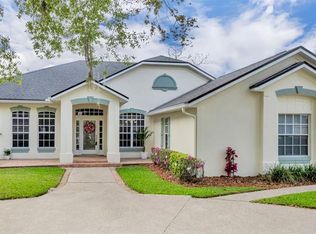 MLS ID #NS1087637, Kathy Summers, FLORIDA REALTY INVESTMENTS. Stellar MLS
 - $998,0003 bd2 ba2k sqft1741 MIZELL AVENUE, WINTER PARK, FL 32789For Sale
 MLS ID #O6410059, Farah Novin, PREMIER SOTHEBY'S INTL. REALTY. Stellar MLS
 - $849,0003 bd3 ba1.9k sqft437 N CAPEN AVENUE, WINTER PARK, FL 32789For Sale
 MLS ID #O6414283, Brandon Geers, COMPASS FLORIDA LLC. Stellar MLS
 - $870,0003 bd4 ba2.5k sqft636 MARIPOSA STREET, ORLANDO, FL 32801For SaleMLS ID #O6433529, Michelle Ausburn, ORANGE SLICE PROPERTIES. Stellar MLS
- $895,0003 bd4 ba2.5k sqft1223 COUNTRY CLUB OAKS CIRCLE, ORLANDO, FL 32804For SaleMLS ID #O6414962, Mick Night, PREMIER SOTHEBY'S INTL. REALTY. Stellar MLS
- $1,425,0004 bd4 ba2.7k sqft1581 MAGNOLIA AVE, WINTER PARK, FL 32789For SaleMLS ID #O6396118, Jo Ann Lamar, PREMIER SOTHEBY'S INTL. REALTY. Stellar MLS
- $1,195,0004 bd4 ba3.1k sqft2293 OSPREY AVENUE, ORLANDO, FL 32814For SaleMLS ID #S5152219, Denise Laga, ORLANDO PREMIUM PROPERTIES LLC. Stellar MLS
- $1,450,0004 bd4 ba3.5k sqft1421 CHAPMAN CIRCLE, WINTER PARK, FL 32789For SaleMLS ID #O6415941, Kelly Price, KELLY PRICE & COMPANY LLC. Stellar MLS
- $679,0003 bd4 ba1.9k sqft1650 PROSPECT AVENUE, ORLANDO, FL 32814For SaleMLS ID #O6430338, Thomas Nickley, Jr, KELLER WILLIAMS REALTY AT THE PARKS. Stellar MLS
- $750,0004 bd3 ba2.6k sqft110 LONGHORN ROAD, WINTER PARK, FL 32792For SaleMLS ID #O6430168, Jenny Wemert, WEMERT GROUP REALTY LLC. Stellar MLS
- $595,0003 bd4 ba1.9k sqft1659 COMMON WAY ROAD, ORLANDO, FL 32814For SaleMLS ID #O6417414, Lisa Fleming, FANNIE HILLMAN & ASSOCIATES. Stellar MLS
- $579,9993 bd3 ba2.3k sqft2505 DEPAUW AVENUE, ORLANDO, FL 32804For SaleMLS ID #O6400799, Thomas Nickley, Jr, KELLER WILLIAMS REALTY AT THE PARKS. Stellar MLS
- $1,069,0005 bd4 ba3.4k sqft1623 CONWAY ISLE CIRCLE, BELLE ISLE, FL 32809For SaleMLS ID #O6430352, Brad Young, HOMEVEST REALTY. Stellar MLS
- $915,0003 bd4 ba2.2k sqft484 W PLANT STREET, WINTER GARDEN, FL 34787For SaleMLS ID #O6428419, Grace Brazell, DENIZ REALTY PARTNERS LLC. Stellar MLS
- $779,0004 bd2 ba2.2k sqft2080 GOLDWATER COURT, MAITLAND, FL 32751For SaleMLS ID #O6426674, Tab Bish LLC, REAL BROKER, LLC. Stellar MLS
- $1,175,0004 bd3 ba3.1k sqft1031 GUERNSEY STREET, ORLANDO, FL 32804For SaleMLS ID #O6407286, Melissa Woodman, FANNIE HILLMAN & ASSOCIATES. Stellar MLS
- $569,0003 bd4 ba1.9k sqft1353 CHATFIELD PLACE, ORLANDO, FL 32814For SaleMLS ID #O6389946, Emma Kaplan, BALDWIN PARK REALTY LLC. Stellar MLS
- $895,0004 bd4 ba2.4k sqft2112 CHIPPEWA TRAIL, MAITLAND, FL 32751For SaleMLS ID #O6394702, Laura Lane Heidrich, COLDWELL BANKER REALTY. Stellar MLS
- $615,0003 bd4 ba1.8k sqft1012 E MARKS STREET, ORLANDO, FL 32803For SaleMLS ID #O6423678, Timothy Snell, UNITED REAL ESTATE PREFERRED. Stellar MLS
