Welcome to 1421 Chapman Circle, an elegant Spanish-Mediterranean home nestled within the highly coveted Windsong community in the heart of Winter Park. From the moment you arrive, the classic barrel tile roof and timeless architectural character set the tone for what awaits inside — a home with enduring style, gracious proportions, and tremendous potential to be personalized for its next chapter. Spanning over 3,500 square feet, this 4-bedroom, 3.5-bath residence offers a formal, well-appointed layout with soaring high ceilings, rich crown molding, and a thoughtful floor plan designed for both comfortable daily living and effortless entertaining. A dedicated first-floor office provides the ideal work-from-home space, while the separate formal dining room adds an air of sophistication perfect for hosting family and friends. The gourmet kitchen is the heart of the home, featuring granite countertops, premium Thermador appliances, and bartop seating — a space equally suited for casual mornings and lively gatherings. The living room opens through French doors to a generous wrap-around screened patio, seamlessly blending indoor and outdoor living in true Florida fashion. The first-floor primary suite is a private retreat, complete with French door access to the patio, a spacious walk-in closet, and a well-appointed en suite bath featuring a double sink vanity, a separate soaking tub, and a walk-in shower. Upstairs, three generously sized guest bedrooms share a hall bath, and a large bonus room and landing offer flexible space for a playroom, media room, or additional lounge area. A large upstairs utility room and additional walk-in storage beneath the stairs ensure that function is never sacrificed. The home is served by two HVAC units, both dated 2017. Beyond the front door, the Windsong community is nothing short of exceptional. Residents enjoy access to two resort-style pools, a splash pad for the little ones, scenic parks, a fishing dock, and coveted chain-of-lakes access complete with use of a community boat — a lifestyle that truly sets Windsong apart. Zoned for A-rated schools and ideally situated just minutes from the vibrant energy of Baldwin Park, Audubon Park, the Mills District, Downtown Orlando, and all that Winter Park has to offer, this address places you at the center of everything. Whether you're drawn to its classic architecture, its unmatched community amenities, or the incredible opportunity to update and truly make it your own, 1421 Chapman Circle is a rare find in one of Central Florida's most beloved neighborhoods.
For sale
Price cut: $72.5K (9/8)
$1,377,500
1421 CHAPMAN CIRCLE, WINTER PARK, FL 32789
4beds
3,578sqft
Single Family Residence
Built in 2005
6,294 Square Feet Lot
$-- Zestimate®
$385/sqft
$268/mo HOA
What's special
Granite countertopsDedicated first-floor officeBartop seatingFormal well-appointed layoutRich crown moldingPremium thermador appliancesGourmet kitchen
- 89 days
- 1,540
- 32
Zillow last checked:
Listing updated:
Listed by:
Kelly Price 407-645-4321,
KELLY PRICE & COMPANY LLC 407-645-4321
Source: Stellar MLS,MLS#: O6415941 Originating MLS: Orlando Regional
Originating MLS: Orlando Regional
Facts & features
Interior
Bedrooms & bathrooms
- Bedrooms: 4
- Bathrooms: 4
- Full bathrooms: 3
- 1/2 bathrooms: 1
Rooms
- Room types: Dining Room, Utility Room
Primary bedroom
- Features: En Suite Bathroom, Walk-In Closet(s)
- Level: First
- Area: 180 Square Feet
- Dimensions: 15x12
Bedroom 2
- Features: Walk-In Closet(s)
- Level: Second
- Area: 168 Square Feet
- Dimensions: 12x14
Bedroom 3
- Features: Built-in Closet
- Level: Second
- Area: 180 Square Feet
- Dimensions: 15x12
Bedroom 4
- Features: Built-in Closet
- Level: Second
- Area: 156 Square Feet
- Dimensions: 12x13
Dining room
- Level: First
- Area: 169 Square Feet
- Dimensions: 13x13
Kitchen
- Level: First
- Area: 208 Square Feet
- Dimensions: 16x13
Living room
- Level: First
- Area: 418 Square Feet
- Dimensions: 19x22
Office
- Features: No Closet
- Level: First
- Area: 120 Square Feet
- Dimensions: 12x10
Heating
- Central, Electric
Cooling
- Central Air
Appliances
- Included: Oven, Dishwasher, Microwave, Range Hood, Refrigerator
- Laundry: Inside, Laundry Room
Features
- Ceiling Fan(s), Crown Molding, Eating Space In Kitchen, High Ceilings, Open Floorplan, Primary Bedroom Main Floor, Split Bedroom, Stone Counters, Thermostat, Walk-In Closet(s)
- Flooring: Engineered Hardwood, Tile
- Doors: French Doors
- Has fireplace: Yes
- Fireplace features: Gas, Living Room
Interior area
- Total structure area: 4,529
- Total interior livable area: 3,578 sqft
Video & virtual tour
Property
Parking
- Total spaces: 2
- Parking features: Driveway
- Attached garage spaces: 2
- Has uncovered spaces: Yes
Features
- Levels: Two
- Stories: 2
- Patio & porch: Rear Porch, Screened
- Exterior features: Private Mailbox, Sidewalk
- Waterfront features: Lake, Lake Privileges
Lot
- Size: 6,294 Square Feet
- Residential vegetation: Trees/Landscaped
Details
- Parcel number: 172230937100170
- Zoning: PURD
- Special conditions: None
Construction
Type & style
- Home type: SingleFamily
- Architectural style: Mediterranean
- Property subtype: Single Family Residence
Materials
- Block, Stucco
- Foundation: Slab
- Roof: Tile
Condition
- New construction: No
- Year built: 2005
Utilities & green energy
- Sewer: Public Sewer
- Water: Public
- Utilities for property: BB/HS Internet Available, Cable Available, Natural Gas Connected
Community & HOA
Community
- Features: Fishing, Lake, Deed Restrictions, Park, Playground, Pool, Sidewalks
- Pet fee: $0 monthly
- Subdivision: WINDSONG ELIZABETHS WALK 43/81
HOA
- Has HOA: Yes
- Services included: Manager, Recreational Facilities
- HOA fee: $268 monthly
- HOA name: Leland Management
- HOA phone: 407-781-1836
Location
- Region: Winter Park
Financial & listing details
- Price per square foot: $385/sqft
- Tax assessed value: $1,433,259
- Annual tax amount: $10,592
- Date on market: 6/12/2026
- Cumulative days on market: 89 days
- Ownership: Fee Simple
- Total actual rent: 0
- Road surface type: Paved
Estimated market value
Not available
Estimated sales range
Not available
Not available
Price history
| Date | Event | Price |
|---|---|---|
| 9/8/2026 | Price change | $1,377,500-5%$385/sqft |
Source:  Stellar MLS #O6415941 Report a problem Stellar MLS #O6415941 Report a problem | ||
| 7/12/2026 | Price change | $1,450,000-6.5%$405/sqft |
Source: Stellar MLS #O6415941 Report a problem | ||
| 6/12/2026 | Listed for sale | $1,550,000+1092.3%$433/sqft |
Source: Stellar MLS #O6415941 Report a problem | ||
| 3/30/2004 | Sold | $130,000+15.5%$36/sqft |
Source: Public Record Report a problem | ||
| 7/31/2003 | Sold | $112,600$31/sqft |
Source: Public Record Report a problem | ||
Public tax history
| Year | Property taxes | Tax assessment |
|---|---|---|
| 2024 | $10,269 +3.7% | $689,663 +3% |
| 2023 | $9,902 +4.5% | $669,576 +3% |
| 2022 | $9,480 +1.1% | $650,074 +3% |
| 2021 | $9,381 -0.2% | $631,140 +1.4% |
| 2020 | $9,400 +0.7% | $622,426 +2.3% |
| 2019 | $9,335 +0.5% | $608,432 +1.9% |
| 2018 | $9,287 | $597,087 -16.7% |
| 2017 | $9,287 +0.9% | $716,782 +2% |
| 2016 | $9,208 +2.1% | $702,637 -0.5% |
| 2015 | $9,023 -3.2% | $706,411 +4.3% |
| 2014 | $9,317 +2.1% | $677,415 +21.8% |
| 2013 | $9,122 -1.6% | $555,943 -0.8% |
| 2012 | $9,271 -12.3% | $560,330 -11.3% |
| 2011 | $10,573 +2% | $631,780 -1.2% |
| 2010 | $10,367 | $639,359 -19.1% |
| 2009 | -- | $790,286 -4.3% |
| 2008 | $11,278 +1.7% | $826,090 -4.8% |
| 2007 | $11,090 -10% | $867,329 +26.4% |
| 2006 | $12,329 +442.7% | $686,286 +471.9% |
| 2005 | $2,272 +20.8% | $120,000 +20% |
| 2004 | $1,880 +3.3% | $100,000 |
| 2003 | $1,819 +0.1% | $100,000 |
| 2002 | $1,818 | $100,000 |
Find assessor info on the county website
Monthly payment
Est. payment
Payment breakdown
Explore the cost of this home by adjusting the details. Changes won't be saved.Climate risks
Neighborhood: 32789
Nearby schools
Schools provided by the listing agent
- Elementary: Brookshire Elem
- Middle: Glenridge Middle
- High: Winter Park High
Source: Stellar MLS. This data may not be complete. We recommend contacting the local school district to confirm school assignments for this home.

Similar homes
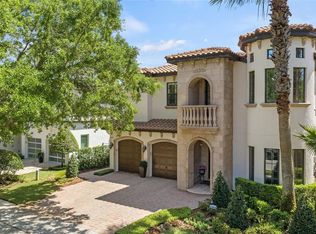
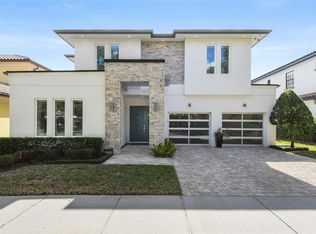
- $1,565,0004 bd4 ba3.7k sqft341 E READING WAY, WINTER PARK, FL 32789For Sale
 MLS ID #O6420387, Wendy Williams Crumit, FANNIE HILLMAN & ASSOCIATES. Stellar MLS
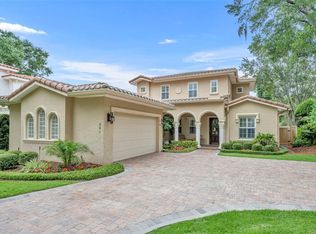
 - $1,640,0004 bd4 ba3k sqft1570 PALMER AVENUE, WINTER PARK, FL 32789For Sale
 MLS ID #O6383529, David Auerbach, PARK TOWN REAL ESTATE LLC. Stellar MLS
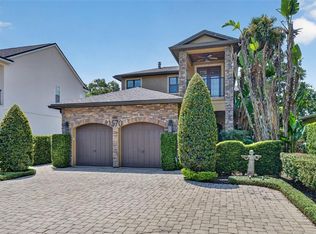
 - $1,395,0005 bd4 ba3.2k sqft438 HARBOUR OAKS POINTE DRIVE, ORLANDO, FL 32809For Sale
 MLS ID #O6439794, Miguel Anastacio, COLDWELL BANKER REALTY. Stellar MLS
 - $1,350,0006 bd6 ba5k sqft1445 VIA SANGRO PLACE, WINTER PARK, FL 32792For Sale
 MLS ID #O6433883, Suzanne Seenandan, PREFERRED RE BROKERS III. Stellar MLS
 - $1,145,0004 bd4 ba3.1k sqft2293 OSPREY AVENUE, ORLANDO, FL 32814For SaleMLS ID #S5152219, Denise Laga, ORLANDO PREMIUM PROPERTIES LLC. Stellar MLS
- $1,350,0004 bd4 ba4.1k sqft1738 BRACKENHURST PLACE, LAKE MARY, FL 32746For SaleMLS ID #O6436903, Sara Hayes, THE KEY REALTY GROUP. Stellar MLS
- $1,345,5005 bd5 ba4.5k sqft755 CRANES COURT, MAITLAND, FL 32751For SaleMLS ID #O6299581, Jo Ann Lamar, PREMIER SOTHEBY'S INTL. REALTY. Stellar MLS
- $1,399,0004 bd4 ba4k sqft9119 BALMORAL MEWS SQ, WINDERMERE, FL 34786For SaleMLS ID #S5146725, Seana Abdelmajid, LA ROSA REALTY BEACHES LLC. Stellar MLS
- $1,499,0005 bd4 ba4.8k sqft255 W GEORGE AVENUE, MAITLAND, FL 32751For SaleMLS ID #O6415928, Alison Mosley, PREMIER SOTHEBY'S INTL. REALTY. Stellar MLS
- $999,0003 bd3 ba2.4k sqft1138 S PENNSYLVANIA AVENUE, WINTER PARK, FL 32789For SaleMLS ID #O6420090, George Stringer, COLDWELL BANKER REALTY. Stellar MLS
- $1,499,9994 bd3 ba3.5k sqft241 N DILLARD STREET, WINTER GARDEN, FL 34787For SaleMLS ID #O6353975, Erica Diaz, HOMEVEST REALTY. Stellar MLS
- $1,299,0005 bd3 ba3.1k sqft8310 TIVOLI DRIVE, ORLANDO, FL 32836For SaleMLS ID #O6417803, Shahrin Alam PA, COLDWELL BANKER REALTY. Stellar MLS
- $750,0004 bd3 ba2.6k sqft110 LONGHORN ROAD, WINTER PARK, FL 32792For SaleMLS ID #O6430168, Jenny Wemert, WEMERT GROUP REALTY LLC. Stellar MLS
- $959,0004 bd4 ba3.4k sqft1889 BERKELEY COURT, MAITLAND, FL 32751For SaleMLS ID #O6430446, Matt Merdian, MERDIAN REALTY LLC. Stellar MLS
- $1,275,0005 bd5 ba4.2k sqft8612 OLDBRIDGE LANE, ORLANDO, FL 32819For SaleMLS ID #O6414949, Rob Rahter, STOCKWORTH REALTY GROUP. Stellar MLS
- $1,069,0005 bd4 ba3.4k sqft1623 CONWAY ISLE CIRCLE, BELLE ISLE, FL 32809For SaleMLS ID #O6430352, Brad Young, HOMEVEST REALTY. Stellar MLS
- $1,260,0006 bd4 ba4.8k sqft31243 BEAR POND DRIVE, SORRENTO, FL 32776For SaleMLS ID #O6417163, Kimberley Beaudry, ORLANDO REGIONAL REALTY. Stellar MLS
- $898,9003 bd3 ba1.8k sqft1555 HANKS AVENUE, ORLANDO, FL 32814For SaleMLS ID #O6433367, Vanessa Albuquerque, WRA BUSINESS & REAL ESTATE. Stellar MLS
- $1,599,0005 bd5 ba4.2k sqft3308 LUKAS COVE, ORLANDO, FL 32820For SaleMLS ID #O6395749, John Gordon, PA, EXP REALTY LLC. Stellar MLS
- $1,179,0005 bd5 ba3.6k sqft2031 WILLOW LAUREN LANE #L, WINDERMERE, FL 34786For SaleMLS ID #O6429898, Susan Smith, CHARLES RUTENBERG REALTY ORLANDO. Stellar MLS
