Skip main navigation
Sold for $1,280,000
  • $1,280,000

    1429 Chapman Cir, Winter Park, FL 32789

    4beds
    3,116sqft
    Single Family Residence
    Built in 2014
    6,294 Square Feet Lot
    $-- Zestimate®
    $411/sqft
    $6,191 Estimated rent

    Home value

    Not available

    Estimated sales range

    Not available

    $6,191/mo

    Zestimate® history
    Loading
    Loading...

    Owner options

    List your home for rent

    $6,191/mo

    Rent Zestimate®

    Find your next renter with Zillow Rental Manager. Plus, with online applications, you can quickly screen prospective tenants – for free.

    Learn more

    $6,191/mo

    Rent Zestimate®

    Refinance and save

    $9,321/mo

    Est. payment

    Refinancing to a lower rate could help reduce your monthly payments and save thousands over the life of the loan.

    See today's rates

    $9,321/mo

    Est. payment

    Explore your selling options

    Work with a Zillow partner agent

    Leverage their expertise and Zillow's premium Showcase listings to get your home seen by more buyers.

    Get started

    List with your own agent

    Get your home in front of millions of buyers by listing it on Zillow.

    Learn how to do it

    Sell it yourself

    Take full control of how buyers see your home on Zillow by listing For Sale by Owner (FSBO).

    List your home

    What's special

    Granite islandVersatile loft workspaceSunburst light fixtureDramatic double entry doorsEn-suite guest roomLaundry facilitiesGourmet kitchen
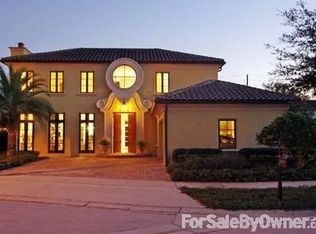
    Exceptional Phil Kean-designed contemporary masterpiece in Winter Park's prestigious Windsong community. This sophisticated 4-bedroom, 4-bathroom residence seamlessly blends modern luxury with practical living across two thoughtfully planned levels. The striking exterior features geometric lines, stacked stone accents, and dramatic double entry doors, setting the tone for the remarkable interior. A grand foyer with continuing stone elements welcomes you into an open-concept main level, perfect for both entertaining and daily living. Walls of 8-foot sliding glass doors blur the lines between indoor and outdoor spaces, opening to a covered 12' x 25' lanai. The showstopping gourmet kitchen serves as the heart of the home, featuring a commanding 6' x 6' granite island, KitchenAid stainless steel appliances including a professional 6-burner gas cooktop, generous walk-in pantry, and sleek dark cabinetry contrasting with the subway tile backsplash and white countertops. A sophisticated blue ceiling detail and sunburst light fixture add artistic flair to this culinary haven. The main level includes a private en-suite guest room, while the upper level houses the primary suite, two additional en-suite bedrooms, a versatile loft workspace, and laundry facilities. Recent premium upgrades include a whole-home generator, surge protection system, EV charging outlet, hardwood flooring in upstairs guest rooms, home theater electronics, whole-home audio, and security system with integrated smoke detection. Located in the amenity-rich Windsong community, residents enjoy chain of lakes access, multiple community pools, and playground facilities. Minutes from the vibrant dining scenes of Audubon Park Garden District, Mills 50, and Winter Park's renowned Park Avenue. This masterfully designed residence offers the perfect balance of sophisticated style, modern convenience, and prime location.

    Zillow last checked:

    Listing updated:

    Listed by:

    Greg Martinez 407-625-2416,

    CORCORAN PREMIER REALTY 407-965-1155

    Bought with:

    Alison Mosley, 639130

    PREMIER SOTHEBY'S INTL. REALTY

    Source: Stellar MLS,MLS#: O6257912MLS LogoOriginating MLS: Orlando Regional

    Facts & features

    Interior

    Bedrooms & bathrooms
    • Bedrooms: 4
    • Bathrooms: 4
    • Full bathrooms: 4
    Rooms
    • Room types: Bonus Room, Great Room, Utility Room
    Primary bedroom
    • Features: Ceiling Fan(s), Dual Sinks, En Suite Bathroom, Stone Counters, Tub with Separate Shower Stall, Water Closet/Priv Toilet, Walk-In Closet(s)
    • Level: Second
    • Area: 256 Square Feet
    • Dimensions: 16x16
    Bedroom 2
    • Features: En Suite Bathroom, Built-in Closet
    • Level: Second
    • Area: 144 Square Feet
    • Dimensions: 12x12
    Bedroom 3
    • Features: En Suite Bathroom, Built-in Closet
    • Level: Second
    • Area: 192 Square Feet
    • Dimensions: 12x16
    Bedroom 4
    • Features: En Suite Bathroom, Built-in Closet
    • Level: First
    • Area: 195 Square Feet
    • Dimensions: 15x13
    Dining room
    • Features: Built-In Shelving
    • Level: First
    • Area: 168 Square Feet
    • Dimensions: 14x12
    Kitchen
    • Level: First
    • Area: 252 Square Feet
    • Dimensions: 18x14
    Living room
    • Level: First
    • Area: 168 Square Feet
    • Dimensions: 14x12
    Loft
    • Level: Second
    • Area: 132 Square Feet
    • Dimensions: 12x11
    Heating
    • Central, Electric
    Cooling
    • Central Air
    Appliances
    • Included: Oven, Cooktop, Dishwasher, Disposal, Microwave, Range Hood, Refrigerator
    • Laundry: Inside, Laundry Room, Upper Level
    Features
    • Built-in Features, Ceiling Fan(s), High Ceilings, Kitchen/Family Room Combo, Open Floorplan, PrimaryBedroom Upstairs, Solid Wood Cabinets, Split Bedroom, Stone Counters, Thermostat, Walk-In Closet(s)
    • Flooring: Carpet, Porcelain Tile, Hardwood
    • Doors: Sliding Doors
    • Windows: Shutters
    • Has fireplace: No
    Interior area
    • Total structure area: 3,774
    • Total interior livable area: 3,116 sqft

    Property

    Parking
    • Total spaces: 2
    • Parking features: Driveway, Garage Door Opener
    • Attached garage spaces: 2
    • Has uncovered spaces: Yes
    • Details: Garage Dimensions: 22x22
    Features
    • Levels: Two
    • Stories: 2
    • Patio & porch: Covered
    • Exterior features: Irrigation System, Rain Gutters, Sidewalk, Sprinkler Metered
    • Fencing: Fenced
    • Waterfront features: Lake Privileges
    • Body of water: LAKE MIZELL
    Lot
    • Size: 6,294 Square Feet
    • Features: City Lot, Sidewalk
    • Residential vegetation: Mature Landscaping, Trees/Landscaped
    Details
    • Parcel number: 172230937100190
    • Zoning: PUD
    • Special conditions: None

    Construction

    Type & style
    • Home type: SingleFamily
    • Architectural style: Contemporary
    • Property subtype: Single Family Residence
    Materials
    • Block, Stucco
    • Foundation: Slab
    • Roof: Shingle
    Condition
    • New construction: No
    • Year built: 2014

    Utilities & green energy

    • Sewer: Public Sewer
    • Water: Public
    • Utilities for property: BB/HS Internet Available, Cable Connected, Electricity Connected, Natural Gas Connected, Public, Sewer Connected, Street Lights, Underground Utilities

    Community & HOA

    Community
    • Features: Dock, Fishing, Water Access, Deed Restrictions, Playground, Pool, Sidewalks
    • Pet fee: $0 monthly
    • Subdivision: WINDSONG ELIZABETHS WALK
    HOA
    • Has HOA: Yes
    • Amenities included: Park, Playground, Pool
    • Services included: Community Pool, Pool Maintenance
    • HOA fee: $262 monthly
    • HOA name: Greg Ashworth
    • HOA phone: 407-447-9955
    Location
    • Region: Winter Park

    Financial & listing details

    • Price per square foot: $411/sqft
    • Tax assessed value: $705,132
    • Annual tax amount: $11,704
    • Date on market: 11/15/2024
    • Cumulative days on market: 424 days
    • Listing terms: Cash,Conventional
    • Ownership: Fee Simple
    • Total actual rent: 0
    • Electric utility on property: Yes
    • Road surface type: Paved, Asphalt

    Price history

    DateEventPrice
    2/24/2026Sold$1,280,000-1.5%$411/sqft
    Source: Stellar MLS #O6257912 Report a problem
    1/13/2026Pending sale$1,299,000$417/sqft
    Source: Stellar MLS #O6257912 Report a problem
    1/2/2026Price change$1,299,000-3.8%$417/sqft
    Source: Stellar MLS #O6257912 Report a problem
    11/20/2025Price change$1,349,950-1.8%$433/sqft
    Source: Stellar MLS #O6257912 Report a problem
    10/21/2025Price change$1,374,950-1.7%$441/sqft
    Source: Stellar MLS #O6257912 Report a problem
    9/3/2025Price change$1,399,000-3.5%$449/sqft
    Source: Stellar MLS #O6257912 Report a problem
    8/20/2025Price change$1,449,000-3.3%$465/sqft
    Source: Stellar MLS #O6257912 Report a problem
    7/21/2025Price change$1,499,000-1.7%$481/sqft
    Source: Stellar MLS #O6257912 Report a problem
    7/16/2025Price change$1,525,000-4.7%$489/sqft
    Source: Stellar MLS #O6257912 Report a problem
    4/15/2025Price change$1,599,999-3%$513/sqft
    Source: Stellar MLS #O6257912 Report a problem
    2/25/2025Price change$1,649,000-1.6%$529/sqft
    Source: Stellar MLS #O6257912 Report a problem
    1/16/2025Price change$1,674,999-1.4%$538/sqft
    Source: Stellar MLS #O6257912 Report a problem
    11/15/2024Listed for sale$1,699,000+97.6%$545/sqft
    Source: Stellar MLS #O6257912 Report a problem
    12/12/2018Sold$860,000-4.3%$276/sqft
    Source: Agent Provided Report a problem
    10/12/2018Price change$899,000-5.4%$289/sqft
    Source: KELLY PRICE & COMPANY LLC #O5740253 Report a problem
    6/22/2018Price change$950,000-2.6%$305/sqft
    Source: FANNIE HILLMAN & ASSOCIATES #O5709866 Report a problem
    5/26/2018Listed for sale$975,000+20.4%$313/sqft
    Source: FANNIE HILLMAN & ASSOCIATES #O5709866 Report a problem
    4/17/2014Sold$810,000-2.4%$260/sqft
    Source: Agent Provided Report a problem
    1/15/2014Price change$829,900+2.5%$266/sqft
    Source: ARLINGTON REALTY, INC. #O5203773 Report a problem
    10/4/2013Listed for sale$809,900+337.8%$260/sqft
    Source: RE/MAX Park Avenue #O5164487 Report a problem
    1/1/2013Sold$185,000-26%$59/sqft
    Source: Agent Provided Report a problem
    7/27/2007Sold$250,000+11.1%$80/sqft
    Source: Agent Provided Report a problem
    6/21/2005Sold$225,000$72/sqft
    Source: Agent Provided Report a problem

    Public tax history

    YearProperty taxesTax assessment
    2018$11,729 $705,132 +1.8%
    2017$11,729 +0.4%$692,746 +2%
    2016$11,680 +1.9%$678,952 +9.3%
    2015$11,459 +242.9%$621,027 +195.7%
    2014$3,342 +24.6%$210,000 +40%
    2013$2,683 +0.5%$150,000 +1.3%
    2012$2,669 -8.2%$148,049 -8%
    2011$2,907 +3.1%$160,923
    2010$2,819 $160,923 -19.5%
    2009-- $200,000 +4.2%
    2008$3,200 -5.2%$192,000 -5.9%
    2007$3,375 -7.1%$204,000 +2%
    2006$3,631 +59.9%$200,000 +66.7%
    2005$2,272 +20.8%$120,000 +20%
    2004$1,880 +3.3%$100,000
    2003$1,819 +0.1%$100,000
    2002$1,818 $100,000
    Find assessor info on the county website

    Neighborhood: 32789

    Nearby schools

    GreatSchools rating
    Schools provided by the listing agent
    • Elementary: Brookshire Elem
    • Middle: Glenridge Middle
    • High: Winter Park High

    Source: Stellar MLS. This data may not be complete. We recommend contacting the local school district to confirm school assignments for this home.

    Get pre-qualified for a loan
    At Zillow Home Loans, we can pre-qualify you in as little as 5 minutes with no impact to your credit score.

    An equal housing lender. NMLS #10287.