Skip main navigation
Sold for $1,350,000
  • $1,350,000

    1425 Chapman Cir, Winter Park, FL 32789

    4beds
    2,942sqft
    Single Family Residence
    Built in 2006
    6,294 Square Feet Lot
    $1,461,600 Zestimate®
    $459/sqft
    $5,936 Estimated rent

    Home value

    $1,461,600

    $1.37M - $1.56M

    $5,936/mo

    Zestimate® history
    Loading
    Loading...

    Owner options

    List your home for rent

    $5,936/mo

    Rent Zestimate®

    Find your next renter with Zillow Rental Manager. Plus, with online applications, you can quickly screen prospective tenants – for free.

    Learn more

    $5,936/mo

    Rent Zestimate®

    Refinance and save

    $9,742/mo

    Est. payment

    Refinancing to a lower rate could help reduce your monthly payments and save thousands over the life of the loan.

    See today's rates

    $9,742/mo

    Est. payment

    Explore your selling options

    Work with a Zillow partner agent

    Leverage their expertise and Zillow's premium Showcase listings to get your home seen by more buyers.

    Get started

    List with your own agent

    Get your home in front of millions of buyers by listing it on Zillow.

    Learn how to do it

    Sell it yourself

    Take full control of how buyers see your home on Zillow by listing For Sale by Owner (FSBO).

    List your home

    What's special

    Lake highland preparatory schoolDt orlandoGas rangeCustom level finishesUpscale neighborhoodMultiple french doorsNew pool pump
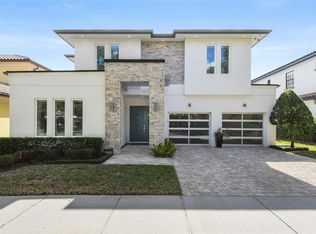
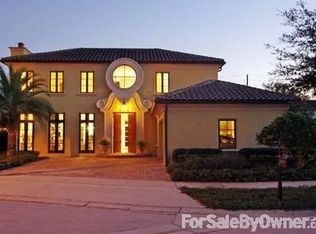
    JUST LISTED!!!! FANTASTIC WINTER PARK POOL HOME IN WINDSONG! Located in the heart of Winter Park, this upscale neighborhood is one of the most sought-after communities in the Metro Orlando/Winter Park area! Home boasts a grand, sophisticated, elegant, yet fun feel that lives large. Custom level finishes and timeless design features all come together in an incredibly well thought out floor plan. Home has an estate like feel and boasts an open kitchen/family room combo that opens to the exterior patio and pool area perfectly making this entire outdoor space a fantastic natural extension of the interior living space. Perfect for family get-togethers and entertaining! Grounds are beautifully landscaped! One of the unique features of this home is the builder/designer's interior/exterior space integration utilizing multiple French doors, two primary suite balconies and an additional second level balcony on the front to expand the beautiful interior spaces into the light and airy feel of their surroundings! 4 Bedrooms plus office/study including a fabulous large private primary suite with great closet on the second floor with an additional 3 bedrooms and laundry room completing the second level composition. Kitchen is well appointed with double Kitchen Aid Refrigerator, Gas Range and additional GE Monogram appliances! Fantastic double sided gas fireplace in family room and a great open main floor plan! NOTE, recent updates and add-ons include New Generac Whole Home Generator, powers entire house, (2020), 2 New HVAC Systems (2020) and (2019), New Tankless Gas Hot Water Heater (2020) and New Pool Pump! This is an unbeatable opportunity at this price point in Windsong! Amazing location across from Blue Jacket Park - Baldwin Park. Minutes to downtown Winter Park - Park Ave, and Orlando's trending hot spots on Corrine Drive, DT Orlando and more. Short drive to Advent Health and Orlando Regional Medical Center. Top rated Winter Park Schools as well as Lake Highland Preparatory School are only minutes away. Windsong offers great amenities, such as docks on Lake Berry and Lake Mizell, 2 community pools, a splash pad, 2 playgrounds, a community clubhouse and access to the Chain of Lakes. Central Florida living at its best in one of Winter Park's most sought-after communities.

    Zillow last checked:

    Listing updated:

    Listed by:

    Robert Kurzreiter PA 407-476-4156,

    KELLER WILLIAMS REALTY AT THE PARKS 407-629-4420

    Bought with:

    Frank Holloway, 3428544

    M & N HOLLOWAY

    Source: Stellar MLS,MLS#: O6192936MLS LogoOriginating MLS: Orlando Regional

    Facts & features

    Interior

    Bedrooms & bathrooms
    • Bedrooms: 4
    • Bathrooms: 4
    • Full bathrooms: 3
    • 1/2 bathrooms: 1
    Rooms
    • Room types: Den/Library/Office, Dining Room, Utility Room
    Primary bedroom
    • Features: Walk-In Closet(s)
    • Level: Second
    • Dimensions: 21x14
    Bedroom 2
    • Features: Walk-In Closet(s)
    • Level: Second
    • Dimensions: 12x12
    Bedroom 3
    • Features: Walk-In Closet(s)
    • Level: Second
    • Dimensions: 12x14
    Primary bathroom
    • Features: Bath w Spa/Hydro Massage Tub, Dual Sinks, Other
    • Level: Second
    • Dimensions: x
    Bathroom 4
    • Level: Second
    • Dimensions: 14x13
    Dining room
    • Level: First
    • Dimensions: 16x13
    Kitchen
    • Features: Breakfast Bar, Pantry, Granite Counters
    • Level: First
    • Dimensions: 21x12
    Laundry
    • Features: Other
    • Level: Second
    • Dimensions: 9x5
    Living room
    • Level: First
    • Dimensions: 21x15
    Office
    • Features: Ceiling Fan(s)
    • Level: First
    • Dimensions: 15x12
    Heating
    • Central, Electric
    Cooling
    • Central Air
    Appliances
    • Included: Oven, Convection Oven, Cooktop, Dishwasher, Disposal, Dryer, Exhaust Fan, Indoor Grill, Microwave, Range Hood, Refrigerator, Tankless Water Heater, Washer, Wine Refrigerator
    • Laundry: Inside, Laundry Room, Outside
    Features
    • Built-in Features, Cathedral Ceiling(s), Ceiling Fan(s), Crown Molding, Eating Space In Kitchen, High Ceilings, Kitchen/Family Room Combo, Open Floorplan, Solid Surface Counters, Solid Wood Cabinets, Stone Counters, Vaulted Ceiling(s), Walk-In Closet(s)
    • Flooring: Ceramic Tile, Hardwood
    • Doors: French Doors, Outdoor Grill
    • Windows: Blinds, Drapes, Shutters, Window Treatments, Wood Frames
    • Has fireplace: Yes
    • Fireplace features: Family Room, Gas
    Interior area
    • Total structure area: 3,567
    • Total interior livable area: 2,942 sqft

    Property

    Parking
    • Total spaces: 2
    • Parking features: Garage Door Opener
    • Attached garage spaces: 2
    • Details: Garage Dimensions: 23X23
    Features
    • Levels: Two
    • Stories: 2
    • Patio & porch: Deck, Patio, Porch
    • Exterior features: Balcony, Irrigation System, Lighting, Outdoor Grill, Rain Gutters, Sidewalk
    • Has private pool: Yes
    • Pool features: Child Safety Fence, Gunite, In Ground, Lighting
    • Spa features: In Ground
    • Fencing: Fenced,Masonry,Other
    • Waterfront features: Lake Privileges
    Lot
    • Size: 6,294 Square Feet
    • Features: City Lot, Near Public Transit, Sidewalk
    • Residential vegetation: Mature Landscaping
    Details
    • Parcel number: 172230937100180
    • Zoning: PURD
    • Special conditions: None

    Construction

    Type & style
    • Home type: SingleFamily
    • Architectural style: Mediterranean
    • Property subtype: Single Family Residence
    Materials
    • Block, Stone, Stucco
    • Foundation: Slab
    • Roof: Tile
    Condition
    • New construction: No
    • Year built: 2006

    Utilities & green energy

    • Sewer: Public Sewer
    • Water: Public
    • Utilities for property: BB/HS Internet Available, Cable Available, Electricity Available, Electricity Connected, Natural Gas Available, Natural Gas Connected, Public

    Community & HOA

    Community
    • Features: Dock, Fishing, Water Access, Association Recreation - Owned, Clubhouse, Park, Playground, Pool, Sidewalks
    • Security: Security System Owned, Smoke Detector(s)
    • Pet fee: $0 monthly
    • Subdivision: WINDSONG ELIZABETHS WALK 43/81
    HOA
    • Has HOA: Yes
    • Amenities included: Park, Playground
    • Services included: Community Pool, Recreational Facilities
    • HOA fee: $245 monthly
    • HOA name: Susan Wood
    • HOA phone: 407-629-1403
    Location
    • Region: Winter Park

    Financial & listing details

    • Price per square foot: $459/sqft
    • Tax assessed value: $1,320,154
    • Annual tax amount: $11,829
    • Date on market: 4/5/2024
    • Cumulative days on market: 2 days
    • Listing terms: Cash,Conventional,FHA,VA Loan
    • Ownership: Fee Simple
    • Total actual rent: 0
    • Electric utility on property: Yes
    • Road surface type: Asphalt

    Price history

    DateEventPrice
    5/31/2024Sold$1,350,000+1.9%$459/sqft
    Source: Stellar MLS #O6192936 Report a problem
    4/8/2024Pending sale$1,325,000$450/sqft
    Source: Stellar MLS #O6192936 Report a problem
    4/5/2024Listed for sale$1,325,000+54.4%$450/sqft
    Source: Stellar MLS #O6192936 Report a problem
    10/17/2018Sold$858,000-1.4%$292/sqft
    Source: Public Record Report a problem
    8/22/2018Price change$870,000-3.3%$296/sqft
    Source: P & C PROPERTIES #O5572113 Report a problem
    7/26/2018Listed for sale$899,900$306/sqft
    Source: P & C PROPERTIES #O5572113 Report a problem
    7/26/2018Pending sale$899,900$306/sqft
    Source: P & C PROPERTIES #O5572113 Report a problem
    6/15/2018Price change$899,900-2.7%$306/sqft
    Source: P & C PROPERTIES #O5572113 Report a problem
    4/6/2018Listed for sale$925,000+560.7%$314/sqft
    Source: P & C PROPERTIES #O5572113 Report a problem
    2/23/2005Sold$140,000+25%$48/sqft
    Source: Public Record Report a problem
    1/3/2005Sold$112,000$38/sqft
    Source: Public Record Report a problem

    Public tax history

    YearProperty taxesTax assessment
    2024$12,252 +3.6%$815,231 +3%
    2023$11,829 +4.5%$791,486 +3%
    2022$11,316 +1%$768,433 +3%
    2021$11,201 -0.2%$746,051 +1.4%
    2020$11,226 +0.7%$735,750 +2.3%
    2019$11,151 +30.5%$719,208 +30.4%
    2018$8,541 $551,568 -19.2%
    2017$8,541 +0.9%$682,606 +1.8%
    2016$8,468 +2.1%$670,574 +2.5%
    2015$8,298 -3.2%$654,004 +4.3%
    2014$8,568 +2.1%$626,956 +22.1%
    2013$8,388 -1.5%$513,561 -0.6%
    2012$8,512 -12.2%$516,870 -11.1%
    2011$9,692 +2%$581,617 -1.2%
    2010$9,504 $588,611 -19%
    2009-- $727,085 -6.2%
    2008$12,118 -6.3%$775,272 -5%
    2007$12,935 +256.2%$816,276 +308.1%
    2006$3,631 +59.9%$200,000 +66.7%
    2005$2,272 +20.8%$120,000 +20%
    2004$1,880 +3.3%$100,000
    2003$1,819 +0.1%$100,000
    2002$1,818 $100,000
    Find assessor info on the county website

    Neighborhood: 32789

    Nearby schools

    GreatSchools rating
    Schools provided by the listing agent
    • Elementary: Brookshire Elem
    • Middle: Glenridge Middle
    • High: Winter Park High

    Source: Stellar MLS. This data may not be complete. We recommend contacting the local school district to confirm school assignments for this home.

    Get a cash offer in 3 minutes
    Find out how much your home could sell for in as little as 3 minutes with a no-obligation cash offer.
    Estimated market value
    $1,461,600
    Get a cash offer in 3 minutes
    Find out how much your home could sell for in as little as 3 minutes with a no-obligation cash offer.
    Estimated market value
    $1,461,600