Price improvement! Paradise lakefront lifestyle in this custom home privately set in an executive estate community along Lake Drawdy! Your private oasis on this beautiful 2.2 acres with palms, fruits & avocado trees. Features a full Private In-Law Suite with private entrance & family room. Sweet dreams await in the 5-bedrooms, including the large master suite featuring two walk-in closets. This split floor plan would be perfect for a multi-generational family! Work from home while maintaining an active lifestyle with an office providing direct outdoor access. You'll have an attached 3-car garage with new insulated garage doors. A tree-lined pathway winds through your park-like grounds and brings you to the oversized covered dock with an electric boat lift for a boat & 2 jet skis, full electric accommodations, and freshwater hookups, on the private spring-fed, skiable Lake Drawdy with no public access. Have a cocktail as you watch the sunset, entertaining space and sundeck to take in the beautiful lakefront view of Lake Drawdy. Renovated and highly upgraded custom energy efficient home with a new HVAC, new spray foam insulation, new windows, and new insulated garage doors makes home ownership easier and less expensive. Privately gated estate within an exclusive community known as Lukas Cove. Low HOA!
For sale
$1,599,000
3308 LUKAS COVE, ORLANDO, FL 32820
5beds
4,213sqft
Single Family Residence
Built in 2003
2.22 Acres Lot
$1,534,800 Zestimate®
$380/sqft
$62/mo HOA
What's special
New hvacSplit floor planNew windowsNew spray foam insulation
- 188 days
- 663
- 25
Zillow last checked:
Listing updated:
Listed by:
John Gordon, PA 407-488-8802,
EXP REALTY LLC 888-883-8509
Source: Stellar MLS,MLS#: O6395749 Originating MLS: Sarasota - Manatee
Originating MLS: Sarasota - Manatee
Facts & features
Interior
Bedrooms & bathrooms
- Bedrooms: 5
- Bathrooms: 5
- Full bathrooms: 5
Rooms
- Room types: Attic, Breakfast Room Separate, Dining Room, Living Room, Utility Room
Primary bedroom
- Features: Walk-In Closet(s)
- Level: First
- Area: 340 Square Feet
- Dimensions: 20x17
Bedroom 2
- Features: Walk-In Closet(s)
- Level: First
- Area: 182 Square Feet
- Dimensions: 14x13
Bedroom 3
- Features: Walk-In Closet(s)
- Level: First
- Area: 169 Square Feet
- Dimensions: 13x13
Bedroom 4
- Features: Walk-In Closet(s)
- Level: First
- Area: 156 Square Feet
- Dimensions: 13x12
Bonus room
- Features: Walk-In Closet(s)
- Level: First
- Area: 400 Square Feet
- Dimensions: 20x20
Dining room
- Level: First
- Area: 168 Square Feet
- Dimensions: 14x12
Family room
- Level: First
- Area: 399 Square Feet
- Dimensions: 21x19
Kitchen
- Level: First
- Area: 280 Square Feet
- Dimensions: 20x14
Living room
- Level: First
- Area: 380 Square Feet
- Dimensions: 20x19
Heating
- Central
Cooling
- Central Air
Appliances
- Included: Dishwasher, Disposal, Electric Water Heater, Microwave, Range, Refrigerator, Water Filtration System
- Laundry: Inside
Features
- Accessibility Features, Ceiling Fan(s), High Ceilings, Split Bedroom, Walk-In Closet(s), Wet Bar
- Flooring: Carpet, Ceramic Tile
- Windows: Window Treatments
- Has fireplace: Yes
- Fireplace features: Family Room, Wood Burning
Interior area
- Total structure area: 5,478
- Total interior livable area: 4,213 sqft
Video & virtual tour
Property
Parking
- Total spaces: 3
- Parking features: Garage Door Opener, Guest, Parking Pad, Workshop in Garage
- Attached garage spaces: 3
- Has uncovered spaces: Yes
- Details: Garage Dimensions: 35X24
Accessibility
- Accessibility features: Visitor Bathroom, Enhanced Accessible
Features
- Levels: One
- Stories: 1
- Patio & porch: Covered, Deck, Patio, Porch, Screened
- Exterior features: Irrigation System
- Has private pool: Yes
- Pool features: In Ground, Screen Enclosure
- Has spa: Yes
- Has view: Yes
- View description: Lake
- Has water view: Yes
- Water view: Lake
- Waterfront features: Lake, Lake Front, Lake Privileges, Lift, Skiing Allowed
- Body of water: LAKE DRAWDY
Lot
- Size: 2.22 Acres
- Features: Conservation Area, Cul-De-Sac, In County, Sidewalk
- Residential vegetation: Fruit Trees, Mature Landscaping, Oak Trees, Trees/Landscaped
Details
- Additional structures: Boat House, Guest House
- Parcel number: 092232524000010
- Zoning: R-CE-C
- Special conditions: None
Construction
Type & style
- Home type: SingleFamily
- Architectural style: Traditional
- Property subtype: Single Family Residence
Materials
- Block, Stone, Stucco
- Foundation: Slab
- Roof: Tile
Condition
- New construction: No
- Year built: 2003
Utilities & green energy
- Sewer: Septic Tank
- Water: Well
- Utilities for property: BB/HS Internet Available, Cable Available, Cable Connected, Electricity Connected, Public, Sprinkler Well, Street Lights, Underground Utilities
Community & HOA
Community
- Features: Lake, Deed Restrictions, Sidewalks
- Security: Security System Owned, Smoke Detector(s)
- Pet fee: $0 monthly
- Subdivision: LUKAS ESTATES
HOA
- Has HOA: Yes
- Amenities included: Fence Restrictions
- HOA fee: $62 monthly
- HOA name: LUKAS ESTS
Location
- Region: Orlando
Financial & listing details
- Price per square foot: $380/sqft
- Tax assessed value: $1,017,791
- Annual tax amount: $9,734
- Date on market: 4/15/2026
- Cumulative days on market: 189 days
- Listing terms: Cash,Conventional,Other,VA Loan
- Ownership: Fee Simple
- Total actual rent: 0
- Electric utility on property: Yes
- Road surface type: Paved
Estimated market value
$1,534,800
$1.46M - $1.61M
$4,725/mo
Price history
| Date | Event | Price |
|---|---|---|
| 7/10/2026 | Price change | $1,599,000-1.6%$380/sqft |
Source: eXp Realty #O6395749 Report a problem | ||
| 4/22/2026 | Price change | $1,625,000-4.4%$386/sqft |
Source: eXp Realty #O6395749 Report a problem | ||
| 4/15/2026 | Listed for sale | $1,699,000+44.6%$403/sqft |
Source: eXp Realty #O6395749 Report a problem | ||
| 6/1/2023 | Sold | $1,175,000-16.1%$279/sqft |
Source: Public Record Report a problem | ||
| 3/31/2023 | Pending sale | $1,400,000$332/sqft |
Source:  Stellar MLS #S5079856 Report a problem Stellar MLS #S5079856 Report a problem | ||
| 3/18/2023 | Price change | $1,400,000-6.7%$332/sqft |
Source: Stellar MLS #S5079856 Report a problem | ||
| 1/27/2023 | Listed for sale | $1,500,000+141.9%$356/sqft |
Source: Stellar MLS #S5079856 Report a problem | ||
| 12/29/2011 | Sold | $620,000-11.4%$147/sqft |
Source: Stellar MLS #O5034506 Report a problem | ||
| 7/30/2011 | Price change | $699,900-6.7%$166/sqft |
Source: Coldwell Banker Residential Real Estate - Oviedo #O5034506 Report a problem | ||
| 3/16/2011 | Listed for sale | $750,000-11.8%$178/sqft |
Source: Coldwell Banker Residential Real Estate - Oviedo #O5034506 Report a problem | ||
| 10/18/2010 | Listing removed | $850,000$202/sqft |
Source: Platinum Properties Real Estate Inc. #R3102475 Report a problem | ||
| 4/17/2010 | Listed for sale | $850,000-5.6%$202/sqft |
Source: Platinum Properties Real Estate Inc. #R3102475 Report a problem | ||
| 3/16/2009 | Price change | $900,000-5.3%$214/sqft |
Source: Owner Report a problem | ||
| 2/16/2009 | Listed for sale | $950,000-12%$225/sqft |
Source: Owner Report a problem | ||
| 8/17/2008 | Listing removed | $1,080,000$256/sqft |
Source: Keller Williams Realty #O4840980 Report a problem | ||
| 7/12/2008 | Price change | $1,080,000-3.6%$256/sqft |
Source: Keller Williams Realty #O4840980 Report a problem | ||
| 5/26/2008 | Price change | $1,120,000-2.5%$266/sqft |
Source: Number1Expert #O4840980 Report a problem | ||
| 4/10/2008 | Listed for sale | $1,148,800+474.4%$273/sqft |
Source: Number1Expert #O4840980 Report a problem | ||
| 12/13/2002 | Sold | $200,000$47/sqft |
Source: Public Record Report a problem | ||
Public tax history
| Year | Property taxes | Tax assessment |
|---|---|---|
| 2024 | $9,345 -8.6% | $576,024 -12.1% |
| 2023 | $10,225 +2.9% | $655,524 +3% |
| 2022 | $9,935 +0.4% | $636,431 +3% |
| 2021 | $9,897 +0.6% | $617,894 +1.4% |
| 2020 | $9,842 +4.5% | $609,363 +2.3% |
| 2019 | $9,421 +0.9% | $595,663 +1.9% |
| 2018 | $9,340 | $584,556 -11.9% |
| 2017 | $9,340 +1.1% | $663,257 +2.7% |
| 2016 | $9,236 +0.3% | $645,805 +0.1% |
| 2015 | $9,205 -2.6% | $645,274 +4.8% |
| 2014 | $9,455 +2% | $615,577 +7.7% |
| 2013 | $9,266 +1% | $571,699 +6.8% |
| 2012 | $9,173 +26.8% | $535,177 +21.9% |
| 2011 | $7,231 +4.9% | $439,043 +5.1% |
| 2010 | $6,893 | $417,900 -22.2% |
| 2009 | -- | $537,110 -29.3% |
| 2008 | $8,619 +1% | $759,574 -9.3% |
| 2007 | $8,530 -5.8% | $837,567 +8.5% |
| 2006 | $9,057 +0.3% | $772,139 +34.5% |
| 2005 | $9,035 +4.8% | $573,966 +19.3% |
| 2004 | $8,617 | $481,078 |
Find assessor info on the county website
Monthly payment
Est. payment
Payment breakdown
Explore the cost of this home by adjusting the details. Changes won't be saved.Climate risks
Neighborhood: 32820
Nearby schools
Schools provided by the listing agent
- Elementary: East Lake Elem
- Middle: Corner Lake Middle
- High: East River High
Source: Stellar MLS. This data may not be complete. We recommend contacting the local school district to confirm school assignments for this home.
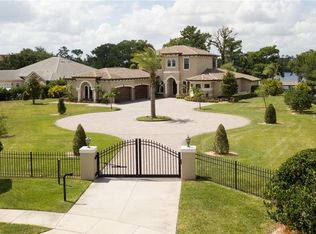
Similar homes
- $939,9996 bd5 ba5k sqft17407 Bella Nova Drive, Orlando, FL 32820For Sale

 MLS ID #B26045804, Stephanie L Martinez, Redfin Corporation. BeachesMLS
 - $899,0005 bd4 ba4.2k sqft3135 AMALFI DRIVE, ORLANDO, FL 32820For Sale
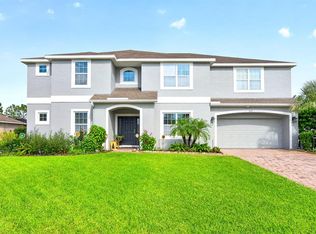
 MLS ID #O6440205, Jenny Wemert, WEMERT GROUP REALTY LLC. Stellar MLS
 - $900,0004 bd3 ba3k sqft3243 KAYAK WAY, ORLANDO, FL 32820For Sale
 MLS ID #O6440233, Lina Torres, BROKER HUB REALTY GROUP LLC. Stellar MLS
 - $900,0006 bd4 ba4.2k sqft17419 BELLA NOVA DRIVE, ORLANDO, FL 32820For Sale
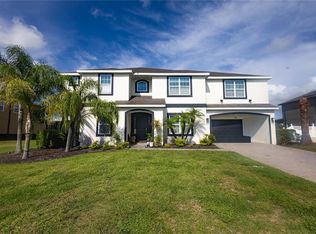 MLS ID #O6421640, Nathalie Romero, HOME WISE REALTY GROUP, INC.. Stellar MLS
 - $1,439,0005 bd4 ba4.1k sqft240 W 7TH STREET, CHULUOTA, FL 32766For SaleMLS ID #O6406820, Ken Pozek, REAL BROKER, LLC. Stellar MLS
- $1,574,9005 bd5 ba4.9k sqft450 VALLEY STREAM DRIVE, GENEVA, FL 32732For SaleMLS ID #O6425573, Lolita Clay, CHARLES RUTENBERG REALTY ORLANDO. Stellar MLS
- $1,198,0004 bd3 ba2.5k sqft3335 ARCHER AVENUE, ORLANDO, FL 32833For SaleMLS ID #O6433124, Alejandro Quiel, Jr, PREMIER SOTHEBYS INT'L REALTY. Stellar MLS
- $999,0004 bd4 ba3.6k sqft4529 CAESAR AVENUE, ORLANDO, FL 32833For SaleMLS ID #O6397940, Oma Valencia, LIFESTYLE INTERNATIONAL REALTY. Stellar MLS
- $1,599,0005 bd4 ba3k sqft1864 GRINNELL TERRACE, WINTER PARK, FL 32789For SaleMLS ID #O6403822, Robyn Brehne-Glass, COLDWELL BANKER REALTY. Stellar MLS
- $1,100,0005 bd4 ba3.8k sqft2710 REGAL PINE TRAIL, OVIEDO, FL 32766For SaleMLS ID #O6433088, Erica Diaz, HOMEVEST REALTY. Stellar MLS
- $1,449,0005 bd5 ba4.1k sqft13292 ALDERLEY DRIVE, ORLANDO, FL 32832For SaleMLS ID #O6449709, Andres Flores Campollo, ALIGN REAL ESTATE LLC. Stellar MLS
- $1,559,8885 bd4 ba4.4k sqft14160 ELIOT AVENUE, ORLANDO, FL 32827For SaleMLS ID #O6392857, Giovanni Sanginesi, REAL BROKER, LLC. Stellar MLS
- $1,499,0005 bd5 ba4.1k sqft13117 LESSING AVENUE, ORLANDO, FL 32827For SaleMLS ID #O6435512, David Purdie, PA, COMPASS FLORIDA LLC. Stellar MLS
- $1,350,0004 bd3 ba3.1k sqft13961 SMOKERISE COURT, ORLANDO, FL 32832For SaleMLS ID #O6422819, Joshua Miller, ZEFF REALTY LLC,. Stellar MLS
- $1,375,0004 bd4 ba4k sqft4512 OLD CARRIAGE TRAIL, OVIEDO, FL 32765For SaleMLS ID #O6443608, Jenny Wemert, WEMERT GROUP REALTY LLC. Stellar MLS
- $1,096,0004 bd3 ba5.4k sqft5920 EDGERTON AVENUE, ORLANDO, FL 32833For SaleMLS ID #O6412635, Alejandro Quiel, Jr, PREMIER SOTHEBYS INT'L REALTY. Stellar MLS
- $1,495,0005 bd5 ba3.1k sqft1206 W HARVARD STREET, ORLANDO, FL 32804For SaleMLS ID #O6344773, Sara Cambron, PREMIER SOTHEBY'S INTL. REALTY. Stellar MLS
- $865,0003 bd3 ba2.7k sqft19112 ORTEGA STREET, ORLANDO, FL 32833For SaleMLS ID #O6426517, David DeCristo, MARK SPAIN REAL ESTATE. Stellar MLS
- $929,0005 bd4 ba3.3k sqft14109 ANASTASIA LANE, ORLANDO, FL 32828For SaleMLS ID #O6440189, RJ Adams, CREEGAN GROUP. Stellar MLS
