Situated in the heart of Winter Park, this custom-built Mediterranean-style estate offers an exquisite living experience that marries timeless architecture with modern innovation. A dramatic grand foyer introduces a residence where every finish has been meticulously curated, from Turkish travertine stone and rich wood flooring to Brizo hardware in Brilliance Polished Gold. At the heart of the home, the chef’s kitchen blends elegance and function with gleaming stainless steel appliances, crisp white cabinetry, granite countertops, and a well-appointed Butler’s pantry with a dedicated bar, creating a sophisticated setting for effortless entertaining. Integrated smart features further elevate daily living, including an intercom system for seamless communication, electronic blackout curtains for instant privacy and ambiance, and thoughtful, layered lighting throughout. The magazine-worthy primary bath—featured in Florida Home—feels like a private spa retreat, with floor-to-ceiling back-lit mirrors, a self-cleaning smart toilet with bidet, a custom Barclay soaking tub with black matte exterior, and Calcutta gold marble countertops and backsplash. These luxe finishes are anchored by an oversized chevron pattern tile by Crossville in Ice White, a throwback diamond-pattern shower floor, and a sculptural Kuzco LED chandelier that completes the space with dramatic flair. Expansive living areas open to resort-inspired outdoor spaces where a heated saltwater pool and spa, private mini-golf green, and a summer kitchen with tongue-and-groove wood ceiling create a true indoor-outdoor sanctuary. Velux solar-powered skylights with acoustic rain sensors that automatically close at the first sign of rain, a Mosquito NIX misting system, comprehensive surveillance, and electronic private gated access provide both comfort and peace of mind. Natural gas service and a dedicated hook-up for a whole-house generator underscore the home’s emphasis on performance and preparedness. Crafted for those who expect uncompromising quality, this Winter Park residence is more than a home—it is a refined sanctuary where architectural presence, rich materiality, and thoughtful technology converge in one coveted address.
For sale
$1,599,000
1864 GRINNELL TERRACE, WINTER PARK, FL 32789
5beds
3,028sqft
:
Get pre-qualified$10,282/mo
Single Family Residence
Built in 2006
9,075 Square Feet Lot
$1,547,400 Zestimate®
$528/sqft
$-- HOA
What's special
Granite countertopsFloor-to-ceiling back-lit mirrorsIntegrated smart featuresPrivate mini-golf greenMosquito nix misting systemTurkish travertine stoneMagazine-worthy primary bath
- 89 days |
- 1,593 |
- 87 |
Zillow last checked:
Listing updated:
Listed by:
Robyn Brehne-Glass 407-474-4038,
COLDWELL BANKER REALTY 407-647-1211
Source: Stellar MLS,MLS#: O6403822 Originating MLS: Orlando Regional
Originating MLS: Orlando Regional
Facts & features
Interior
Bedrooms & bathrooms
- Bedrooms: 5
- Bathrooms: 4
- Full bathrooms: 3
- 1/2 bathrooms: 1
Primary bedroom
- Features: Walk-In Closet(s)
- Level: First
- Area: 311.83 Square Feet
- Dimensions: 14.11x22.1
Bedroom 1
- Features: Walk-In Closet(s)
- Level: Second
- Area: 143.22 Square Feet
- Dimensions: 11x13.02
Bedroom 2
- Features: Walk-In Closet(s)
- Level: Second
- Area: 143 Square Feet
- Dimensions: 11x13
Bedroom 3
- Features: Walk-In Closet(s)
- Level: Second
- Area: 132.84 Square Feet
- Dimensions: 11.07x12
Dining room
- Features: No Closet
- Level: First
- Area: 144.36 Square Feet
- Dimensions: 17.8x8.11
Family room
- Features: No Closet
- Level: First
- Area: 255.2 Square Feet
- Dimensions: 17.6x14.5
Kitchen
- Features: No Closet
- Level: First
- Area: 184.84 Square Feet
- Dimensions: 13.1x14.11
Living room
- Features: No Closet
- Level: First
- Area: 204 Square Feet
- Dimensions: 13.6x15
Office
- Features: Built-in Closet
- Level: First
- Area: 159.12 Square Feet
- Dimensions: 15.6x10.2
Heating
- Central, Natural Gas
Cooling
- Central Air
Appliances
- Included: Oven, Cooktop, Dishwasher, Disposal, Dryer, Gas Water Heater, Microwave, Refrigerator, Tankless Water Heater, Washer, Wine Refrigerator
- Laundry: Laundry Room
Features
- Ceiling Fan(s), Crown Molding, Dry Bar, High Ceilings, Kitchen/Family Room Combo, Primary Bedroom Main Floor, Solid Wood Cabinets, Stone Counters, Thermostat, Vaulted Ceiling(s), Walk-In Closet(s)
- Flooring: Travertine, Hardwood
- Doors: French Doors, Outdoor Grill, Outdoor Kitchen, Outdoor Shower
- Windows: Skylight(s), Window Treatments
- Has fireplace: Yes
- Fireplace features: Gas, Wood Burning
Interior area
- Total structure area: 3,713
- Total interior livable area: 3,028 sqft
Video & virtual tour
Property
Parking
- Total spaces: 2
- Parking features: Circular Driveway, Driveway, Garage Door Opener
- Garage spaces: 2
- Has uncovered spaces: Yes
Features
- Levels: Two
- Stories: 2
- Exterior features: Balcony, Irrigation System, Other, Outdoor Grill, Outdoor Kitchen, Outdoor Shower, Rain Gutters, Sprinkler Metered
- Has private pool: Yes
- Pool features: Heated, In Ground, Lighting, Salt Water
- Has spa: Yes
- Spa features: In Ground
- Fencing: Other,Wood
- Has view: Yes
- View description: Pool, Trees/Woods
Lot
- Size: 9,075 Square Feet
- Residential vegetation: Mature Landscaping, Trees/Landscaped
Details
- Parcel number: 082230288402011
- Zoning: R-1A
- Special conditions: None
Construction
Type & style
- Home type: SingleFamily
- Architectural style: Mediterranean
- Property subtype: Single Family Residence
Materials
- Block, Stucco
- Foundation: Slab
- Roof: Tile
Condition
- Completed
- New construction: No
- Year built: 2006
Utilities & green energy
- Sewer: Public Sewer
- Water: Public
- Utilities for property: Electricity Connected, Natural Gas Connected, Sprinkler Meter, Water Connected
Community & HOA
Community
- Security: Closed Circuit Camera(s), Security Fencing/Lighting/Alarms, Security Gate, Security Lights, Security System, Smoke Detector(s)
- Pet fee: $0 monthly
- Subdivision: FREMAR
HOA
- Has HOA: No
Location
- Region: Winter Park
Financial & listing details
- Price per square foot: $528/sqft
- Tax assessed value: $1,064,389
- Annual tax amount: $16,614
- Date on market: 5/1/2026
- Cumulative days on market: 77 days
- Listing terms: Cash,Conventional
- Ownership: Fee Simple
- Total actual rent: 0
- Electric utility on property: Yes
- Road surface type: Asphalt, Paved
Estimated market value
$1,547,400
$1.47M - $1.62M
$5,591/mo
Price history
| Date | Event | Price |
|---|---|---|
| 5/26/2026 | Listed for sale | $1,599,000$528/sqft |
Source:  Stellar MLS #O6403822 Report a problem Stellar MLS #O6403822 Report a problem | ||
| 5/13/2026 | Pending sale | $1,599,000$528/sqft |
Source: Stellar MLS #O6403822 Report a problem | ||
| 5/1/2026 | Listed for sale | $1,599,000-1%$528/sqft |
Source: Stellar MLS #O6403822 Report a problem | ||
| 6/28/2024 | Sold | $1,615,000-2.1%$533/sqft |
Source: Stellar MLS #O6200815 Report a problem | ||
| 5/13/2024 | Pending sale | $1,649,000$545/sqft |
Source: Stellar MLS #O6200815 Report a problem | ||
| 5/2/2024 | Listed for sale | $1,649,000+128.7%$545/sqft |
Source: Stellar MLS #O6200815 Report a problem | ||
| 3/1/2016 | Sold | $721,000+0.8%$238/sqft |
Source: Public Record Report a problem | ||
| 1/29/2014 | Listing removed | $715,000$236/sqft |
Source: Coldwell Banker Residential Real Estate - Winter Park #O5187981 Report a problem | ||
| 1/14/2014 | Price change | $715,000-1.4%$236/sqft |
Source: Coldwell Banker Residential Real Estate - Winter Park #O5187981 Report a problem | ||
| 11/12/2013 | Price change | $725,000-8.5%$239/sqft |
Source: Coldwell Banker Residential Real Estate - Winter Park #O5187981 Report a problem | ||
| 8/13/2013 | Listed for sale | $792,000+22.8%$262/sqft |
Source: Owner Report a problem | ||
| 4/21/2011 | Listing removed | $645,000$213/sqft |
Source: Coldwell Banker Residential Real Estate - Winter Park #O5030967 Report a problem | ||
| 4/11/2011 | Price change | $645,000-1.5%$213/sqft |
Source: Coldwell Banker Residential Real Estate - Winter Park #O5030967 Report a problem | ||
| 3/30/2011 | Price change | $655,000-3%$216/sqft |
Source: Coldwell Banker Residential Real Estate - Winter Park #O5030967 Report a problem | ||
| 2/25/2011 | Listed for sale | $675,000+229.3%$223/sqft |
Source: NRT Florida #O5030967 Report a problem | ||
| 3/15/2005 | Sold | $205,000$68/sqft |
Source: Public Record Report a problem | ||
Public tax history
| Year | Property taxes | Tax assessment |
|---|---|---|
| 2024 | $10,534 +3.8% | $700,471 +3% |
| 2023 | $10,151 +5.8% | $680,069 +3% |
| 2022 | $9,591 +1.1% | $660,261 +3% |
| 2021 | $9,490 -0.2% | $641,030 +1.4% |
| 2020 | $9,510 -2.2% | $632,179 -0.5% |
| 2019 | $9,724 -0.2% | $635,083 +1.2% |
| 2018 | $9,741 | $627,279 +1.2% |
| 2017 | $9,741 -0.1% | $619,670 -8.3% |
| 2016 | $9,747 -14.1% | $675,847 +4.5% |
| 2015 | $11,353 +1.6% | $646,807 +6.8% |
| 2014 | $11,169 +19.9% | $605,855 +14% |
| 2013 | $9,313 +0.3% | $531,343 +1% |
| 2012 | $9,289 +4.7% | $525,934 -2.3% |
| 2011 | $8,872 -2.9% | $538,406 -5.6% |
| 2010 | $9,135 | $570,272 -11.7% |
| 2009 | -- | $645,534 -0.1% |
| 2008 | $9,943 -7.5% | $645,887 -5.8% |
| 2007 | $10,749 +140.4% | $685,298 +174.1% |
| 2006 | $4,471 +92.1% | $250,000 +98.4% |
| 2005 | $2,328 | $126,000 |
Find assessor info on the county website
Monthly payment
Est. payment
Payment breakdown
Explore the cost of this home by adjusting the details. Changes won't be saved.Climate risks
Neighborhood: 32789
Nearby schools
GreatSchools rating
- 4/10Brookshire Elementary SchoolGrades: PK-5Distance: 0.6 mi
- 7/10Glenridge Middle SchoolGrades: 6-8Distance: 1.2 mi
- 7/10Winter Park High SchoolGrades: 9-12Distance: 0.7 mi
Schools provided by the listing agent
- Elementary: Brookshire Elem
- Middle: Glenridge Middle
- High: Winter Park High
Source: Stellar MLS. This data may not be complete. We recommend contacting the local school district to confirm school assignments for this home.
- $1,315,1004 bd4 ba3.2k sqft1874 Grinnell Ter, Winter Park, FL 32789Off Market
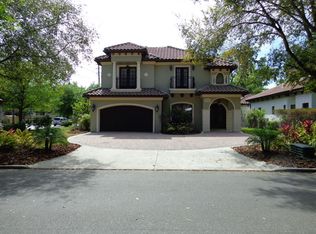
- $1,281,7004 bd2 ba1.5k sqft1854 Grinnell Ter, Winter Park, FL 32789Off Market
- $625,4003 bd2 ba1.4k sqft1849 Loch Berry Rd, Winter Park, FL 32789Off Market
- $916,9003 bd2 ba1.8k sqft1841 Loch Berry Rd, Winter Park, FL 32789Off Market
- $999,0003 bd2 ba1.9k sqft1836 Grinnell Ter, Winter Park, FL 32789For Sale
- $999,0000.26 Acres1836 Grinnell Ter FLOOR 3, Winter Park, FL 32789Lot/Land
- $3,200,0005 bd5 ba4.7k sqft1833 Loch Berry Rd, Winter Park, FL 32789Sold
- $2,821,6005 bd6 ba4.1k sqft1865 Grinnell Ter, Winter Park, FL 32789Off Market
A local agent can set up tours, give advice and negotiate with sellers.
Similar homes
- $1,780,0004 bd4 ba3.2k sqft1750 CAROLLEE LANE, WINTER PARK, FL 32789For Sale
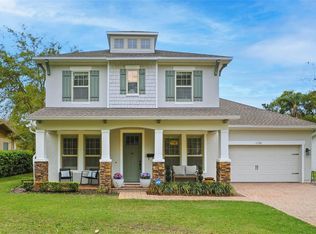
 MLS ID #O6391179, Michelle Hochfelder, PREMIER SOTHEBY'S INTL. REALTY. Stellar MLS
 - $1,625,0004 bd4 ba3.7k sqft341 E READING WAY, WINTER PARK, FL 32789For Sale
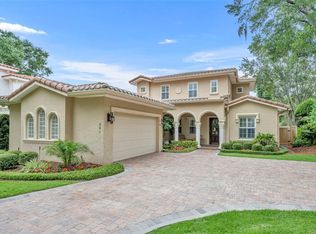 MLS ID #O6420387, Wendy Williams Crumit, FANNIE HILLMAN & ASSOCIATES. Stellar MLS
 - $1,725,0004 bd4 ba3.7k sqft1840 BRYAN AVENUE, WINTER PARK, FL 32789For Sale
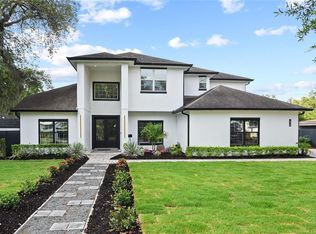 MLS ID #O6391922, Alison Mosley, PREMIER SOTHEBY'S INTL. REALTY. Stellar MLS
 - $1,995,0004 bd4 ba3.4k sqft1398 GROVE TERRACE, WINTER PARK, FL 32789For Sale
 MLS ID #O6399698, Liz Jones, ORANGE SLICE PROPERTIES. Stellar MLS
 - $1,695,0004 bd4 ba3.1k sqft1420 MAGNOLIA AVENUE, WINTER PARK, FL 32789For SaleMLS ID #O6404564, Audra Wilks, PREMIER SOTHEBY'S INTL. REALTY. Stellar MLS
- $1,250,0004 bd4 ba3.2k sqft1649 HARMON AVENUE, WINTER PARK, FL 32789For SaleMLS ID #O6392216, Alison Mosley, PREMIER SOTHEBY'S INTL. REALTY. Stellar MLS
- $2,275,0004 bd5 ba2.8k sqft1271 PALMER AVENUE, WINTER PARK, FL 32789For SaleMLS ID #O6426530, Sheri Malin, REDFIN CORPORATION. Stellar MLS
- $1,995,0004 bd4 ba3.4k sqft922 N PENNSYLVANIA AVENUE, WINTER PARK, FL 32789For SaleMLS ID #O6424685, Mick Night, PREMIER SOTHEBY'S INTL. REALTY. Stellar MLS
- $1,499,0005 bd4 ba3.7k sqft113 SANDY OAKS PLACE, LONGWOOD, FL 32779For SaleMLS ID #O6429108, Abby Nelson, RE/MAX 200 REALTY. Stellar MLS
- $1,695,0004 bd5 ba4.4k sqft1244 E LAKE COLONY DRIVE, MAITLAND, FL 32751For SaleMLS ID #O6402702, Jennifer Sloan, COMPASS FLORIDA LLC. Stellar MLS
- $1,450,0005 bd4 ba3.2k sqft438 HARBOUR OAKS POINTE DRIVE, ORLANDO, FL 32809For SaleMLS ID #O6426618, Patrick Pixley, COMPASS FLORIDA, LLC. Stellar MLS
- $1,599,0005 bd5 ba4.2k sqft3308 LUKAS COVE, ORLANDO, FL 32820For SaleMLS ID #O6395749, John Gordon, PA, EXP REALTY LLC. Stellar MLS
- $995,0003 bd3 ba2.3k sqft241 W LAKE SUE AVENUE, WINTER PARK, FL 32789For SaleMLS ID #O6411621, Ken Dalton, COLDWELL BANKER REALTY. Stellar MLS
- $1,799,9995 bd5 ba4.2k sqft4469 OLD BEAR RUN, WINTER PARK, FL 32792For SaleMLS ID #O6375415, Keigan Lewis, LPT REALTY, LLC. Stellar MLS
- $1,569,0005 bd4 ba3.4k sqft11027 HAWKSHEAD COURT, WINDERMERE, FL 34786For SaleMLS ID #O6417606, Justyna Tchorni, KENNEDY REALTY GROUP LLC. Stellar MLS
- $1,649,0004 bd4 ba4.2k sqft1900 LAKE MARKHAM PRESERVE TRAIL, SANFORD, FL 32771For SaleMLS ID #O6407460, Abby Nelson, RE/MAX 200 REALTY. Stellar MLS
- $1,350,0005 bd3 ba3.4k sqft2107 HARGILL DRIVE, ORLANDO, FL 32806For SaleMLS ID #O6412163, Sinuhe Vega, CHARLES RUTENBERG REALTY ORLANDO. Stellar MLS
- $1,299,0004 bd3 ba3.1k sqft1900 GERDA TERRACE, ORLANDO, FL 32804For SaleMLS ID #O6411887, Brandon Geers, COMPASS FLORIDA LLC. Stellar MLS
- $1,390,0005 bd4 ba3.7k sqft1324 VIC KAY COURT, WINTER GARDEN, FL 34787For SaleMLS ID #O6427278, Erica Diaz, HOMEVEST REALTY. Stellar MLS
- $1,025,0003 bd3 ba2.4k sqft1138 S PENNSYLVANIA AVENUE, WINTER PARK, FL 32789For SaleMLS ID #O6420090, George Stringer, COLDWELL BANKER REALTY. Stellar MLS
