Under contract-accepting backup offers. Virtually Staged. Beautifully renovated home in the heart of highly desirable Winter Park, surrounded by multi-million-dollar properties. Move-in ready and thoughtfully updated throughout. Set on an expansive lot approximately 79 x 152 (11,305 square feet) provides plenty of space to build your future dream home! This light-filled home features wide-plank flooring, recessed lighting, and all new modern fixtures. The entryway features comfortable seating, built in cabinets with an electric fireplace and wine refrigerator. The sleek, updated kitchen offers a gas range, stylish finishes and a functional layout perfect for everyday living and entertaining. Retreat to the spacious primary bedroom with a fabulous ensuite bath, complete with a soaking tub, dual vanities, a large separate shower, and a generous walk-in closet. A split-bedroom floor plan provides added privacy and comfort. The fully fenced backyard offers plenty of room for a pool and includes private parking for a boat on the side of the home. Whether you enjoy the home as it is or choose to build your dream residence, the possibilities are endless. New roof installed in 2022.
Under contract
Price cut: $51K (5/6)
$999,000
1836 GRINNELL TERRACE, WINTER PARK, FL 32789
3beds
1,907sqft
:
Get pre-qualified$6,685/mo
Single Family Residence
Built in 1995
0.26 Acres Lot
$-- Zestimate®
$524/sqft
$-- HOA
What's special
Stylish finishesBeautifully renovated homeGas rangeFabulous ensuite bathAll new modern fixturesSoaking tubWide-plank flooring
- 176 days |
- 133 |
- 5 |
Zillow last checked:
Listing updated:
Listed by:
Cindy Kuykendall 407-718-3235,
FANNIE HILLMAN & ASSOCIATES 407-644-1234,
Trevor Brown 407-325-5701,
FANNIE HILLMAN & ASSOCIATES
Source: Stellar MLS,MLS#: O6380457 Originating MLS: Orlando Regional
Originating MLS: Orlando Regional
Facts & features
Interior
Bedrooms & bathrooms
- Bedrooms: 3
- Bathrooms: 2
- Full bathrooms: 2
Rooms
- Room types: Family Room
Primary bedroom
- Features: En Suite Bathroom, Walk-In Closet(s)
- Level: First
- Area: 224 Square Feet
- Dimensions: 14x16
Bedroom 2
- Features: Built-in Closet
- Level: First
- Area: 154 Square Feet
- Dimensions: 11x14
Bedroom 3
- Features: Built-in Closet
- Level: First
- Area: 132 Square Feet
- Dimensions: 12x11
Primary bathroom
- Features: Dual Sinks, En Suite Bathroom, Water Closet/Priv Toilet
- Level: First
- Area: 99 Square Feet
- Dimensions: 11x9
Dining room
- Level: First
- Area: 240 Square Feet
- Dimensions: 15x16
Family room
- Level: First
- Area: 216 Square Feet
- Dimensions: 12x18
Kitchen
- Features: Pantry
- Level: First
- Area: 132 Square Feet
- Dimensions: 11x12
Living room
- Features: Built-In Shelving, Stone Counters
- Level: First
- Area: 192 Square Feet
- Dimensions: 12x16
Heating
- Central, Electric
Cooling
- Central Air
Appliances
- Included: Dishwasher, Disposal, Dryer, Electric Water Heater, Range Hood, Refrigerator, Washer
- Laundry: In Garage
Features
- Crown Molding, Split Bedroom, Walk-In Closet(s)
- Flooring: Engineered Hardwood, Tile
- Windows: Window Treatments
- Has fireplace: Yes
- Fireplace features: Electric
Interior area
- Total structure area: 2,395
- Total interior livable area: 1,907 sqft
Property
Parking
- Total spaces: 1
- Parking features: Boat, Driveway, Oversized, Workshop in Garage
- Attached garage spaces: 1
- Has uncovered spaces: Yes
- Details: Garage Dimensions: 20x15
Features
- Levels: One
- Stories: 1
- Patio & porch: Front Porch, Patio, Porch, Rear Porch
- Exterior features: Irrigation System, Lighting, Private Mailbox
- Fencing: Fenced,Vinyl,Wood
Lot
- Size: 0.26 Acres
Details
- Parcel number: 302208288402030
- Zoning: R-1A
- Special conditions: None
Construction
Type & style
- Home type: SingleFamily
- Property subtype: Single Family Residence
Materials
- Block
- Foundation: Crawlspace, Slab
- Roof: Shingle
Condition
- New construction: No
- Year built: 1995
Utilities & green energy
- Sewer: Public Sewer
- Water: Public
- Utilities for property: Public, Street Lights
Community & HOA
Community
- Pet fee: $0 monthly
- Subdivision: LAKE VIRGINIA
HOA
- Has HOA: No
Location
- Region: Winter Park
Financial & listing details
- Price per square foot: $524/sqft
- Tax assessed value: $791,676
- Annual tax amount: $11,979
- Date on market: 2/6/2026
- Cumulative days on market: 149 days
- Listing terms: Cash,Conventional
- Ownership: Fee Simple
- Total actual rent: 0
- Road surface type: Paved
Estimated market value
Not available
Estimated sales range
Not available
Not available
Price history
| Date | Event | Price |
|---|---|---|
| 7/8/2026 | Contingent | $999,000$524/sqft |
Source:  Stellar MLS #O6380457 Report a problem Stellar MLS #O6380457 Report a problem | ||
| 7/6/2026 | Pending sale | $999,000$524/sqft |
Source: Stellar MLS #O6380457 Report a problem | ||
| 5/6/2026 | Price change | $999,000-4.9%$524/sqft |
Source: Stellar MLS #O6380457 Report a problem | ||
| 5/2/2026 | Listed for sale | $1,050,000$551/sqft |
Source: Stellar MLS #O6380457 Report a problem | ||
| 4/29/2026 | Pending sale | $1,050,000$551/sqft |
Source: Stellar MLS #O6380457 Report a problem | ||
| 3/25/2026 | Price change | $1,050,000-15.9%$551/sqft |
Source: Stellar MLS #O6380457 Report a problem | ||
| 2/6/2026 | Listed for sale | $1,249,000+46.9%$655/sqft |
Source: Stellar MLS #O6380457 Report a problem | ||
| 7/18/2023 | Sold | $850,000+1.5%$446/sqft |
Source: Public Record Report a problem | ||
| 3/2/2022 | Sold | $837,500+8.1%$439/sqft |
Source: Public Record Report a problem | ||
| 2/15/2022 | Pending sale | $775,000$406/sqft |
Source: Stellar MLS #O6001060 Report a problem | ||
| 2/12/2022 | Listed for sale | $775,000-60.3%$406/sqft |
Source: Stellar MLS #O6001060 Report a problem | ||
| 5/11/2021 | Listing removed | -- |
Source: Stellar MLS #O5931342 Report a problem | ||
| 3/23/2021 | Listed for sale | $1,950,000+357.7%$1,023/sqft |
Source: Stellar MLS #O5931342 Report a problem | ||
| 1/11/2021 | Sold | $426,000-3.2%$223/sqft |
Source: Public Record Report a problem | ||
| 12/11/2020 | Pending sale | $439,900$231/sqft |
Source: OUTLET REALTY #O5898762 Report a problem | ||
| 12/11/2020 | Listing removed | $2,200$1/sqft |
Source: OUTLET REALTY #O5909267 Report a problem | ||
| 12/10/2020 | Price change | $439,900-2.2%$231/sqft |
Source: OUTLET REALTY #O5898762 Report a problem | ||
| 12/2/2020 | Listed for rent | $2,200$1/sqft |
Source: OUTLET REALTY #O5909267 Report a problem | ||
| 12/2/2020 | Price change | $450,000-8.1%$236/sqft |
Source: OUTLET REALTY #O5898762 Report a problem | ||
| 11/13/2020 | Price change | $489,900-1%$257/sqft |
Source: OUTLET REALTY #O5898762 Report a problem | ||
| 11/11/2020 | Price change | $494,900-1%$260/sqft |
Source: OUTLET REALTY #O5898762 Report a problem | ||
| 10/12/2020 | Listed for sale | $499,900+5.2%$262/sqft |
Source: OUTLET REALTY #O5898762 Report a problem | ||
| 1/24/2017 | Listing removed | $475,000$249/sqft |
Source: PALMANO GROUP RE BROKERAGE LLC #O5466957 Report a problem | ||
| 10/12/2016 | Price change | $475,000-4%$249/sqft |
Source: PALMANO GROUP RE BROKERAGE LLC #O5467273 Report a problem | ||
| 9/22/2016 | Listed for sale | $495,000+99.6%$260/sqft |
Source: PALMANO GROUP RE BROKERAGE LLC #O5467273 Report a problem | ||
| 10/13/2003 | Sold | $248,000$130/sqft |
Source: Public Record Report a problem | ||
Public tax history
| Year | Property taxes | Tax assessment |
|---|---|---|
| 2024 | $11,819 +5.1% | $791,676 +10.2% |
| 2023 | $11,242 +72.1% | $718,128 +69.8% |
| 2022 | $6,534 +0.7% | $422,884 +2.8% |
| 2021 | $6,485 -0.2% | $411,198 +1.5% |
| 2020 | $6,502 -0.2% | $405,301 +1.5% |
| 2019 | $6,517 -0.1% | $399,428 +2.6% |
| 2018 | $6,523 | $389,228 -2.8% |
| 2017 | $6,523 +3.8% | $400,442 +7.2% |
| 2016 | $6,287 +8.2% | $373,583 -1.6% |
| 2015 | $5,809 +18.8% | $379,686 +30.7% |
| 2014 | $4,891 +15.5% | $290,411 +20.2% |
| 2013 | $4,236 -0.3% | $241,680 +0.5% |
| 2012 | $4,248 -1.3% | $240,528 -1% |
| 2011 | $4,305 -0.4% | $242,846 -3.5% |
| 2010 | $4,323 | $251,675 -22.3% |
| 2009 | -- | $323,873 -24.3% |
| 2008 | $3,373 -2.6% | $427,604 -0.4% |
| 2007 | $3,464 -6.4% | $429,213 +7.1% |
| 2006 | $3,702 +0.1% | $400,769 +77.9% |
| 2005 | $3,700 +2.4% | $225,239 +1% |
| 2004 | $3,614 +92.8% | $222,964 +5.5% |
| 2003 | $1,875 +3% | $211,305 +22.6% |
| 2002 | $1,819 +0.6% | $172,359 +14.4% |
| 2001 | $1,808 +2.9% | $150,640 +7.8% |
| 2000 | $1,757 | $139,776 |
Find assessor info on the county website
Monthly payment
Est. payment
Payment breakdown
Explore the cost of this home by adjusting the details. Changes won't be saved.Climate risks
Neighborhood: 32789
Nearby schools
GreatSchools rating
- 4/10Brookshire Elementary SchoolGrades: PK-5Distance: 0.6 mi
- 7/10Glenridge Middle SchoolGrades: 6-8Distance: 1.2 mi
- 7/10Winter Park High SchoolGrades: 9-12Distance: 0.7 mi
Schools provided by the listing agent
- Elementary: Brookshire Elem
- Middle: Glenridge Middle
- High: Winter Park High
Source: Stellar MLS. This data may not be complete. We recommend contacting the local school district to confirm school assignments for this home.
- $999,0000.26 Acres1836 Grinnell Ter FLOOR 3, Winter Park, FL 32789Lot/Land
- $1,571,8004 bd5 ba3.3k sqft1818 Grinnell Ter, Winter Park, FL 32789Off Market
- $1,270,4004 bd2 ba1.5k sqft1854 Grinnell Ter, Winter Park, FL 32789Off Market
- $3,200,0005 bd5 ba4.7k sqft1833 Loch Berry Rd, Winter Park, FL 32789Sold
- $800,0003 bd2 ba2.3k sqft1825 Loch Berry Rd, Winter Park, FL 32789Sold
- $2,205,8004 bd4 ba4.4k sqft1800 Grinnell Ter, Winter Park, FL 32789Off Market
- $1,599,0005 bd4 ba3k sqft1864 Grinnell Ter, Winter Park, FL 32789For Sale
- $917,7003 bd2 ba1.8k sqft1841 Loch Berry Rd, Winter Park, FL 32789Off Market
A local agent can set up tours, give advice and negotiate with sellers.
Similar homes
- $840,0003 bd3 ba2k sqft338 BLUE HERON DRIVE, WINTER PARK, FL 32789For Sale

 MLS ID #O6410174, Samuel Kingsford, STOCKWORTH REALTY GROUP. Stellar MLS
 - $1,084,0003 bd4 ba2.2k sqft1120 WISCONSIN AVENUE, WINTER PARK, FL 32789For Sale
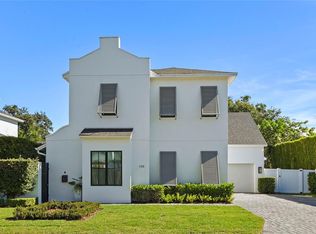 MLS ID #O6406800, Kelly Price, KELLY PRICE & COMPANY LLC. Stellar MLS
 - $1,380,0004 bd4 ba2.1k sqft1751 GOODRICH AVENUE, WINTER PARK, FL 32789For Sale
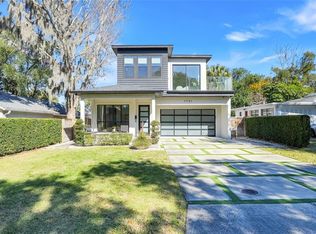 MLS ID #O6377936, Stephanie Baldner, EXP REALTY LLC. Stellar MLS
 - $1,189,0004 bd3 ba2k sqft3006 NORTHWOOD BOULEVARD, WINTER PARK, FL 32789For Sale
 MLS ID #O6419056, Daren Ellington, ORLANDO HOMES GROUP LLC. Stellar MLS
 - $969,0004 bd3 ba2.1k sqft1301 DRUID ISLE ROAD, MAITLAND, FL 32751For SaleMLS ID #O6427911, Joseph Sipp, KELLER WILLIAMS WINTER PARK. Stellar MLS
- $850,0003 bd2 ba2k sqft1507 GOLFSIDE DRIVE, WINTER PARK, FL 32792For SaleMLS ID #O6395355, Catherine D'Amico, FANNIE HILLMAN & ASSOCIATES. Stellar MLS
- $1,225,0003 bd3 ba2k sqft1870 WALKER AVENUE, WINTER PARK, FL 32789New ConstructionMLS ID #O6390504, Mick Night, PREMIER SOTHEBY'S INTL. REALTY. Stellar MLS
- $684,0004 bd2 ba1.6k sqft2833 PRINCE JOHN ROAD, WINTER PARK, FL 32792For SaleMLS ID #O6427246, Wendy Aldana LLC, NETWORTH REALTY OF ORLANDO, LLC. Stellar MLS
- $795,5503 bd3 ba1.9k sqft211 TALMEDA TRAIL, MAITLAND, FL 32751For SaleMLS ID #O6428263, Allison Hunter, LUXE HUNTER REAL ESTATE. Stellar MLS
- $849,9003 bd4 ba2k sqft1265 ARLINGTON PL, WINTER PARK, FL 32789For SaleMLS ID #O6415981, Erika Beerbower, FANNIE HILLMAN & ASSOCIATES. Stellar MLS
- $500,0003 bd2 ba1.4k sqft2974 CHANTILLY AVENUE, WINTER PARK, FL 32789For SaleMLS ID #O6412851, Catherine D'Amico, FANNIE HILLMAN & ASSOCIATES. Stellar MLS
- $899,0002 bd2 ba1k sqft560 OLOLU DRIVE, WINTER PARK, FL 32789For SaleMLS ID #O6344540, Tiffany Yates, COMPASS FLORIDA LLC. Stellar MLS
- $639,0003 bd2 ba1.6k sqft1707 HARMON AVENUE, WINTER PARK, FL 32789For SaleMLS ID #O6409180, Nicole Howell, FANNIE HILLMAN & ASSOCIATES. Stellar MLS
- $925,0004 bd4 ba2.6k sqft632 GAMEWELL AVENUE, MAITLAND, FL 32751For SaleMLS ID #O6422907, Padgett McCormick, KELLY PRICE & COMPANY LLC. Stellar MLS
- $1,025,0004 bd3 ba2.2k sqft465 MANDALAY ROAD, ORLANDO, FL 32809For SaleMLS ID #O6425294, Phil Kruse, ORLANDO BROTHERS REAL ESTATE LLC. Stellar MLS
- $695,0004 bd2 ba1.6k sqft2215 WOODCREST DRIVE, WINTER PARK, FL 32792For SaleMLS ID #O6407540, Michael Rains, PA, ADAIR REALTY INC. Stellar MLS
- $995,0003 bd3 ba2.3k sqft1825 DEMASTUS LANE, OCOEE, FL 34761For SaleMLS ID #O6408592, Ashley Boyd, BHHS FLORIDA REALTY. Stellar MLS
- $574,9003 bd2 ba1.2k sqft1354 INDIANA AVENUE, WINTER PARK, FL 32789For SaleMLS ID #O6387500, Ellen Bessette, CHARLES RUTENBERG REALTY ORLANDO. Stellar MLS
- $600,0003 bd2 ba2k sqft2918 CARL TERRACE, ORLANDO, FL 32804For SaleMLS ID #O6424720, Chris Maggart, REDFIN CORPORATION. Stellar MLS
- $885,0004 bd2 ba2k sqft2100 MAE STREET, ORLANDO, FL 32806For SaleMLS ID #O6396104, Kyle Madorin PA, UPWELL REALTY LLC. Stellar MLS
