Under contract-accepting backup offers. Ideally located in the heart of Maitland & built by Clarkson Concepts in 2017, this custom contemporary home offers 2,672 SF of thoughtfully designed living space w/ four bedrooms, three full bathrooms & one half bath. A covered paver front porch welcomes you inside, where high ceilings, recessed LED lighting, wood-like tile flooring, custom ceiling accents & oversized windows create a light-filled, contemporary interior. The living, dining, and kitchen areas flow seamlessly together and extend to an expansive wall of sliding glass doors that opens to the newly screened lanai with a tongue-and-groove ceiling, creating an effortless indoor-outdoor lifestyle. Designed to be the heart of the home, the kitchen showcases a dramatic 12’ island w/ seating for four or more, extensive shaker-style cabinetry including soft-close doors & drawers, granite countertops, stainless steel appliances, a slide-in gas range w/ vent hood, an under-counter drawer microwave, under-mount sink accompanied by a commercial-style pull-down faucet & a separate wet bar. Privately located on the first floor & thoughtfully separated from the alternate bedrooms, the spacious primary suite offers a tray ceiling, a modern ceiling fan w/ an integrated light kit, dual walk-in closets & a spa-inspired bath w/ white shaker cabinetry, granite countertops, a freestanding soaking tub, a frameless glass-enclosed shower w/ dual shower heads & an expansive vanity w/ dual faucets. Also on the main level & conveniently located for guest use, is a stylish powder bath appointed w/ a gray shaker vanity, quartz countertop, designer accent wall, contemporary mirror & lighting. Completing the first floor is a functional laundry/mudroom w/ shelving for storage above the washer/dryer, an optional gas hookup & direct access to the attached 2-car garage w/ an epoxy floor finish & open nook for storage. Upstairs, a versatile loft provides flexible space for a media room, home office, fitness area, or playroom. Three additional bedrooms are located on the second level. One enjoys the privacy of an en-suite bath with a tub/shower combination, white shaker vanity, granite countertop & contemporary lighting, while the remaining two bedrooms share a hall bath finished in a similar style, equipped with a walk-in shower. Additional home highlights include two-zone HVAC systems, an on-demand gas water heater, motorized shades throughout the main living areas, modern ceiling fans with integrated light kits, a security system, pre-wiring for surround sound, MI energy-efficient windows, contemporary five-panel interior doors, concrete block construction on the first floor, dimensional shingle roofing accented by a standing-seam metal roof over the front entry, a paver driveway and walkways & a private irrigation well to help reduce irrigation costs. The fully fenced backyard offers expansive green space w/ ample room for a future pool. Located in Serendipity Park, the home is within walking distance of the citywide bike trail, pedestrian boardwalk, SunRail, Publix, the library, post office, parks, restaurants & the new Maitland City Centre. Zoned for Lake Sybelia Elementary, Maitland Middle & Edgewater High School, the location also provides convenient access to Winter Park, Orlando, I-4 & more. With no HOA, quality construction, efficient systems & an exceptional walkable location, this home offers a rare opportunity to enjoy contemporary living in one of Maitland’s most desirable neighborhoods.
Accepting backups
$925,000
632 GAMEWELL AVENUE, MAITLAND, FL 32751
4beds
2,672sqft
Single Family Residence
Built in 2017
8,176 Square Feet Lot
$890,800 Zestimate®
$346/sqft
$-- HOA
What's special
Oversized windowsGranite countertopsHigh ceilingsDimensional shingle roofingContemporary five-panel interior doorsSpacious primary suiteCovered paver front porch
- 23 days |
- 1,474 |
- 103 |
Likely to sell faster than
Zillow last checked:
Listing updated:
Listed by:
Padgett McCormick 407-645-4321,
KELLY PRICE & COMPANY LLC 407-645-4321
Source: Stellar MLS,MLS#: O6422907 Originating MLS: Orlando Regional
Originating MLS: Orlando Regional
Facts & features
Interior
Bedrooms & bathrooms
- Bedrooms: 4
- Bathrooms: 4
- Full bathrooms: 3
- 1/2 bathrooms: 1
Rooms
- Room types: Utility Room, Loft
Primary bedroom
- Features: Ceiling Fan(s), En Suite Bathroom, Walk-In Closet(s)
- Level: First
- Area: 247 Square Feet
- Dimensions: 13x19
Bedroom 2
- Features: Ceiling Fan(s), En Suite Bathroom, Built-in Closet
- Level: Second
- Area: 174 Square Feet
- Dimensions: 12x14.5
Bedroom 3
- Features: Ceiling Fan(s), Built-in Closet
- Level: Second
- Area: 192 Square Feet
- Dimensions: 16x12
Bedroom 4
- Features: Ceiling Fan(s), Built-in Closet
- Level: Second
- Area: 192 Square Feet
- Dimensions: 16x12
Primary bathroom
- Features: Exhaust Fan, Garden Bath, Multiple Shower Heads, Single Vanity, Tub with Separate Shower Stall, Water Closet/Priv Toilet, Window/Skylight in Bath
- Level: First
- Area: 120.75 Square Feet
- Dimensions: 11.5x10.5
Bathroom 2
- Features: Exhaust Fan, Granite Counters, Shower No Tub, Single Vanity, Tub With Shower, Window/Skylight in Bath
- Level: Second
- Area: 60 Square Feet
- Dimensions: 7.5x8
Bathroom 3
- Features: Exhaust Fan, Granite Counters, Single Vanity
- Level: Second
- Area: 64.68 Square Feet
- Dimensions: 7.7x8.4
Balcony porch lanai
- Level: First
- Area: 156.75 Square Feet
- Dimensions: 16.5x9.5
Dining room
- Level: First
- Area: 143 Square Feet
- Dimensions: 13x11
Great room
- Level: First
- Area: 390 Square Feet
- Dimensions: 19.5x20
Kitchen
- Features: Kitchen Island, Stone Counters, Wet Bar
- Level: First
- Area: 256 Square Feet
- Dimensions: 16x16
Laundry
- Features: Built-In Shelving
- Level: First
- Area: 52.5 Square Feet
- Dimensions: 7x7.5
Loft
- Level: Second
- Area: 184 Square Feet
- Dimensions: 11.5x16
Heating
- Central, Electric, Propane
Cooling
- Central Air, Zoned
Appliances
- Included: Dishwasher, Disposal, Dryer, Exhaust Fan, Freezer, Microwave, Range, Range Hood, Refrigerator, Tankless Water Heater, Washer
- Laundry: Electric Dryer Hookup, Gas Dryer Hookup, Inside, Laundry Room
Features
- Built-in Features, Ceiling Fan(s), High Ceilings, Kitchen/Family Room Combo, Open Floorplan, Primary Bedroom Main Floor, Split Bedroom, Stone Counters, Thermostat, Tray Ceiling(s), Walk-In Closet(s), Wet Bar
- Flooring: Carpet, Tile
- Doors: Sliding Doors
- Windows: Window Treatments
- Has fireplace: No
Interior area
- Total structure area: 3,431
- Total interior livable area: 2,672 sqft
Video & virtual tour
Property
Parking
- Total spaces: 2
- Parking features: Driveway, Garage Door Opener, On Street, Oversized
- Attached garage spaces: 2
- Has uncovered spaces: Yes
- Details: Garage Dimensions: 23x25
Features
- Levels: Two
- Stories: 2
- Patio & porch: Covered, Front Porch, Porch, Rear Porch, Screened
- Exterior features: Irrigation System, Lighting, Other, Sidewalk
- Fencing: Vinyl
Lot
- Size: 8,176 Square Feet
- Features: City Lot, Irregular Lot, Landscaped, Near Public Transit, Sidewalk
- Residential vegetation: Mature Landscaping, Trees/Landscaped
Details
- Additional structures: Shed(s)
- Parcel number: 252129785000010
- Zoning: RSF-2
- Special conditions: None
Construction
Type & style
- Home type: SingleFamily
- Architectural style: Contemporary
- Property subtype: Single Family Residence
Materials
- Concrete, Stucco, Wood Frame
- Foundation: Slab
- Roof: Metal,Shingle
Condition
- Completed
- New construction: No
- Year built: 2017
Details
- Builder name: Clarkson Concepts
Utilities & green energy
- Sewer: Public Sewer
- Water: Public
- Utilities for property: Cable Connected, Electricity Connected, Propane, Public, Sewer Connected, Sprinkler Well, Street Lights, Water Connected
Community & HOA
Community
- Features: Park, Playground, Sidewalks, Tennis Court(s)
- Security: Smoke Detector(s)
- Pet fee: $0 monthly
- Subdivision: SERENDIPITY PARK
HOA
- Has HOA: No
Location
- Region: Maitland
Financial & listing details
- Price per square foot: $346/sqft
- Tax assessed value: $746,571
- Annual tax amount: $11,865
- Date on market: 7/23/2026
- Cumulative days on market: 17 days
- Listing terms: Cash,Conventional,VA Loan
- Ownership: Fee Simple
- Total actual rent: 0
- Electric utility on property: Yes
- Road surface type: Paved
Estimated market value
$890,800
$846,000 - $935,000
$3,824/mo
Price history
| Date | Event | Price |
|---|---|---|
| 8/11/2026 | Listed for sale | $925,000$346/sqft |
Source:  Stellar MLS #O6422907 Report a problem Stellar MLS #O6422907 Report a problem | ||
| 8/5/2026 | Contingent | $925,000$346/sqft |
Source: Stellar MLS #O6422907 Report a problem | ||
| 7/23/2026 | Listed for sale | $925,000+29.6%$346/sqft |
Source: Stellar MLS #O6422907 Report a problem | ||
| 7/14/2021 | Sold | $713,800+36%$267/sqft |
Source: Public Record Report a problem | ||
| 9/22/2017 | Sold | $525,000$196/sqft |
Source: Public Record Report a problem | ||
Public tax history
| Year | Property taxes | Tax assessment |
|---|---|---|
| 2024 | $11,534 +7.2% | $746,571 +16.5% |
| 2023 | $10,761 +17.9% | $641,049 +10% |
| 2022 | $9,125 +34.6% | $582,772 +25.7% |
| 2021 | $6,778 +0.6% | $463,776 +1.4% |
| 2020 | $6,738 +0.7% | $457,373 +2.3% |
| 2019 | $6,693 +0.6% | $447,090 +1.9% |
| 2018 | $6,655 | $438,754 +496.9% |
| 2017 | $6,655 | $73,500 |
Find assessor info on the county website
Monthly payment
Est. payment
Payment breakdown
Explore the cost of this home by adjusting the details. Changes won't be saved.Climate risks
Neighborhood: 32751
Nearby schools
GreatSchools rating
- 5/10Lake Sybelia Elementary SchoolGrades: PK-5Distance: 0.4 mi
- 6/10Maitland Middle SchoolGrades: 6-8Distance: 1.3 mi
- 6/10Edgewater High SchoolGrades: 9-12Distance: 4 mi
Schools provided by the listing agent
- Elementary: Lake Sybelia Elem
- Middle: Maitland Middle
- High: Edgewater High
Source: Stellar MLS. This data may not be complete. We recommend contacting the local school district to confirm school assignments for this home.
- $73,5004 bd4 ba2.9k sqft630 Gamewell Ave, Maitland, FL 32751Off Market

- $468,0003 bd2 ba1.2k sqft651 Robinhood Dr, Maitland, FL 32751Sold
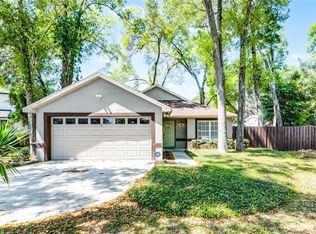
- $480,0003 bd2 ba1.5k sqft636 Gamewell Ave, Maitland, FL 32751Sold

- $999,1004 bd3 ba2.7k sqft630 Gamewell Ave, Maitland, FL 32751Off Market
- $458,5003 bd2 ba1.2k sqft671 Robinhood Dr, Maitland, FL 32751Off Market
- $575,0005 bd3 ba2k sqft674 Gamewell Ave, Maitland, FL 32751Sold
- $487,2002 bd1 ba1.1k sqft631 Gamewell Ave, Maitland, FL 32751Off Market
- $461,4003 bd2 ba1.8k sqft645 Gamewell Ave, Maitland, FL 32751Off Market
A local agent can set up tours, give advice and negotiate with sellers.
A local lender can help you make sure your offer is ready when you are.
Similar homes
- $774,0003 bd2 ba2.1k sqft2130 DELORAINE TRAIL, MAITLAND, FL 32751For Sale

 MLS ID #O6397018, Mario Zendeli, COMPASS FLORIDA LLC. Stellar MLS
 - $850,0002 bd3 ba1.4k sqft219 QUAYSIDE CIRCLE, MAITLAND, FL 32751For Sale
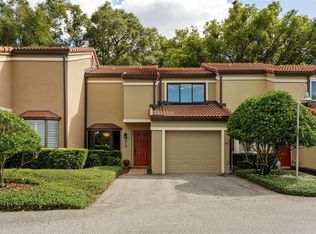 MLS ID #O6352851, Chad Isenhart, PREMIER SOTHEBY'S INTL. REALTY. Stellar MLS
 - $675,0003 bd2 ba1.8k sqft703 NICOMA TRAIL, MAITLAND, FL 32751For Sale
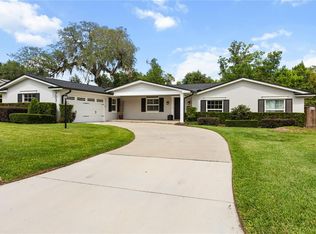 MLS ID #O6408335, Jennifer King, CORCORAN PREMIER REALTY. Stellar MLS
 - $749,0004 bd3 ba2.2k sqft9237 MCDAVID COURT, WINDERMERE, FL 34786For Sale
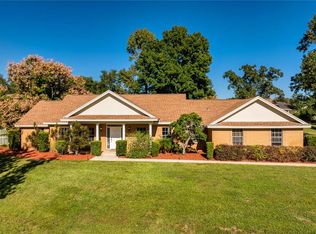 MLS ID #O6433234, Scott Howard, REALTY HUB. Stellar MLS
 - $829,0004 bd3 ba2.6k sqft2407 FOLIAGE OAK TERRACE, OVIEDO, FL 32766For SaleMLS ID #O6430250, Lisa Bertin Queena, CALL IT CLOSED INTL REALTY. Stellar MLS
- $849,0003 bd3 ba1.9k sqft437 N CAPEN AVENUE, WINTER PARK, FL 32789For SaleMLS ID #O6414283, Brandon Geers, COMPASS FLORIDA LLC. Stellar MLS
- $949,9004 bd3 ba3k sqft2260 LANGLEY CIRCLE, ORLANDO, FL 32835For SaleMLS ID #O6419806, Ash Sharma LLC, CHARLES RUTENBERG REALTY ORLANDO. Stellar MLS
- $940,0005 bd4 ba3.8k sqft5674 BASSETT PLACE, SANFORD, FL 32771For SaleMLS ID #O6417995, Abbas Sultanali, ALPHA EQUITY REALTY & MANAGEMENT INC. Stellar MLS
- $489,5003 bd2 ba1.6k sqft370 SULTANA LANE, MAITLAND, FL 32751For SaleMLS ID #O6424066, Abby Greenberg, COMPASS FLORIDA LLC. Stellar MLS
- $799,0004 bd4 ba3.1k sqft541 W LAKE BRANTLEY ROAD, ALTAMONTE SPRINGS, FL 32714For SaleMLS ID #O6408154, Nathan Jacoby, ROUTE REAL ESTATE. Stellar MLS
- $950,0003 bd3 ba3.1k sqft1910 CLOVERLAWN AVENUE, ORLANDO, FL 32806New ConstructionMLS ID #O6431573, Andre Guy Thibodeau Soto, CHARLES RUTENBERG REALTY ORLANDO. Stellar MLS
- $899,0005 bd4 ba3.2k sqft663 CHARRICE PLACE, SANFORD, FL 32771For SaleMLS ID #S5151705, Lisa Grinceri, KELLER WILLIAMS REALTY AT THE LAKES. Stellar MLS
- $949,0003 bd3 ba2.3k sqft1825 DEMASTUS LANE, OCOEE, FL 34761For SaleMLS ID #O6408592, Ashley Boyd, BHHS FLORIDA REALTY. Stellar MLS
- $1,149,9004 bd4 ba2.9k sqft1438 W HARVARD STREET, ORLANDO, FL 32804For SaleMLS ID #O6410235, Caroline Hourani, KELLY PRICE & COMPANY LLC. Stellar MLS
- $920,0005 bd4 ba3.3k sqft2510 CEDAR SHAKE COURT, OVIEDO, FL 32765For SaleMLS ID #O6401154, David Lambert, REDFIN CORPORATION. Stellar MLS
- $675,0004 bd3 ba1.7k sqft1122 WILDMEADOW RUN, WINTER PARK, FL 32792For SaleMLS ID #O6429492, Ken Pozek, REAL BROKER, LLC. Stellar MLS
- $1,150,0004 bd4 ba3.9k sqft9642 BEAR LAKE ROAD, APOPKA, FL 32703For SaleMLS ID #O6370986, Kristin Mazza, KELLER WILLIAMS HERITAGE REALTY. Stellar MLS
- $810,0004 bd3 ba2.5k sqft32589 OKALOOSA TRAIL, SORRENTO, FL 32776For SaleMLS ID #O6416704, Adolfo Pereira IV, MARGAUX REALTY INC. Stellar MLS
- $819,0004 bd5 ba2.9k sqft3526 E CRYSTAL LAKE AVENUE, ORLANDO, FL 32806For SaleMLS ID #O6407270, Irina Paul, LLC, FUTURE HOME REALTY INC. Stellar MLS
- $649,0004 bd3 ba2.4k sqft1937 HIDDEN PINE LANE, APOPKA, FL 32712For SaleMLS ID #O6427341, Adam Allegroe, EXP REALTY LLC. Stellar MLS
