Under contract-accepting backup offers. Located in the sought after Dommerich neighborhood, this beautifully maintained pool home is just a short walk to Dommerich Elementary and Maitland Middle School. Hardwood floors and an open floor plan create an easy flow for everyday living and entertaining, centered around a spacious kitchen with a gas range, breakfast bar, and generous gathering space. Additional features include a wood burning fireplace and an indoor laundry room. Major updates provide peace of mind, including a roof replaced four years ago, a six year old HVAC system, a water heater less than one year old, updated electrical and plumbing completed during the 2010 renovation, and a whole house generator powered by a 500 gallon propane tank. Outside, enjoy a large backyard with a pool, heated spa, and plenty of room to entertain, while a welcoming covered front porch with pavers and a tongue and groove ceiling adds warmth and curb appeal.
Accepting backups
Price cut: $25K (8/10)
$675,000
703 NICOMA TRAIL, MAITLAND, FL 32751
3beds
1,842sqft
Single Family Residence
Built in 1961
0.25 Acres Lot
$656,400 Zestimate®
$366/sqft
$-- HOA
What's special
Breakfast barBeautifully maintained pool homeGas rangeIndoor laundry roomOpen floor planCurb appealHeated spa
- 97 days |
- 1,736 |
- 130 |
Zillow last checked:
Listing updated:
Listed by:
Jennifer King 407-595-3272,
CORCORAN PREMIER REALTY 407-965-1155
Source: Stellar MLS,MLS#: O6408335 Originating MLS: Orlando Regional
Originating MLS: Orlando Regional
Facts & features
Interior
Bedrooms & bathrooms
- Bedrooms: 3
- Bathrooms: 2
- Full bathrooms: 2
Primary bedroom
- Features: Walk-In Closet(s)
- Level: First
- Area: 180 Square Feet
- Dimensions: 12x15
Bedroom 2
- Features: Built-in Closet
- Level: First
- Area: 120 Square Feet
- Dimensions: 10x12
Bedroom 3
- Features: Built-in Closet
- Level: First
- Area: 132 Square Feet
- Dimensions: 12x11
Dining room
- Level: First
- Area: 210 Square Feet
- Dimensions: 14x15
Family room
- Level: First
- Area: 210 Square Feet
- Dimensions: 14x15
Kitchen
- Level: First
- Area: 208 Square Feet
- Dimensions: 16x13
Living room
- Level: First
- Area: 144 Square Feet
- Dimensions: 12x12
Heating
- Central
Cooling
- Central Air
Appliances
- Included: Dishwasher, Dryer, Electric Water Heater, Range, Refrigerator, Washer
- Laundry: Inside, Laundry Room
Features
- Ceiling Fan(s), Eating Space In Kitchen, Walk-In Closet(s)
- Flooring: Carpet, Ceramic Tile, Hardwood
- Has fireplace: Yes
- Fireplace features: Family Room, Wood Burning
Interior area
- Total structure area: 2,490
- Total interior livable area: 1,842 sqft
Video & virtual tour
Property
Parking
- Total spaces: 2
- Parking features: Driveway, Garage Door Opener
- Attached garage spaces: 2
- Has uncovered spaces: Yes
- Details: Garage Dimensions: 20x20
Features
- Levels: One
- Stories: 1
- Exterior features: Irrigation System, Private Entrance, Private Mailbox, Private Yard, Sidewalk
- Has private pool: Yes
- Pool features: In Ground, Pool Sweep
- Has spa: Yes
- Spa features: Heated
Lot
- Size: 0.25 Acres
Details
- Parcel number: 292130213211051
- Zoning: R-1A
- Special conditions: None
Construction
Type & style
- Home type: SingleFamily
- Property subtype: Single Family Residence
Materials
- Block
- Foundation: Slab
- Roof: Shingle
Condition
- New construction: No
- Year built: 1961
Utilities & green energy
- Sewer: Public Sewer
- Water: Public
- Utilities for property: Cable Connected, Fire Hydrant, Public, Sewer Connected, Sprinkler Meter
Community & HOA
Community
- Pet fee: $0 monthly
- Subdivision: DOMMERICH HILLS
HOA
- Has HOA: No
Location
- Region: Maitland
Financial & listing details
- Price per square foot: $366/sqft
- Tax assessed value: $613,885
- Annual tax amount: $4,767
- Date on market: 5/20/2026
- Cumulative days on market: 84 days
- Ownership: Fee Simple
- Total actual rent: 0
- Road surface type: Asphalt
Estimated market value
$656,400
$624,000 - $689,000
$3,327/mo
Price history
| Date | Event | Price |
|---|---|---|
| 8/10/2026 | Price change | $675,000-3.6%$366/sqft |
Source:  Stellar MLS #O6408335 Report a problem Stellar MLS #O6408335 Report a problem | ||
| 7/23/2026 | Price change | $700,000-3.4%$380/sqft |
Source: Stellar MLS #O6408335 Report a problem | ||
| 7/13/2026 | Price change | $725,000-1.4%$394/sqft |
Source: Stellar MLS #O6408335 Report a problem | ||
| 6/25/2026 | Listed for sale | $735,000$399/sqft |
Source: Stellar MLS #O6408335 Report a problem | ||
| 6/11/2026 | Pending sale | $735,000$399/sqft |
Source: Stellar MLS #O6408335 Report a problem | ||
| 6/9/2026 | Price change | $735,000-2%$399/sqft |
Source: Stellar MLS #O6408335 Report a problem | ||
| 5/20/2026 | Listed for sale | $750,000+294.7%$407/sqft |
Source: Stellar MLS #O6408335 Report a problem | ||
| 5/20/2025 | Listing removed | $3,900$2/sqft |
Source: Zillow Rentals Report a problem | ||
| 5/10/2025 | Listed for rent | $3,900$2/sqft |
Source: Zillow Rentals Report a problem | ||
| 6/11/1999 | Sold | $190,000+37.8%$103/sqft |
Source: Public Record Report a problem | ||
| 4/7/1995 | Sold | $137,900+18.3%$75/sqft |
Source: Public Record Report a problem | ||
| 3/1/1994 | Sold | $116,600$63/sqft |
Source: Public Record Report a problem | ||
Public tax history
| Year | Property taxes | Tax assessment |
|---|---|---|
| 2024 | $3,934 +4.4% | $281,059 +3% |
| 2023 | $3,767 +10.1% | $272,873 +5.6% |
| 2022 | $3,423 +1.4% | $258,308 +3% |
| 2021 | $3,376 +2.4% | $250,784 +2.8% |
| 2020 | $3,296 +0.8% | $243,870 +2.3% |
| 2019 | $3,269 +0.7% | $238,387 +1.9% |
| 2018 | $3,245 | $233,942 -26.7% |
| 2017 | $3,245 +1.2% | $319,205 +3.6% |
| 2016 | $3,206 +1.2% | $308,067 +18% |
| 2015 | $3,169 -2.5% | $261,029 +8% |
| 2014 | $3,251 +3.4% | $241,698 +11% |
| 2013 | $3,143 -0.1% | $217,821 +0.3% |
| 2012 | $3,147 -2.9% | $217,083 -1.8% |
| 2011 | $3,241 -1.9% | $221,122 -4.7% |
| 2010 | $3,304 | $232,071 -10.9% |
| 2009 | -- | $260,533 -19.8% |
| 2008 | $2,840 -3.8% | $325,035 -5.4% |
| 2007 | $2,952 -2.8% | $343,565 +10.1% |
| 2006 | $3,036 0% | $311,937 +25.8% |
| 2005 | $3,037 +4.8% | $248,005 +15% |
| 2004 | $2,899 +3.1% | $215,582 +15% |
| 2003 | $2,812 +0.6% | $187,392 +12.2% |
| 2002 | $2,794 -4.4% | $166,982 +15.5% |
| 2001 | $2,923 +2.8% | $144,601 +4.2% |
| 2000 | $2,842 | $138,837 |
Find assessor info on the county website
Monthly payment
Est. payment
Payment breakdown
Explore the cost of this home by adjusting the details. Changes won't be saved.Climate risks
Neighborhood: 32751
Nearby schools
GreatSchools rating
- 10/10Dommerich Elementary SchoolGrades: PK-5Distance: 0.5 mi
- 6/10Maitland Middle SchoolGrades: 6-8Distance: 0.5 mi
- 7/10Winter Park High SchoolGrades: 9-12Distance: 3.5 mi
Schools provided by the listing agent
- Elementary: Dommerich Elem
- Middle: Maitland Middle
- High: Winter Park High
Source: Stellar MLS. This data may not be complete. We recommend contacting the local school district to confirm school assignments for this home.
- $803,5004 bd3 ba2.3k sqft619 Nicoma Trl, Maitland, FL 32751Off Market
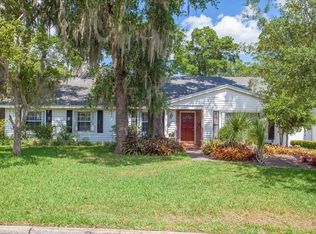
- $604,4003 bd2 ba1.7k sqft709 Nicoma Trl, Maitland, FL 32751Off Market
- $743,0003 bd2 ba2.7k sqft704 Chickapee Trl, Maitland, FL 32751Off Market
- $525,0004 bd2 ba1.9k sqft620 Chickapee Trl, Maitland, FL 32751Sold

- $625,0004 bd2 ba2.3k sqft613 Nicoma Trl, Maitland, FL 32751Sold
- $846,0004 bd3 ba2.5k sqft715 Nicoma Trl, Maitland, FL 32751Off Market
- $688,8004 bd2 ba2.1k sqft716 Chickapee Trl, Maitland, FL 32751Off Market
- $572,9003 bd1 ba1.5k sqft614 Chickapee Trl, Maitland, FL 32751Off Market
A local agent can set up tours, give advice and negotiate with sellers.
Similar homes
- $769,0003 bd2 ba2.1k sqft2130 DELORAINE TRAIL, MAITLAND, FL 32751For Sale

 MLS ID #O6397018, Mario Zendeli, COMPASS FLORIDA LLC. Stellar MLS
 - $779,0004 bd2 ba2.2k sqft2080 GOLDWATER COURT, MAITLAND, FL 32751For Sale
 MLS ID #O6426674, Tab Bish LLC, REAL BROKER, LLC. Stellar MLS
 - $599,0003 bd2 ba1.9k sqft1750 POCAHONTAS PATH, MAITLAND, FL 32751For Sale
 MLS ID #O6394358, Brian Rotenberger, COMPASS FLORIDA LLC. Stellar MLS
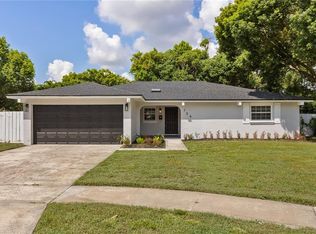
 - $545,0003 bd2 ba1.8k sqft726 FOREST GLEN COURT, MAITLAND, FL 32751For Sale
 MLS ID #O6420590, Janet Garay, FLORIDA REALTY OF MIAMI CORP. Stellar MLS
 - $960,0003 bd3 ba2k sqft790 S LAKE SYBELIA DRIVE, MAITLAND, FL 32751For SaleMLS ID #O6436185, Nancy Bagby, FANNIE HILLMAN & ASSOCIATES. Stellar MLS
- $664,9004 bd2 ba1.8k sqft2333 WESTMINSTER COURT, WINTER PARK, FL 32789For SaleMLS ID #O6435215, Steven Luppert, COMPASS FLORIDA LLC. Stellar MLS
- $578,0003 bd4 ba1.9k sqft502 OAK LANE, MAITLAND, FL 32751For SaleMLS ID #O6394681, Andre Kressler, KRESSLER REAL ESTATE. Stellar MLS
- $669,9003 bd2 ba1.7k sqft433 GILBERT ROAD, WINTER PARK, FL 32792For SaleMLS ID #O6428430, Amy Turner, KELLER WILLIAMS WINTER PARK. Stellar MLS
- $589,0004 bd2 ba2.3k sqft1921 WINNEBAGO TRAIL, FERN PARK, FL 32730For SaleMLS ID #O6427261, Sandra Rizzo, WEICHERT REALTORS HALLMARK PROPERTIES. Stellar MLS
- $489,5003 bd2 ba1.6k sqft370 SULTANA LANE, MAITLAND, FL 32751For SaleMLS ID #O6424066, Abby Greenberg, COMPASS FLORIDA LLC. Stellar MLS
- $679,9003 bd3 ba1.8k sqft934 BOARDMAN STREET, ORLANDO, FL 32804For SaleMLS ID #O6427764, Jeffery Reupert, COLDWELL BANKER REALTY. Stellar MLS
- $699,0003 bd5 ba2.3k sqft1675 PROSPECT AVENUE, ORLANDO, FL 32814For SaleMLS ID #O6436079, Lisa Fleming, FANNIE HILLMAN & ASSOCIATES. Stellar MLS
- $525,0003 bd2 ba1.9k sqft773 COACH LIGHT DRIVE, FERN PARK, FL 32730For SaleMLS ID #S5153448, Holley Cowan, RE/MAX PRIME PROPERTIES. Stellar MLS
- $650,0003 bd3 ba2.2k sqft900 LENMORE COURT, ORLANDO, FL 32812For SaleMLS ID #O6424727, Christopher Bessette, KELLER WILLIAMS CLASSIC. Stellar MLS
- $635,0004 bd2 ba1.6k sqft1348 RADCLYFFE ROAD, ORLANDO, FL 32804For SaleMLS ID #O6408360, Abbas Sultanali, ALPHA EQUITY REALTY & MANAGEMENT INC. Stellar MLS
- $795,0004 bd3 ba2.1k sqft722 S RANGER BOULEVARD, WINTER PARK, FL 32792For SaleMLS ID #O6421873, Karen Gore, CHARLES RUTENBERG REALTY ORLANDO. Stellar MLS
- $399,0003 bd4 ba2.1k sqft1994 KENASTON ROAD #1994, MAITLAND, FL 32751For SaleMLS ID #O6374243, Veronica Figueroa, EXP REALTY LLC. Stellar MLS
- $460,0003 bd2 ba1.3k sqft611 BRYAN COURT, ALTAMONTE SPRINGS, FL 32701For SaleMLS ID #V4950794, Regina Sittig, RISE REALTY OF FLORIDA LLC. Stellar MLS
- $549,9003 bd3 ba1.7k sqft2803 RIDDLE DRIVE, WINTER PARK, FL 32789For SaleMLS ID #O6423829, Allie George, CORCORAN PREMIER REALTY. Stellar MLS
- $495,0004 bd3 ba2.1k sqft1539 ELF STONE DRIVE, CASSELBERRY, FL 32707For SaleMLS ID #O6431058, Chad Vaughan, REAL BROKER, LLC. Stellar MLS
