Under contract-accepting backup offers. Impeccably maintained 4 story townhome located in the heart of Baldwin Park and the ONLY 4 story on the market today! This 3 bedrooms/3 full baths plus 2 half baths is truly a must see! As you enter the first floor, there is a separate downstairs guest bedroom and rear entry two car garage. This ground level bedroom with full bath and a walk-in closet is the perfect spot for your teenager, guests, home office or playroom. The beautiful wood staircase leads to the second floor main living area. Spacious open floor plan with an abundance of natural light boasts LVP flooring throughout. This townhome is the perfect place to entertain with a large private balcony off of the living room and plenty of space for everyone to gather. Gorgeous renovated kitchen is a chef’s dream featuring beautiful white custom cabinetry with tons of storage, quartz countertops and designer backsplash plus stainless steel appliances. Additional storage space in the kitchen with 2 closets and a powder bath with designer wallpaper and an updated vanity for your guests. Master bedroom and another guest bedroom are located on the third floor, as well as, the laundry room for extra convenience. Owner’s retreat has a luxurious bath with quartz countertops, white custom cabinetry w/dual sinks, a soaking tub, separate walk-in shower and features a large walk-in closet. The additional space on the 4th floor can be utilized as a den, office, playroom or movie room. Brand new water heater (2026), New Roof (2025) and a Newer AC unit (2018). Amazing location and close to everything that Baldwin Park has to offer. Just a short walk to restaurants, shopping, the pool and fitness center, and schools. Welcome Home!
Accepting backups
$699,000
1675 PROSPECT AVENUE, ORLANDO, FL 32814
3beds
2,340sqft
Townhouse
Built in 2006
1,067 Square Feet Lot
$682,400 Zestimate®
$299/sqft
$596/mo HOA
What's special
Gorgeous renovated kitchenQuartz countertopsBeautiful wood staircaseLvp flooring throughoutStainless steel appliancesDesigner backsplashLarge walk-in closet
- 57 days
- 79
- 0
Likely to sell faster than
Zillow last checked:
Listing updated:
Listed by:
Lisa Fleming 321-228-8341,
FANNIE HILLMAN & ASSOCIATES 407-644-1234
Source: Stellar MLS,MLS#: O6436079 Originating MLS: Orlando Regional
Originating MLS: Orlando Regional
Facts & features
Interior
Bedrooms & bathrooms
- Bedrooms: 3
- Bathrooms: 5
- Full bathrooms: 3
- 1/2 bathrooms: 2
Rooms
- Room types: Bonus Room, Utility Room
Primary bedroom
- Features: Walk-In Closet(s)
- Level: Third
- Area: 169 Square Feet
- Dimensions: 13x13
Bedroom 2
- Features: Walk-In Closet(s)
- Level: First
- Area: 144 Square Feet
- Dimensions: 12x12
Bedroom 3
- Features: Storage Closet
- Level: Third
- Area: 140 Square Feet
- Dimensions: 14x10
Bonus room
- Features: Walk-In Closet(s)
- Level: Upper
- Area: 208 Square Feet
- Dimensions: 16x13
Dining room
- Level: Second
- Area: 204 Square Feet
- Dimensions: 17x12
Kitchen
- Features: Storage Closet
- Level: Second
- Area: 208 Square Feet
- Dimensions: 16x13
Living room
- Level: Second
- Area: 300 Square Feet
- Dimensions: 20x15
Heating
- Central
Cooling
- Central Air
Appliances
- Included: Dishwasher, Disposal, Dryer, Electric Water Heater, Microwave, Range, Refrigerator, Washer
- Laundry: Inside, Laundry Closet
Features
- Ceiling Fan(s), Open Floorplan, Solid Surface Counters, Solid Wood Cabinets, Walk-In Closet(s)
- Flooring: Carpet, Luxury Vinyl
- Doors: French Doors
- Has fireplace: No
Interior area
- Total structure area: 3,033
- Total interior livable area: 2,340 sqft
Property
Parking
- Total spaces: 2
- Parking features: Alley Access, Garage Door Opener
- Attached garage spaces: 2
Features
- Levels: Three Or More
- Stories: 3
- Exterior features: Sidewalk
Lot
- Size: 1,067 Square Feet
Details
- Parcel number: 172230052305980
- Zoning: PD
- Special conditions: None
Construction
Type & style
- Home type: Townhouse
- Property subtype: Townhouse
Materials
- Block, Stucco, Wood Frame
- Foundation: Slab
- Roof: Shingle
Condition
- New construction: No
- Year built: 2006
Utilities & green energy
- Sewer: Public Sewer
- Water: Public
- Utilities for property: Public, Underground Utilities
Community & HOA
Community
- Features: Clubhouse, Deed Restrictions, Fitness Center, Irrigation-Reclaimed Water, Park, Playground, Sidewalks
- Pet fee: $0 monthly
- Subdivision: BALDWIN PARK 115
HOA
- Has HOA: Yes
- Services included: Maintenance Structure, Maintenance Grounds
- HOA fee: $596 monthly
- HOA name: Melissa Parker
Location
- Region: Orlando
Financial & listing details
- Price per square foot: $299/sqft
- Tax assessed value: $657,668
- Annual tax amount: $12,787
- Date on market: 8/25/2026
- Cumulative days on market: 57 days
- Listing terms: Cash,Conventional
- Ownership: Fee Simple
- Total actual rent: 0
- Road surface type: Asphalt, Paved
Estimated market value
$682,400
$648,000 - $717,000
$5,050/mo
Price history
| Date | Event | Price |
|---|---|---|
| 8/25/2026 | Listed for sale | $699,000+35.5%$299/sqft |
Source:  Stellar MLS #O6436079 Report a problem Stellar MLS #O6436079 Report a problem | ||
| 4/27/2021 | Sold | $516,000+0.2%$221/sqft |
Source: Public Record Report a problem | ||
| 3/22/2021 | Pending sale | $515,000+16.4%$220/sqft |
Source: Stellar MLS #O5930153 Report a problem | ||
| 5/14/2019 | Sold | $442,500-3.6%$189/sqft |
Source: Public Record Report a problem | ||
| 3/14/2019 | Listed for sale | $459,000+43.8%$196/sqft |
Source: BALDWIN PARK REALTY LLC #O5770264 Report a problem | ||
| 11/12/2018 | Sold | $319,200-23.3%$136/sqft |
Source: Public Record Report a problem | ||
| 9/23/2018 | Listed for sale | $415,983+0.1%$178/sqft |
Source: Auction.com Report a problem | ||
| 8/2/2018 | Listing removed | $415,738+3.3%$178/sqft |
Source: Auction.com Report a problem | ||
| 7/17/2018 | Listed for sale | $402,394$172/sqft |
Source: Auction.com Report a problem | ||
| 4/26/2018 | Listing removed | $402,394+27.7%$172/sqft |
Source: Auction.com Report a problem | ||
| 2/21/2018 | Listed for sale | -- |
Source: Auction.com Report a problem | ||
| 7/6/2009 | Listing removed | $315,000$135/sqft |
Source: Amerivest Realty Report a problem | ||
| 4/25/2009 | Listed for sale | $315,000$135/sqft |
Source: Amerivest Realty Report a problem | ||
| 4/5/2009 | Listing removed | $315,000$135/sqft |
Source: iHOUSEWeb Solutions, Inc #O4869026 Report a problem | ||
| 2/27/2009 | Listed for sale | $315,000-42.7%$135/sqft |
Source: iHOUSEWeb Solutions, Inc #O4869026 Report a problem | ||
| 11/3/2006 | Sold | $550,000$235/sqft |
Source: Public Record Report a problem | ||
Public tax history
| Year | Property taxes | Tax assessment |
|---|---|---|
| 2024 | $11,869 +9.8% | $575,863 +10% |
| 2023 | $10,809 +14.4% | $523,512 +10% |
| 2022 | $9,447 +30.2% | $475,920 +21.7% |
| 2021 | $7,255 +0.7% | $391,085 +1.4% |
| 2020 | $7,203 -4.6% | $385,685 +7.6% |
| 2019 | $7,550 +1% | $358,573 +2.3% |
| 2018 | $7,474 | $350,673 +2.2% |
| 2017 | $7,474 +0.6% | $342,960 +5.7% |
| 2016 | $7,431 +5.3% | $324,341 -2.5% |
| 2015 | $7,056 +10.2% | $332,776 +12.3% |
| 2014 | $6,404 +15.2% | $296,447 +14% |
| 2013 | $5,557 +11.9% | $260,027 +21.6% |
| 2012 | $4,965 -2.8% | $213,778 -3% |
| 2011 | $5,106 +2.2% | $220,309 -0.4% |
| 2010 | $4,997 | $221,188 -10.9% |
| 2009 | -- | $248,347 -24.8% |
| 2008 | $6,800 -25.1% | $330,359 -29.6% |
| 2007 | $9,081 +179.5% | $469,289 +291.1% |
| 2006 | $3,249 +17% | $120,000 +33.3% |
| 2005 | $2,777 +54.2% | $90,000 +93.5% |
| 2004 | $1,800 +21.1% | $46,500 +55% |
| 2003 | $1,486 | $30,000 |
Find assessor info on the county website
Monthly payment
Est. payment
Payment breakdown
Explore the cost of this home by adjusting the details. Changes won't be saved.Climate risks
Neighborhood: Baldwin Park
Nearby schools
Schools provided by the listing agent
- Elementary: Baldwin Park Elementary
- Middle: Glenridge Middle
- High: Winter Park High
Source: Stellar MLS. This data may not be complete. We recommend contacting the local school district to confirm school assignments for this home.

Similar homes

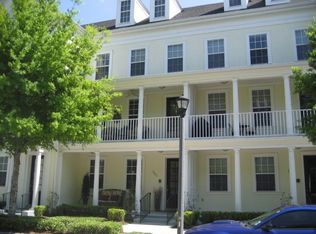
- $650,0003 bd3 ba1.8k sqft2843 UPPER PARK ROAD, ORLANDO, FL 32814For Sale
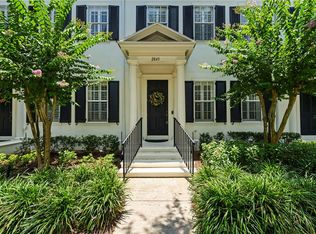
 MLS ID #O6418525, Troy Hensley, BHHS FLORIDA REALTY. Stellar MLS
 - $599,0003 bd2 ba1.4k sqft1674 LAKEMONT AVENUE #101, ORLANDO, FL 32814For Sale
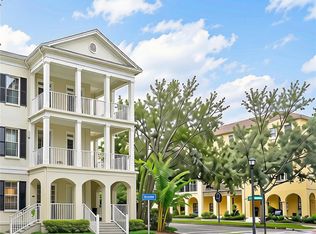 MLS ID #O6437171, Emma Kaplan, BALDWIN PARK REALTY LLC. Stellar MLS
 - $775,0004 bd3 ba2.1k sqft722 S RANGER BOULEVARD, WINTER PARK, FL 32792For Sale
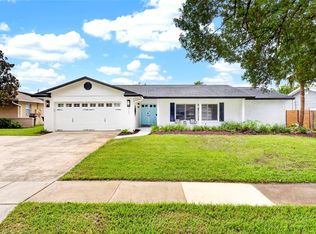 MLS ID #O6421873, Karen Gore, CHARLES RUTENBERG REALTY ORLANDO. Stellar MLS
 - $689,0003 bd3 ba2k sqft210 HIBISCUS COURT, ORLANDO, FL 32801For Sale
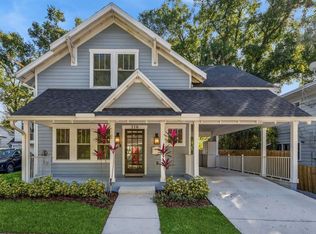 MLS ID #O6439521, Kristin Duncan, CHARLES RUTENBERG REALTY ORLANDO. Stellar MLS
 - $684,0003 bd3 ba2.3k sqft2186 COUNTRYSIDE CIRCLE N, ORLANDO, FL 32804For SaleMLS ID #S5156088, Sathya Montoya, MONTSAI. Stellar MLS
- $574,9003 bd4 ba2.1k sqft12923 GABOR AVENUE, ORLANDO, FL 32827For SaleMLS ID #O6449828, Peter Luu, REAL BROKER, LLC. Stellar MLS
- $675,0004 bd2 ba1.5k sqft2260 COLDSTREAM DRIVE, WINTER PARK, FL 32792For SaleMLS ID #O6437438, Steven Ritz, KELLER WILLIAMS WINTER PARK. Stellar MLS
- $724,9005 bd3 ba1.7k sqft2102 HARRISON AVENUE, ORLANDO, FL 32804For SaleMLS ID #O6436854, Scott Heilman, CHARLES RUTENBERG REALTY ORLANDO. Stellar MLS
- $575,0002 bd3 ba1.8k sqft1071 ARAGON AVENUE, WINTER PARK, FL 32789For SaleMLS ID #O6429215, Greg Vazzana, FANNIE HILLMAN & ASSOCIATES. Stellar MLS
- $611,0004 bd3 ba2.8k sqft3717 CAMINO WAY, ORLANDO, FL 32808For SaleMLS ID #O6442763, Chanda McCollom, ERA GRIZZARD REAL ESTATE. Stellar MLS
- $585,0003 bd2 ba2k sqft2918 CARL TERRACE, ORLANDO, FL 32804For SaleMLS ID #O6424720, Chris Maggart, REDFIN CORPORATION. Stellar MLS
- $620,0003 bd3 ba1.8k sqft2338 S BROWN AVENUE, ORLANDO, FL 32806For SaleMLS ID #G5114529, Daniela Patton, EXP REALTY LLC. Stellar MLS
- $537,0003 bd3 ba1.7k sqft223 QUAYSIDE CIRCLE #C11, MAITLAND, FL 32751For SaleMLS ID #O6447408, Mary Heidrich, COLDWELL BANKER REALTY. Stellar MLS
- $850,0004 bd2 ba2k sqft2100 MAE STREET, ORLANDO, FL 32806For SaleMLS ID #O6396104, Kyle Madorin PA, UPWELL REALTY LLC. Stellar MLS
- $520,0003 bd3 ba1.6k sqft1222 NOBLE PLACE, ORLANDO, FL 32801For SaleMLS ID #O6445995, David Bollet, REDFIN CORPORATION. Stellar MLS
- $799,0002 bd3 ba1.3k sqft219 QUAYSIDE CIRCLE #B9, MAITLAND, FL 32751For SaleMLS ID #O6448045, Kelly Price, KELLY PRICE & COMPANY LLC. Stellar MLS
- $849,5004 bd4 ba2.6k sqft442 BRIERCLIFF DRIVE, ORLANDO, FL 32806For SaleMLS ID #O6441912, Michael Dudley, HOPKEY REALTY. Stellar MLS
- $699,9803 bd2 ba1.9k sqft3180 WHISPER WIND DR, ST CLOUD, FL 34771For SaleMLS ID #S5157792, Heike Knaus, ORLANDO REGIONAL REALTY. Stellar MLS
- $649,9003 bd2 ba1.3k sqft840 W CANTON AVENUE, WINTER PARK, FL 32789For SaleMLS ID #O6412754, Ken Pozek, REAL BROKER, LLC. Stellar MLS
- $689,9005 bd3 ba3k sqft6614 BRIDGEWATER VILLAGE RD, WINDERMERE, FL 34786For SaleMLS ID #S5157579, Khristian Padilla, MY REALTY GROUP, LLC.. Stellar MLS
