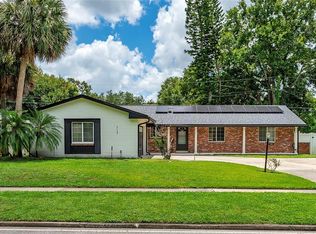
Under contract-accepting backup offers. “PRICE REDUCED,” “TURN-KEY,” “PRIVATE POOL,” “NO HOA,” “RENOVATED,” and “POSSIBLE ADU Welcome to this beautifully renovated 4-bedroom, 3-bathroom home where modern updates, exceptional outdoor living, and true pride of ownership come together. Move-in ready and designed for effortless Florida living, this home offers an incredible combination of style, comfort, and flexibility. Inside, you'll find upgraded ENGINEERED flooring throughout, a NEW ELECTRIC PANEL(2026), WATER HEATER,(2024) HVAC (2024) & REPLUMBED. CUSTOM painted kitchen cabinets with granite countertops & backsplash and numerous additional improvements that make this home truly turn-key. The open, inviting layout flows seamlessly toward the spectacular backyard, where a kitchen pass-through window opens directly to the expansive covered SCREEENED (2026) patio, creating the perfect setup for entertaining family and friends. Step outside to your own private resort-style backyard oasis! The freshly RESURFACED swimming pool, CUSTOM beautiful NEW PAVERS with OUTDOOR SHOWER sets the stage for relaxing afternoons and memorable gatherings. A large PERGOLA, generous covered outdoor living space, & LARGE YARD make this backyard the ultimate retreat for enjoying the Florida lifestyle year-round. Great potential for an ADU/guest suite, (subject to zoning and county approval). PRIVATE WELL for irrigation (front yard) & EPOXY garage floor. Location is another standout! Zoned for highly rated schools with Winter Park High just one mile away. Conveniently located near Cady Way Park & trails, Winter Park Pines Golf Course, Rollins College, UCF, and Full Sail University. Enjoy easy access to the dining, shopping, and entertainment of Park Avenue, just approximately 4 miles away.
Accepting backups
Price cut: $4K (9/16)
$775,000
722 S RANGER BOULEVARD, WINTER PARK, FL 32792
4beds
2,164sqft
Single Family Residence
Built in 1967
10,680 Square Feet Lot
$760,700 Zestimate®
$358/sqft
$-- HOA
What's special
Private resort-style backyard oasisLarge yardOpen inviting layoutFreshly resurfaced swimming poolUpgraded engineered flooring throughoutEpoxy garage floorLarge pergola
- 85 days
- 1,307
- 133
Zillow last checked:
Listing updated:
Listed by:
Karen Gore 407-810-0871,
CHARLES RUTENBERG REALTY ORLANDO 407-622-2122
Source: Stellar MLS,MLS#: O6421873 Originating MLS: Orlando Regional
Originating MLS: Orlando Regional
Facts & features
Interior
Bedrooms & bathrooms
- Bedrooms: 4
- Bathrooms: 3
- Full bathrooms: 3
Rooms
- Room types: Den/Library/Office, Family Room
Primary bedroom
- Features: Walk-In Closet(s)
- Level: First
- Area: 204 Square Feet
- Dimensions: 12x17
Bedroom 2
- Features: Built-in Closet
- Level: First
- Area: 144 Square Feet
- Dimensions: 12x12
Bedroom 3
- Features: Built-in Closet
- Level: First
- Area: 253 Square Feet
- Dimensions: 11x23
Bedroom 4
- Features: Walk-In Closet(s)
- Level: First
- Area: 132 Square Feet
- Dimensions: 11x12
Primary bathroom
- Features: Built-in Closet
- Level: First
- Area: 120 Square Feet
- Dimensions: 12x10
Balcony porch lanai
- Level: First
- Area: 480 Square Feet
- Dimensions: 32x15
Balcony porch lanai
- Level: First
- Area: 270 Square Feet
- Dimensions: 30x9
Dining room
- Level: First
- Area: 168 Square Feet
- Dimensions: 12x14
Florida room
- Level: First
- Area: 264 Square Feet
- Dimensions: 12x22
Foyer
- Level: First
- Area: 30 Square Feet
- Dimensions: 6x5
Kitchen
- Level: First
- Area: 140 Square Feet
- Dimensions: 10x14
Living room
- Level: First
- Area: 322 Square Feet
- Dimensions: 23x14
Heating
- Central, Electric
Cooling
- Central Air
Appliances
- Included: Dishwasher, Disposal, Electric Water Heater, Microwave, Range, Refrigerator
- Laundry: In Garage
Features
- Ceiling Fan(s), Crown Molding, Eating Space In Kitchen, Kitchen/Family Room Combo, Living Room/Dining Room Combo, Open Floorplan, Primary Bedroom Main Floor, Split Bedroom
- Flooring: Ceramic Tile, Engineered Hardwood
- Doors: French Doors, Outdoor Shower
- Has fireplace: No
- Fireplace features: Family Room
Interior area
- Total structure area: 2,821
- Total interior livable area: 2,164 sqft
Video & virtual tour
Property
Parking
- Total spaces: 2
- Parking features: Garage - Attached
- Attached garage spaces: 2
Features
- Levels: One
- Stories: 1
- Patio & porch: Covered, Enclosed, Front Porch, Patio, Screened
- Exterior features: Irrigation System, Outdoor Shower, Private Mailbox, Sidewalk
- Has private pool: Yes
- Pool features: Auto Cleaner, Gunite, In Ground, Outside Bath Access
- Has view: Yes
- View description: Pool
Lot
- Size: 10,680 Square Feet
- Features: In County, Sidewalk
- Residential vegetation: Mature Landscaping, Trees/Landscaped
Details
- Parcel number: 092230943405030
- Zoning: R-1A
- Special conditions: None
Construction
Type & style
- Home type: SingleFamily
- Architectural style: Ranch
- Property subtype: Single Family Residence
Materials
- Block, Stucco
- Foundation: Slab
- Roof: Shingle
Condition
- New construction: No
- Year built: 1967
Utilities & green energy
- Sewer: Public Sewer
- Water: Public, Well
- Utilities for property: Electricity Connected, Public, Sprinkler Well, Street Lights
Community & HOA
Community
- Security: Security System
- Pet fee: $0 monthly
- Subdivision: WINTER PARK PINES
HOA
- Has HOA: No
Location
- Region: Winter Park
Financial & listing details
- Price per square foot: $358/sqft
- Tax assessed value: $602,813
- Annual tax amount: $455
- Date on market: 7/2/2026
- Cumulative days on market: 79 days
- Listing terms: Cash,Conventional,VA Loan
- Ownership: Fee Simple
- Total actual rent: 0
- Electric utility on property: Yes
- Road surface type: Paved
Estimated market value
$760,700
$723,000 - $799,000
$3,296/mo
Price history
| Date | Event | Price |
|---|---|---|
| 9/16/2026 | Price change | $775,000-0.5%$358/sqft |
Source:  Stellar MLS #O6421873 Report a problem Stellar MLS #O6421873 Report a problem | ||
| 9/3/2026 | Price change | $778,999-0.1%$360/sqft |
Source: Stellar MLS #O6421873 Report a problem | ||
| 8/27/2026 | Price change | $779,900-1.9%$360/sqft |
Source: Stellar MLS #O6421873 Report a problem | ||
| 8/14/2026 | Price change | $795,000-0.6%$367/sqft |
Source: Stellar MLS #O6421873 Report a problem | ||
| 7/27/2026 | Price change | $799,900-3%$370/sqft |
Source: Stellar MLS #O6421873 Report a problem | ||
| 7/9/2026 | Listed for sale | $825,000+157.8%$381/sqft |
Source: Stellar MLS #O6421873 Report a problem | ||
| 8/25/2015 | Sold | $320,000-4.5%$148/sqft |
Source: Stellar MLS #O5364172 Report a problem | ||
| 7/6/2015 | Listed for sale | $335,000$155/sqft |
Source: BUCKEYE REALTY LLC #O5364172 Report a problem | ||
| 7/6/2015 | Pending sale | $335,000$155/sqft |
Source: BUCKEYE REALTY LLC #O5364172 Report a problem | ||
| 6/17/2015 | Price change | $335,000-4.3%$155/sqft |
Source: BUCKEYE REALTY LLC #O5364172 Report a problem | ||
| 5/20/2015 | Listed for sale | $349,900+59%$162/sqft |
Source: BUCKEYE REALTY LLC #O5364172 Report a problem | ||
| 10/31/2002 | Sold | $220,000$102/sqft |
Source: Public Record Report a problem | ||
Public tax history
| Year | Property taxes | Tax assessment |
|---|---|---|
| 2024 | $355 +5% | $293,070 +3% |
| 2023 | $338 +12.7% | $284,534 +3% |
| 2022 | $300 +5.9% | $276,247 +3% |
| 2021 | $283 +1.8% | $268,201 +1.4% |
| 2020 | $278 -92.7% | $264,498 +2.3% |
| 2019 | $3,821 +0.8% | $258,551 +1.9% |
| 2018 | $3,790 | $253,730 -18.6% |
| 2017 | $3,790 +1.6% | $311,848 +12.9% |
| 2016 | $3,732 +0.8% | $276,317 +22.1% |
| 2015 | $3,704 +52.3% | $226,328 +16.2% |
| 2014 | $2,431 +2.1% | $194,736 +22.8% |
| 2013 | $2,380 -0.2% | $158,572 +0.5% |
| 2012 | $2,386 -13.6% | $157,805 -11.6% |
| 2011 | $2,761 -5.2% | $178,574 -7.3% |
| 2010 | $2,912 | $192,595 -4.4% |
| 2009 | -- | $201,550 -11.6% |
| 2008 | $3,358 -7.6% | $228,082 -2.7% |
| 2007 | $3,632 -11.3% | $234,509 -3.1% |
| 2006 | $4,097 +26.7% | $242,109 +19.6% |
| 2005 | $3,233 +4.6% | $202,448 +9.9% |
| 2004 | $3,090 -0.1% | $184,293 +1.4% |
| 2003 | $3,093 +70.9% | $181,716 +16.7% |
| 2002 | $1,810 -0.7% | $155,763 +7.5% |
| 2001 | $1,822 +2.5% | $144,928 +12.8% |
| 2000 | $1,777 | $128,473 |
Find assessor info on the county website
Monthly payment
Est. payment
Payment breakdown
Explore the cost of this home by adjusting the details. Changes won't be saved.Climate risks
Neighborhood: 32792
Nearby schools
Schools provided by the listing agent
- Elementary: Aloma Elem
- Middle: Glenridge Middle
- High: Winter Park High
Source: Stellar MLS. This data may not be complete. We recommend contacting the local school district to confirm school assignments for this home.
Similar homes
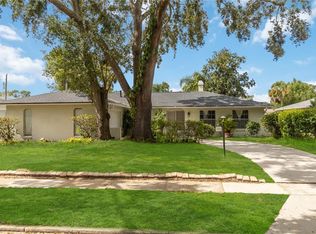
- $780,0005 bd3 ba2.1k sqft739 ROUGHBEARD ROAD, WINTER PARK, FL 32792For Sale
 MLS ID #O6444000, John Harbuck, SERHANT. Stellar MLS
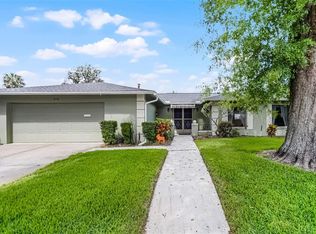
 - $699,0004 bd2 ba1.5k sqft2260 COLDSTREAM DRIVE, WINTER PARK, FL 32792For Sale
 MLS ID #O6437438, Steven Ritz, KELLER WILLIAMS WINTER PARK. Stellar MLS
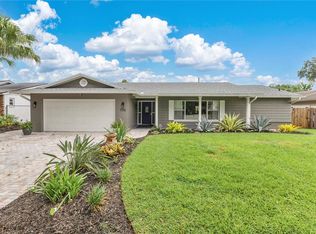
 - $639,0003 bd3 ba1.5k sqft2758 BANCHORY ROAD, WINTER PARK, FL 32792For Sale
 MLS ID #O6329628, Erwin Vargas, MR VARGAS PROPERTY MANAGEMENT LLC. Stellar MLS
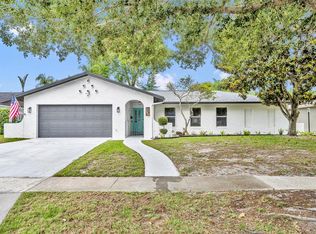
 - $779,0004 bd2 ba2.2k sqft2080 GOLDWATER COURT, MAITLAND, FL 32751For Sale
 MLS ID #O6426674, Tab Bish LLC, REAL BROKER, LLC. Stellar MLS
 - $999,0004 bd5 ba2.6k sqft616 BRECHIN DRIVE, WINTER PARK, FL 32792For SaleMLS ID #O6409911, Alison Mosley, PREMIER SOTHEBY'S INTL. REALTY. Stellar MLS
- $529,0004 bd2 ba1.8k sqft2211 KING RICHARDS COURT, WINTER PARK, FL 32792For SaleMLS ID #O6438092, Nicole Howell, FANNIE HILLMAN & ASSOCIATES. Stellar MLS
- $520,0004 bd2 ba1.7k sqft1905 BONANZA CT, WINTER PARK, FL 32792For SaleMLS ID #O6433122, Bailey Briscoe, ORCHARD BROKERAGE, LLC. Stellar MLS
- $799,0005 bd4 ba3.1k sqft2051 DYAN WAY, MAITLAND, FL 32751For SaleMLS ID #O6427989, Megan Cross, FANNIE HILLMAN & ASSOCIATES. Stellar MLS
- $495,0004 bd2 ba1.7k sqft3020 NICHOLSON DRIVE, WINTER PARK, FL 32792For SaleMLS ID #O6437749, Kristin Duncan, CHARLES RUTENBERG REALTY ORLANDO. Stellar MLS
- $750,0003 bd2 ba2.1k sqft2130 DELORAINE TRAIL, MAITLAND, FL 32751For SaleMLS ID #O6397018, Mario Zendeli, COMPASS FLORIDA LLC. Stellar MLS
- $549,0004 bd2 ba2.2k sqft8042 RIDGE WAY, ORLANDO, FL 32817For SaleMLS ID #V4951254, Jackie DeSousa, BEE REALTY CORP. Stellar MLS
- $825,0002 bd2 ba1.5k sqft1431 PALM AVENUE, WINTER PARK, FL 32789For SaleMLS ID #O6433195, Kelsey Payton, ALL REAL ESTATE & INVESTMENTS. Stellar MLS
- $799,0004 bd4 ba2.7k sqft105 SPRING COVE TRAIL, ALTAMONTE SPRINGS, FL 32714For SaleMLS ID #S5151148, Jeel Castillo-Lippi, AGENT TRUST REALTY CORPORATION. Stellar MLS
- $789,9004 bd3 ba2.2k sqft7621 ORANGE TREE LANE, ORLANDO, FL 32819For SaleMLS ID #O6439031, Courtney Pelfrey, MILLER GRANT AND COMPANY. Stellar MLS
- $495,0003 bd2 ba1.3k sqft5316 HALYARD COURT, WINTER PARK, FL 32792For SaleMLS ID #O6430626, Neil Chetram, LA ROSA REALTY CW PROPERTIES L. Stellar MLS
- $850,0004 bd4 ba2.6k sqft442 BRIERCLIFF DRIVE, ORLANDO, FL 32806For SaleMLS ID #O6441912, Michael Dudley, HOPKEY REALTY. Stellar MLS
- $589,0004 bd2 ba2.3k sqft1921 WINNEBAGO TRAIL, FERN PARK, FL 32730For SaleMLS ID #O6427261, Sandra Rizzo, WEICHERT REALTORS HALLMARK PROPERTIES. Stellar MLS
- $798,0004 bd2 ba2.3k sqft807 RIVERBEND BOULEVARD, LONGWOOD, FL 32779For SaleMLS ID #O6432919, Bebe Correll, WEICHERT REALTORS HALLMARK PRO. Stellar MLS
- $625,0003 bd2 ba1.2k sqft1871 BRYAN AVENUE, WINTER PARK, FL 32789For SaleMLS ID #O6424945, Nick McKee, KELLER WILLIAMS WINTER PARK. Stellar MLS
- $839,0004 bd3 ba3.1k sqft1150 MARKHAM WOODS ROAD, LONGWOOD, FL 32779For SaleMLS ID #O6432700, Laura Bodson, EXIT REALTY PREMIER LEGACY. Stellar MLS
