HUGE PRICE REDUCTION. Welcome to this beautifully renovated pool home in the highly sought-after Dommerich neighborhood of Maitland. Offering over 2,000 square feet of living space, this 3-bedroom, 2-bath residence perfectly blends modern upgrades with comfortable, functional living. Inside the home is designed for both everyday living and entertaining. The spacious living room serves as the heart of the home, featuring a stunning marble fireplace and seamless flow into multiple gathering areas, including a dedicated dining space just off the kitchen, a family room that leads to the outside and access to the bedrooms. The fully renovated chef’s kitchen is a true standout, showcasing soft-gray shaker cabinetry, quartz countertops, a Carrera marble backsplash, and stainless steel appliances. With ample counter space and a built-in water filtration system, this kitchen is as functional as it is beautiful. Throughout the home, you’ll find upgraded Italian wood-plank porcelain tile flooring, offering both durability and elegance. The primary suite provides a peaceful retreat with a walk-in closet and a fully updated ensuite bathroom featuring a double-sink vanity, granite countertops, and a spacious walk-in shower with marble and porcelain finishes. Step outside into your private backyard oasis. Designed for true Florida living, this space features a Pebble Tec pool, paver deck, covered gazebo with ceiling fan, a 65” outdoor TV, and a premium sound system perfect for entertaining or relaxing year-round. The lush landscaping, grassy area, and additional storage shed complete the outdoor experience. Additional highlights include a new roof (2019), A/C system (2021), WiFi-enabled irrigation system, fresh interior paint, and new LG washer, dryer, and dishwasher. Located in the desirable Dommerich area, just minutes from top-rated schools, dining, shopping, and major roadways, this home offers the perfect combination of location, upgrades, and lifestyle. This is the one you’ve been waiting for.
For sale
Price cut: $5K (8/11)
$774,000
2130 DELORAINE TRAIL, MAITLAND, FL 32751
3beds
2,175sqft
Single Family Residence
Built in 1964
10,003 Square Feet Lot
$-- Zestimate®
$356/sqft
$-- HOA
What's special
Stunning marble fireplaceAdditional storage shedBeautifully renovated pool homePebble tec poolGranite countertopsFresh interior paintPaver deck
- 132 days |
- 685 |
- 40 |
Zillow last checked:
Listing updated:
Listed by:
Mario Zendeli 407-325-3893,
COMPASS FLORIDA LLC 407-203-9441
Source: Stellar MLS,MLS#: O6397018 Originating MLS: Orlando Regional
Originating MLS: Orlando Regional
Facts & features
Interior
Bedrooms & bathrooms
- Bedrooms: 3
- Bathrooms: 2
- Full bathrooms: 2
Rooms
- Room types: Family Room, Utility Room
Primary bedroom
- Features: Walk-In Closet(s)
- Level: First
- Area: 182 Square Feet
- Dimensions: 13x14
Bedroom 2
- Features: Built-in Closet
- Level: First
- Area: 143 Square Feet
- Dimensions: 11x13
Bedroom 3
- Features: Built-in Closet
- Level: First
- Area: 120 Square Feet
- Dimensions: 10x12
Primary bathroom
- Features: Dual Sinks, Shower No Tub
- Level: First
Bathroom 2
- Features: Tub With Shower
- Level: First
Dining room
- Level: First
- Area: 130 Square Feet
- Dimensions: 13x10
Family room
- Features: Built-In Shelving
- Level: First
- Area: 280 Square Feet
- Dimensions: 14x20
Kitchen
- Features: Breakfast Bar, Pantry
- Level: First
- Area: 140 Square Feet
- Dimensions: 14x10
Living room
- Level: First
- Area: 351 Square Feet
- Dimensions: 13x27
Heating
- Central, Electric
Cooling
- Central Air
Appliances
- Included: Dishwasher, Disposal, Microwave, Range, Refrigerator
- Laundry: Inside, Laundry Room
Features
- Built-in Features, Ceiling Fan(s), Kitchen/Family Room Combo, Living Room/Dining Room Combo, Solid Surface Counters, Solid Wood Cabinets, Walk-In Closet(s)
- Flooring: Porcelain Tile
- Doors: Sliding Doors
- Windows: Window Treatments
- Has fireplace: Yes
- Fireplace features: Living Room, Wood Burning
Interior area
- Total structure area: 2,876
- Total interior livable area: 2,175 sqft
Video & virtual tour
Property
Parking
- Total spaces: 2
- Parking features: Driveway, Garage Door Opener
- Attached garage spaces: 2
- Has uncovered spaces: Yes
Features
- Levels: One
- Stories: 1
- Patio & porch: Front Porch, Patio
- Exterior features: Rain Gutters, Sidewalk, Storage
- Has private pool: Yes
- Pool features: Gunite, In Ground
- Fencing: Fenced,Wood
Lot
- Size: 10,003 Square Feet
- Features: City Lot, In County, Landscaped
- Residential vegetation: Mature Landscaping, Trees/Landscaped
Details
- Additional structures: Gazebo, Shed(s)
- Parcel number: 292130357903010
- Zoning: RSF-2
- Special conditions: None
Construction
Type & style
- Home type: SingleFamily
- Architectural style: Florida
- Property subtype: Single Family Residence
Materials
- Block
- Foundation: Slab
- Roof: Shingle
Condition
- New construction: No
- Year built: 1964
Utilities & green energy
- Sewer: Public Sewer
- Water: Public
- Utilities for property: BB/HS Internet Available, Electricity Connected, Sewer Connected, Water Connected
Community & HOA
Community
- Pet fee: $0 monthly
- Subdivision: HIGHLAND PARK ESTATES FIRST ADD
HOA
- Has HOA: No
Location
- Region: Maitland
Financial & listing details
- Price per square foot: $356/sqft
- Tax assessed value: $664,725
- Annual tax amount: $10,394
- Date on market: 4/7/2026
- Cumulative days on market: 133 days
- Listing terms: Cash,Conventional,FHA,VA Loan
- Ownership: Fee Simple
- Total actual rent: 0
- Electric utility on property: Yes
- Road surface type: Paved, Asphalt
Estimated market value
Not available
Estimated sales range
Not available
Not available
Price history
| Date | Event | Price |
|---|---|---|
| 8/11/2026 | Price change | $774,000-0.6%$356/sqft |
Source:  Stellar MLS #O6397018 Report a problem Stellar MLS #O6397018 Report a problem | ||
| 7/9/2026 | Price change | $779,000-2.5%$358/sqft |
Source: Stellar MLS #O6397018 Report a problem | ||
| 6/2/2026 | Price change | $799,000-2.4%$367/sqft |
Source: Stellar MLS #O6397018 Report a problem | ||
| 5/6/2026 | Price change | $819,000-1.2%$377/sqft |
Source: Stellar MLS #O6397018 Report a problem | ||
| 4/21/2026 | Price change | $829,000-2.5%$381/sqft |
Source: Stellar MLS #O6397018 Report a problem | ||
| 4/7/2026 | Listed for sale | $850,000+18.1%$391/sqft |
Source: Stellar MLS #O6397018 Report a problem | ||
| 6/17/2022 | Sold | $720,000-2%$331/sqft |
Source: Public Record Report a problem | ||
| 4/30/2022 | Pending sale | $735,000$338/sqft |
Source: Stellar MLS #O6019400 Report a problem | ||
| 4/28/2022 | Price change | $735,000-2%$338/sqft |
Source: Stellar MLS #O6019400 Report a problem | ||
| 4/22/2022 | Listed for sale | $750,000+100%$345/sqft |
Source: Stellar MLS #O6019400 Report a problem | ||
| 11/25/2014 | Sold | $375,000-1.3%$172/sqft |
Source: Stellar MLS #O5314958 Report a problem | ||
| 9/20/2014 | Price change | $379,900-3.8%$175/sqft |
Source: Kelly Price & Company #O5314958 Report a problem | ||
| 8/23/2014 | Listed for sale | $395,000+154.8%$182/sqft |
Source: Kelly Price & Company #O5314958 Report a problem | ||
| 8/7/1997 | Sold | $155,000$71/sqft |
Source: Public Record Report a problem | ||
Public tax history
| Year | Property taxes | Tax assessment |
|---|---|---|
| 2024 | $10,103 +4.3% | $658,910 +3.2% |
| 2023 | $9,688 +105.1% | $638,748 +87.1% |
| 2022 | $4,724 +1.3% | $341,419 +3% |
| 2021 | $4,664 +0.6% | $331,475 +1.4% |
| 2020 | $4,635 +0.7% | $326,898 +2.3% |
| 2019 | $4,600 +0.6% | $319,548 +1.9% |
| 2018 | $4,571 | $313,590 -12.9% |
| 2017 | $4,571 +1.1% | $360,192 +5.4% |
| 2016 | $4,520 +1.1% | $341,773 +14.4% |
| 2015 | $4,472 +30.5% | $298,732 +20.5% |
| 2014 | $3,428 +3.4% | $247,973 +9% |
| 2013 | $3,314 +0.1% | $227,601 +0.5% |
| 2012 | $3,311 -2.8% | $226,458 -1.8% |
| 2011 | $3,408 -1.3% | $230,566 -5% |
| 2010 | $3,452 | $242,662 -10.3% |
| 2009 | -- | $270,377 -4.8% |
| 2008 | $3,159 -3.1% | $284,132 -5.7% |
| 2007 | $3,260 -2.8% | $301,286 +0.5% |
| 2006 | $3,354 -0.1% | $299,864 +17.5% |
| 2005 | $3,356 +4.7% | $255,300 +22.4% |
| 2004 | $3,205 -9.1% | $208,500 +2.4% |
| 2003 | $3,527 +9.4% | $203,684 +9.4% |
| 2002 | $3,222 +56.4% | $186,219 +10.1% |
| 2001 | $2,061 +2.7% | $169,193 +10.7% |
| 2000 | $2,005 | $152,867 |
Find assessor info on the county website
Monthly payment
Est. payment
Payment breakdown
Explore the cost of this home by adjusting the details. Changes won't be saved.Climate risks
Neighborhood: 32751
Nearby schools
GreatSchools rating
- 10/10Dommerich Elementary SchoolGrades: PK-5Distance: 0.5 mi
- 6/10Maitland Middle SchoolGrades: 6-8Distance: 0.4 mi
- 7/10Winter Park High SchoolGrades: 9-12Distance: 3.8 mi
Schools provided by the listing agent
- Elementary: Dommerich Elem
- Middle: Maitland Middle
- High: Winter Park High
Source: Stellar MLS. This data may not be complete. We recommend contacting the local school district to confirm school assignments for this home.
- $582,9504 bd2 ba1.6k sqft2120 Deloraine Trl, Maitland, FL 32751Sold
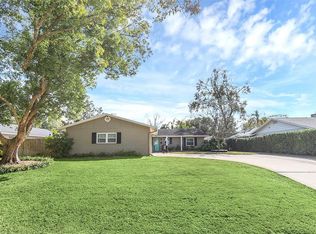
- $786,3004 bd2 ba2.1k sqft2140 Deloraine Trl, Maitland, FL 32751Off Market

- $723,6003 bd2 ba2.1k sqft2131 Thunderbird Trl, Maitland, FL 32751Off Market
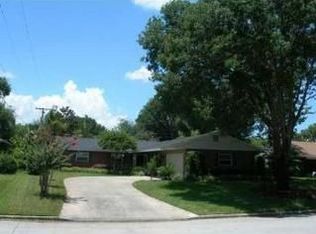
- $549,0003 bd2 ba2k sqft2121 Thunderbird Trl, Maitland, FL 32751Sold
- $939,0005 bd4 ba3.1k sqft2141 Thunderbird Trl, Maitland, FL 32751Sold
- $737,0004 bd3 ba2.4k sqft2110 Deloraine Trl, Maitland, FL 32751Sold
- $743,0003 bd2 ba2.7k sqft2150 Deloraine Trl, Maitland, FL 32751Off Market
- $669,5003 bd2 ba1.8k sqft2131 Deloraine Trl, Maitland, FL 32751Off Market
A local agent can set up tours, give advice and negotiate with sellers.
A local lender can help you make sure your offer is ready when you are.
Similar homes
- $578,0003 bd4 ba1.9k sqft502 OAK LANE, MAITLAND, FL 32751For Sale

 MLS ID #O6394681, Andre Kressler, KRESSLER REAL ESTATE. Stellar MLS
 - $795,0004 bd3 ba2.1k sqft722 S RANGER BOULEVARD, WINTER PARK, FL 32792For Sale
 MLS ID #O6421873, Karen Gore, CHARLES RUTENBERG REALTY ORLANDO. Stellar MLS
 - $589,0004 bd2 ba2.3k sqft1921 WINNEBAGO TRAIL, FERN PARK, FL 32730For Sale
 MLS ID #O6427261, Sandra Rizzo, WEICHERT REALTORS HALLMARK PROPERTIES. Stellar MLS
 - $798,0004 bd2 ba2.3k sqft807 RIVERBEND BOULEVARD, LONGWOOD, FL 32779For Sale
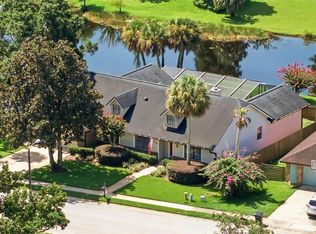 MLS ID #O6432919, Bebe Correll, WEICHERT REALTORS HALLMARK PRO. Stellar MLS
 - $699,0004 bd2 ba1.4k sqft3510 CHELSEA STREET, ORLANDO, FL 32803For SaleMLS ID #O6433366, Kelly Price, KELLY PRICE & COMPANY LLC. Stellar MLS
- $749,0004 bd3 ba2.2k sqft9237 MCDAVID COURT, WINDERMERE, FL 34786For SaleMLS ID #O6433234, Scott Howard, REALTY HUB. Stellar MLS
- $840,0003 bd3 ba2k sqft338 BLUE HERON DRIVE, WINTER PARK, FL 32789For SaleMLS ID #O6410174, Samuel Kingsford, STOCKWORTH REALTY GROUP. Stellar MLS
- $675,0003 bd2 ba1.7k sqft433 GILBERT ROAD, WINTER PARK, FL 32792For SaleMLS ID #O6428430, Amy Turner, KELLER WILLIAMS WINTER PARK. Stellar MLS
- $500,0004 bd3 ba2.7k sqft140 E FAITH TERRACE, MAITLAND, FL 32751For SaleMLS ID #V4947849, Greg Roberts, LLC, LPT REALTY LLC. Stellar MLS
- $489,5003 bd2 ba1.6k sqft370 SULTANA LANE, MAITLAND, FL 32751For SaleMLS ID #O6424066, Abby Greenberg, COMPASS FLORIDA LLC. Stellar MLS
- $610,0005 bd3 ba2.8k sqft1033 CRYSTAL BOWL CIRCLE, CASSELBERRY, FL 32707For SaleMLS ID #O6432317, Alexandra Nordine, EXP REALTY LLC. Stellar MLS
- $699,0003 bd3 ba2k sqft130 WIMBLEDON CIRCLE, LAKE MARY, FL 32746For SaleMLS ID #O6432124, Carla Robles, WATSON REALTY CORP. Stellar MLS
- $675,0004 bd3 ba1.7k sqft1122 WILDMEADOW RUN, WINTER PARK, FL 32792For SaleMLS ID #O6429492, Ken Pozek, REAL BROKER, LLC. Stellar MLS
- $840,0003 bd2 ba2k sqft1507 GOLFSIDE DRIVE, WINTER PARK, FL 32792For SaleMLS ID #O6395355, Catherine D'Amico, FANNIE HILLMAN & ASSOCIATES. Stellar MLS
- $1,049,9905 bd4 ba3.2k sqft(Undisclosed Address), ALTAMONTE SPRINGS, FL 32714For SaleMLS ID #O6432399, Anthony Mancuso, A.M. APPRAISAL SERVICE, INC.. Stellar MLS
- $599,0004 bd3 ba2.1k sqft1946 STRATHAVEN ROAD, WINTER PARK, FL 32792For SaleMLS ID #O6411329, Youbel Montesino, LPT REALTY, LLC. Stellar MLS
- $589,9004 bd2 ba1.8k sqft5112 JEANNINE COURT, ORLANDO, FL 32807For SaleMLS ID #O6433290, Lore Perdomo, NATIONAL REAL ESTATE. Stellar MLS
- $625,0004 bd3 ba1.9k sqft2251 NAIRN DRIVE, WINTER PARK, FL 32792For SaleMLS ID #O6429723, Alfredo Karam, COLDWELL BANKER REALTY. Stellar MLS
- $399,0003 bd4 ba2.1k sqft1994 KENASTON ROAD #1994, MAITLAND, FL 32751For SaleMLS ID #O6374243, Veronica Figueroa, EXP REALTY LLC. Stellar MLS
- $479,0003 bd2 ba1.7k sqft171 WILLIAMS ROAD, LAKE MARY, FL 32746For SaleMLS ID #O6432328, Maria Shreve, RE/MAX TOWN CENTRE. Stellar MLS
