Step into timeless style and modern comfort in this stunning 3-bedroom, 3-bathroom Mid-Century Modern home nestled in the heart of Winter Park. Designed with character and functionality in mind, this unique residence features abundant natural light, clean architectural lines, and a striking pass-through fireplace that creates the perfect ambiance between living spaces. Enjoy true Florida living with a private backyard pool, ideal for relaxing or entertaining year-round. The home also includes deeded access to a private dock and boat ramp, making boating on beautiful Lake Killarney just steps from your door. Perfectly positioned for convenience and lifestyle, this property is just a 6-minute drive to the upscale shopping and dining of Park Avenue, only 10 minutes from Downtown Orlando and Camping World Stadium, and approximately 35 minutes from Walt Disney World. Whether you're seeking a stylish primary residence or a one-of-a-kind Central Florida retreat, this home delivers the perfect blend of location, design, and lifestyle. Now offering $10,000 Seller Credit! Call to schedule your showing today!
For sale
Price cut: $25K (7/28)
$840,000
338 BLUE HERON DRIVE, WINTER PARK, FL 32789
3beds
2,017sqft
Single Family Residence
Built in 1960
0.27 Acres Lot
$806,600 Zestimate®
$416/sqft
$-- HOA
What's special
Private backyard poolAbundant natural lightStriking pass-through fireplaceClean architectural lines
- 88 days |
- 1,786 |
- 110 |
Likely to sell faster than
Zillow last checked:
Listing updated:
Listed by:
Samuel Kingsford 407-808-6633,
STOCKWORTH REALTY GROUP 407-909-5900
Source: Stellar MLS,MLS#: O6410174 Originating MLS: Orlando Regional
Originating MLS: Orlando Regional
Facts & features
Interior
Bedrooms & bathrooms
- Bedrooms: 3
- Bathrooms: 3
- Full bathrooms: 3
Primary bedroom
- Features: Dual Closets
- Level: First
- Area: 180 Square Feet
- Dimensions: 12x15
Bedroom 2
- Features: Built-in Closet
- Level: First
- Area: 143 Square Feet
- Dimensions: 13x11
Bedroom 3
- Features: Built-in Closet
- Level: First
- Area: 168 Square Feet
- Dimensions: 12x14
Primary bathroom
- Features: No Closet
- Level: First
- Area: 54 Square Feet
- Dimensions: 9x6
Bathroom 2
- Features: No Closet
- Level: First
- Area: 45 Square Feet
- Dimensions: 9x5
Bathroom 3
- Features: No Closet
- Level: First
- Area: 28 Square Feet
- Dimensions: 4x7
Den
- Features: No Closet
- Level: First
- Area: 225 Square Feet
- Dimensions: 15x15
Dining room
- Features: Linen Closet
- Level: First
- Area: 120 Square Feet
- Dimensions: 10x12
Kitchen
- Features: Built-in Closet
- Level: First
- Area: 132 Square Feet
- Dimensions: 11x12
Living room
- Features: No Closet
- Level: First
- Area: 320 Square Feet
- Dimensions: 16x20
Heating
- Heat Pump
Cooling
- Central Air
Appliances
- Included: Oven, Dishwasher, Disposal, Electric Water Heater, Freezer, Microwave, Refrigerator
- Laundry: Electric Dryer Hookup, In Garage, Washer Hookup
Features
- Ceiling Fan(s), High Ceilings, Living Room/Dining Room Combo, Primary Bedroom Main Floor, Solid Surface Counters, Solid Wood Cabinets, Walk-In Closet(s)
- Flooring: Terrazzo, Tile
- Doors: Sliding Doors
- Windows: Skylight(s)
- Has fireplace: Yes
- Fireplace features: Living Room, Wood Burning
Interior area
- Total structure area: 2,567
- Total interior livable area: 2,017 sqft
Video & virtual tour
Property
Parking
- Total spaces: 2
- Parking features: Circular Driveway, Garage Faces Side, Guest, Oversized, Workshop in Garage
- Attached garage spaces: 2
- Has uncovered spaces: Yes
- Details: Garage Dimensions: 25x22
Features
- Levels: One
- Stories: 1
- Patio & porch: Deck
- Exterior features: Irrigation System, Private Yard, Rain Gutters
- Has private pool: Yes
- Pool features: Gunite, In Ground, Outside Bath Access
- Fencing: Chain Link,Fenced,Wood
- Has view: Yes
- View description: Trees/Woods, Water, Lake
- Has water view: Yes
- Water view: Water,Lake
- Waterfront features: Lake Privileges, Boat Ramp - Private, Fishing Pier, Skiing Allowed
- Body of water: LAKE KILLARNEY
Lot
- Size: 0.27 Acres
- Features: City Lot, Landscaped, Level
- Residential vegetation: Mature Landscaping
Details
- Parcel number: 122229272203100
- Zoning: R-1A
- Special conditions: None
Construction
Type & style
- Home type: SingleFamily
- Architectural style: Mid-Century Modern
- Property subtype: Single Family Residence
Materials
- Block, Brick, Stucco
- Foundation: Slab
- Roof: Other
Condition
- Completed
- New construction: No
- Year built: 1960
Utilities & green energy
- Sewer: Septic Tank
- Water: Public
- Utilities for property: BB/HS Internet Available, Cable Available, Electricity Available, Public, Sewer Connected, Water Available
Community & HOA
Community
- Security: Smoke Detector(s)
- Pet fee: $0 monthly
- Subdivision: FLAMINGO SHORES
HOA
- Has HOA: No
Location
- Region: Winter Park
Financial & listing details
- Price per square foot: $416/sqft
- Tax assessed value: $495,752
- Annual tax amount: $6,646
- Date on market: 5/30/2026
- Cumulative days on market: 89 days
- Listing terms: Cash,Conventional,FHA,VA Loan
- Ownership: Fee Simple
- Total actual rent: 0
- Electric utility on property: Yes
- Road surface type: Paved
Estimated market value
$806,600
$766,000 - $847,000
$3,662/mo
Price history
| Date | Event | Price |
|---|---|---|
| 7/28/2026 | Price change | $840,000-2.9%$416/sqft |
Source:  Stellar MLS #O6410174 Report a problem Stellar MLS #O6410174 Report a problem | ||
| 5/30/2026 | Listed for sale | $865,000+18.5%$429/sqft |
Source: Stellar MLS #O6410174 Report a problem | ||
| 12/18/2021 | Listing removed | -- |
Source: Stellar MLS #O5940878 Report a problem | ||
| 11/2/2021 | Price change | $730,000+4.3%$362/sqft |
Source: Stellar MLS #O5940878 Report a problem | ||
| 10/31/2021 | Listed for sale | $700,000$347/sqft |
Source: Stellar MLS #O5940878 Report a problem | ||
| 10/13/2021 | Listing removed | -- |
Source: Stellar MLS #O5940878 Report a problem | ||
| 9/10/2021 | Price change | $700,000-6.7%$347/sqft |
Source: Stellar MLS #O5940878 Report a problem | ||
| 8/19/2021 | Price change | $750,000-1.3%$372/sqft |
Source: Stellar MLS #O5940878 Report a problem | ||
| 7/28/2021 | Listed for sale | $760,000$377/sqft |
Source: Stellar MLS #O5940878 Report a problem | ||
| 7/23/2021 | Pending sale | $760,000$377/sqft |
Source: Stellar MLS #O5940878 Report a problem | ||
| 5/1/2021 | Listed for sale | $760,000+56.9%$377/sqft |
Source: Stellar MLS #O5940878 Report a problem | ||
| 7/8/2019 | Sold | $484,500-5.9%$240/sqft |
Source: Public Record Report a problem | ||
| 5/8/2019 | Price change | $515,000-1.9%$255/sqft |
Source: FANNIE HILLMAN & ASSOCIATES #O5768834 Report a problem | ||
| 4/16/2019 | Listed for sale | $525,000$260/sqft |
Source: FANNIE HILLMAN & ASSOCIATES #O5768834 Report a problem | ||
| 4/16/2019 | Pending sale | $525,000$260/sqft |
Source: FANNIE HILLMAN & ASSOCIATES #O5768834 Report a problem | ||
| 3/8/2019 | Listed for sale | $525,000+373%$260/sqft |
Source: FANNIE HILLMAN & ASSOCIATES #O5768834 Report a problem | ||
| 12/26/2012 | Sold | $111,000+122%$55/sqft |
Source: Public Record Report a problem | ||
| 11/23/2011 | Sold | $50,000-85.3%$25/sqft |
Source: Public Record Report a problem | ||
| 2/26/2004 | Sold | $340,000+44.7%$169/sqft |
Source: Public Record Report a problem | ||
| 6/20/2001 | Sold | $234,900+54.5%$116/sqft |
Source: Public Record Report a problem | ||
| 1/21/1997 | Sold | $152,000$75/sqft |
Source: Public Record Report a problem | ||
Public tax history
| Year | Property taxes | Tax assessment |
|---|---|---|
| 2024 | $6,365 +7.3% | $416,670 +3% |
| 2023 | $5,931 +3.3% | $404,534 +3% |
| 2022 | $5,740 +1.5% | $392,751 +3% |
| 2021 | $5,658 -3.4% | $381,312 +8.3% |
| 2020 | $5,856 +184.9% | $351,964 +132% |
| 2019 | $2,056 +1% | $151,690 +1.9% |
| 2018 | $2,035 +14.5% | $148,862 -34.9% |
| 2017 | $1,777 -9.7% | $228,534 +4.6% |
| 2016 | $1,969 -1.6% | $218,439 +4.7% |
| 2015 | $2,001 -2.3% | $208,649 +21.9% |
| 2014 | $2,047 +2.4% | $171,193 +23.5% |
| 2013 | $1,999 -21.3% | $138,604 +6.3% |
| 2012 | $2,539 -2.2% | $130,420 -2% |
| 2011 | $2,596 -8% | $133,112 -11.7% |
| 2010 | $2,822 | $150,666 -21.5% |
| 2009 | -- | $191,817 -21.1% |
| 2008 | $4,221 -5.3% | $243,188 -7% |
| 2007 | $4,455 -20.4% | $261,533 -13.6% |
| 2006 | $5,597 +10.7% | $302,716 +14.4% |
| 2005 | $5,057 +69.1% | $264,649 +46.9% |
| 2004 | $2,990 0% | $180,182 +1.5% |
| 2003 | $2,991 -10.4% | $177,450 +3.7% |
| 2002 | $3,339 +63% | $171,194 +38% |
| 2001 | $2,049 -17.7% | $124,063 +2.9% |
| 2000 | $2,489 | $120,592 |
Find assessor info on the county website
Monthly payment
Est. payment
Payment breakdown
Explore the cost of this home by adjusting the details. Changes won't be saved.Climate risks
Neighborhood: 32789
Nearby schools
GreatSchools rating
- 4/10Killarney Elementary SchoolGrades: PK-5Distance: 0.7 mi
- 3/10College Park Middle SchoolGrades: 6-8Distance: 1.7 mi
- 6/10Edgewater High SchoolGrades: 9-12Distance: 1.7 mi
Schools provided by the listing agent
- Elementary: Killarney Elem
- Middle: College Park Middle
- High: Edgewater High
Source: Stellar MLS. This data may not be complete. We recommend contacting the local school district to confirm school assignments for this home.
- $366,1003 bd1 ba1.3k sqft350 Blue Heron Dr, Winter Park, FL 32789Off Market
- $6,762,700-- bd-- ba12k sqft1605 W Fairbanks Ave, Winter Park, FL 32789Off Market
- $457,9003 bd2 ba1.8k sqft354 Blue Heron Dr, Winter Park, FL 32789Off Market

- $644,1003 bd2 ba2.2k sqft1770 Killarney Dr, Winter Park, FL 32789Off Market
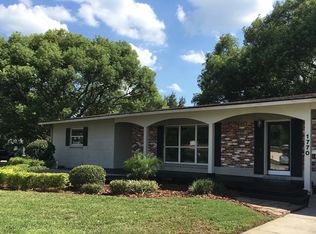
- $418,0003 bd2 ba1.3k sqft349 Blue Heron Dr, Winter Park, FL 32789Off Market
- $1,444,3003 bd3 ba1.7k sqft336 Blue Heron Dr, Winter Park, FL 32789Off Market
- $407,9003 bd2 ba1.4k sqft358 Blue Heron Dr, Winter Park, FL 32789Off Market
- $428,2003 bd2 ba1.3k sqft353 Blue Heron Dr, Winter Park, FL 32789Off Market
A local agent can set up tours, give advice and negotiate with sellers.
Similar homes
- $664,9004 bd2 ba1.8k sqft2333 WESTMINSTER COURT, WINTER PARK, FL 32789For Sale
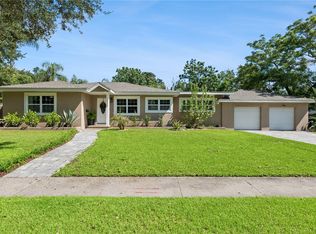
 MLS ID #O6435215, Steven Luppert, COMPASS FLORIDA LLC. Stellar MLS
 - $820,0005 bd3 ba2.2k sqft1927 ELAND AVENUE, WINTER PARK, FL 32789For Sale
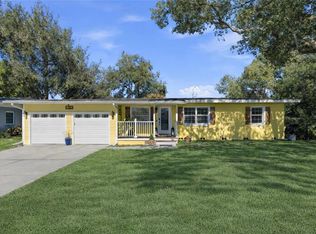 MLS ID #O6381009, Ryan Leitter, CHARLES RUTENBERG REALTY ORLANDO. Stellar MLS
 - $960,0003 bd3 ba2k sqft790 S LAKE SYBELIA DRIVE, MAITLAND, FL 32751For Sale
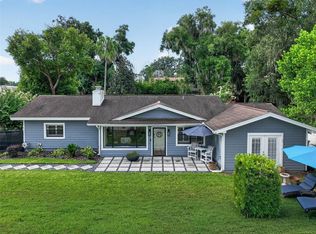 MLS ID #O6436185, Nancy Bagby, FANNIE HILLMAN & ASSOCIATES. Stellar MLS
 - $549,9003 bd3 ba1.7k sqft2803 RIDDLE DRIVE, WINTER PARK, FL 32789For Sale
 MLS ID #O6423829, Allie George, CORCORAN PREMIER REALTY. Stellar MLS
 - $449,9003 bd2 ba1.2k sqft259 ORANGE TERRACE DRIVE, WINTER PARK, FL 32789For SaleMLS ID #O6419225, Jo Ann Lamar, PREMIER SOTHEBY'S INTL. REALTY. Stellar MLS
- $574,9003 bd2 ba1.2k sqft1354 INDIANA AVENUE, WINTER PARK, FL 32789For SaleMLS ID #O6387500, Ellen Bessette, CHARLES RUTENBERG REALTY ORLANDO. Stellar MLS
- $719,9003 bd3 ba2.2k sqft1020 VENETIAN AVENUE, ORLANDO, FL 32804For SaleMLS ID #O6406352, Lindsay Kaye Voss, VOSS REALTY INC. Stellar MLS
- $995,0004 bd4 ba2.9k sqft1611 CHESTNUT AVENUE, WINTER PARK, FL 32789For SaleMLS ID #O6402502, Olivia Maxwell, FANNIE HILLMAN & ASSOCIATES. Stellar MLS
- $795,0005 bd3 ba2.8k sqft956 STONEWOOD LANE, MAITLAND, FL 32751For SaleMLS ID #O6432757, Tab Bish LLC, REAL BROKER, LLC. Stellar MLS
- $1,049,0005 bd3 ba2.6k sqft2702 PARKLAND DRIVE, WINTER PARK, FL 32789For SaleMLS ID #O6397997, Elizabeth Nordquist, NORDQUIST & COMPANY INC. Stellar MLS
- $869,0004 bd2 ba2k sqft2100 MAE STREET, ORLANDO, FL 32806For SaleMLS ID #O6396104, Kyle Madorin PA, UPWELL REALTY LLC. Stellar MLS
- $669,9003 bd2 ba1.7k sqft433 GILBERT ROAD, WINTER PARK, FL 32792For SaleMLS ID #O6428430, Amy Turner, KELLER WILLIAMS WINTER PARK. Stellar MLS
- $769,0003 bd2 ba2.1k sqft2130 DELORAINE TRAIL, MAITLAND, FL 32751For SaleMLS ID #O6397018, Mario Zendeli, COMPASS FLORIDA LLC. Stellar MLS
- $575,0002 bd3 ba1.8k sqft1071 ARAGON AVENUE, WINTER PARK, FL 32789For SaleMLS ID #O6429215, Greg Vazzana, FANNIE HILLMAN & ASSOCIATES. Stellar MLS
- $999,0004 bd5 ba2.6k sqft616 BRECHIN DRIVE, WINTER PARK, FL 32792For SaleMLS ID #O6409911, Alison Mosley, PREMIER SOTHEBY'S INTL. REALTY. Stellar MLS
- $1,000,0003 bd2 ba1.6k sqft932 N HYER AVENUE, ORLANDO, FL 32803For SaleMLS ID #O6432389, Carla Robles, WATSON REALTY CORP. Stellar MLS
- $679,9003 bd3 ba1.8k sqft934 BOARDMAN STREET, ORLANDO, FL 32804For SaleMLS ID #O6427764, Jeffery Reupert, COLDWELL BANKER REALTY. Stellar MLS
- $979,0004 bd3 ba2.9k sqft1281 WELLINGTON TERRACE, MAITLAND, FL 32751For SaleMLS ID #O6433131, Tom Noelke, NOELKE REALTY. Stellar MLS
- $635,0004 bd2 ba1.6k sqft1348 RADCLYFFE ROAD, ORLANDO, FL 32804For SaleMLS ID #O6408360, Abbas Sultanali, ALPHA EQUITY REALTY & MANAGEMENT INC. Stellar MLS
- $600,0003 bd2 ba2k sqft2918 CARL TERRACE, ORLANDO, FL 32804For SaleMLS ID #O6424720, Chris Maggart, REDFIN CORPORATION. Stellar MLS
