*Ask about a lender provided credit up to $12,500 on this home!*1927 Eland Avenue is a rare single family home for sale in Winter Park FL 32789, located on a quiet dead end street with no rear neighbors. This Winter Park home features a main residence plus a detached in law suite ADU built in 2022, offering exceptional flexibility for multi generational living, guest accommodations, or rental income potential. The main home offers three bedrooms and two bathrooms with real wood floors, Spanish Colonial architectural details, abundant natural light, and a functional open living layout. The primary bedroom and bathroom offer the opportunity to be expanded, allowing a future owner to customize and enhance the suite to their needs. Interior features include a wood beamed dining room, fireplace, and a built in bar with mini fridge, making this home ideal for entertaining and everyday living. Major updates include a 2015 roof, 2018 windows, and a 2022 HVAC system, providing added peace of mind for buyers seeking an updated home in Winter Park Florida. The detached in law suite cottage includes two bedrooms and one bathroom, along with a modern eat in kitchen featuring white cabinetry, butcher block countertops, and contemporary finishes. The guest house also offers its own laundry area and skylights that enhance the bright, open feel. A private brick paver patio creates a separate outdoor living space exclusively for the ADU. This ADU has the ability to be separately metered from the main house and can have its own independent address if desired. The main home’s outdoor living area includes an outdoor kitchen, brick paver patio, and a private backyard designed for relaxing and gatherings. Conveniently located near Lee Road, State Road 17-92, and Interstate 4, this property provides easy access to Winter Park, Maitland, College Park, and downtown Orlando. Buyers searching for a Winter Park home near Park Avenue, Rollins College, Winter Park Village, Trader Joe’s, SunRail, and the Winter Park Farmers Market will appreciate the central location and walkable lifestyle. This is a rare opportunity to own a versatile single family home with an in law suite ADU in one of the most desirable neighborhoods in Winter Park FL.
For sale
Price cut: $5K (6/15)
$820,000
1927 ELAND AVENUE, WINTER PARK, FL 32789
5beds
2,242sqft
:
Get pre-qualified$5,426/mo
Single Family Residence
Built in 1957
8,518 Square Feet Lot
$789,800 Zestimate®
$366/sqft
$-- HOA
What's special
Spanish colonial architectural detailsAbundant natural lightFunctional open living layoutReal wood floorsWood beamed dining room
- 178 days |
- 392 |
- 20 |
Zillow last checked:
Listing updated:
Listed by:
Ryan Leitter 321-684-9699,
CHARLES RUTENBERG REALTY ORLANDO 407-622-2122
Source: Stellar MLS,MLS#: O6381009 Originating MLS: Orlando Regional
Originating MLS: Orlando Regional
Facts & features
Interior
Bedrooms & bathrooms
- Bedrooms: 5
- Bathrooms: 3
- Full bathrooms: 3
Primary bedroom
- Features: Built-in Closet
- Level: First
- Area: 120 Square Feet
- Dimensions: 10x12
Bedroom 2
- Features: Built-in Closet
- Level: First
- Area: 168 Square Feet
- Dimensions: 14x12
Bedroom 3
- Features: Built-in Closet
- Level: First
- Area: 120 Square Feet
- Dimensions: 10x12
Bedroom 4
- Features: Built-in Closet
- Level: First
- Area: 110 Square Feet
- Dimensions: 10x11
Bedroom 5
- Features: No Closet
- Level: First
- Area: 156 Square Feet
- Dimensions: 13x12
Primary bathroom
- Level: First
- Area: 32 Square Feet
- Dimensions: 4x8
Bathroom 1
- Level: First
- Area: 45 Square Feet
- Dimensions: 5x9
Dining room
- Level: First
- Area: 361 Square Feet
- Dimensions: 19x19
Family room
- Level: First
- Area: 154 Square Feet
- Dimensions: 14x11
Kitchen
- Level: First
- Area: 132 Square Feet
- Dimensions: 12x11
Kitchen
- Level: First
- Area: 99 Square Feet
- Dimensions: 11x9
Living room
- Level: First
- Area: 192 Square Feet
- Dimensions: 12x16
Heating
- Central
Cooling
- Central Air
Appliances
- Included: Electric Water Heater
- Laundry: Inside, Laundry Room, Same Floor As Condo Unit
Features
- Ceiling Fan(s), Primary Bedroom Main Floor, Solid Wood Cabinets, Wet Bar
- Flooring: Tile, Hardwood
- Doors: Outdoor Grill, Outdoor Kitchen
- Windows: Skylight(s)
- Has fireplace: Yes
- Fireplace features: Living Room
Interior area
- Total structure area: 2,899
- Total interior livable area: 2,242 sqft
Video & virtual tour
Property
Parking
- Total spaces: 2
- Parking features: Garage - Attached
- Attached garage spaces: 2
Features
- Levels: One
- Stories: 1
- Exterior features: Courtyard, Outdoor Grill, Outdoor Kitchen, Private Yard, Rain Gutters
Lot
- Size: 8,518 Square Feet
Details
- Parcel number: 012229433204040
- Zoning: R-1A
- Special conditions: None
Construction
Type & style
- Home type: SingleFamily
- Property subtype: Single Family Residence
Materials
- Block, Stucco, Wood Frame
- Foundation: Crawlspace
- Roof: Shingle
Condition
- New construction: No
- Year built: 1957
Utilities & green energy
- Sewer: Septic Tank
- Water: Public
- Utilities for property: Electricity Connected
Community & HOA
Community
- Pet fee: $0 monthly
- Subdivision: LAKE BELL TERRACE
HOA
- Has HOA: No
Location
- Region: Winter Park
Financial & listing details
- Price per square foot: $366/sqft
- Tax assessed value: $465,192
- Annual tax amount: $3,189
- Date on market: 2/11/2026
- Cumulative days on market: 178 days
- Listing terms: Cash,Conventional,FHA,VA Loan
- Ownership: Fee Simple
- Total actual rent: 0
- Electric utility on property: Yes
- Road surface type: Asphalt
Estimated market value
$789,800
$750,000 - $829,000
$3,845/mo
Price history
| Date | Event | Price |
|---|---|---|
| 6/15/2026 | Price change | $820,000-0.6%$366/sqft |
Source:  Stellar MLS #O6381009 Report a problem Stellar MLS #O6381009 Report a problem | ||
| 4/24/2026 | Price change | $825,000-2.9%$368/sqft |
Source: Stellar MLS #O6381009 Report a problem | ||
| 2/11/2026 | Listed for sale | $850,000-4.3%$379/sqft |
Source: Stellar MLS #O6381009 Report a problem | ||
| 11/26/2025 | Listing removed | $888,000$396/sqft |
Source: Stellar MLS #S5130768 Report a problem | ||
| 11/17/2025 | Price change | $888,000-0.6%$396/sqft |
Source: Stellar MLS #S5130768 Report a problem | ||
| 8/2/2025 | Listed for sale | $893,000+614.4%$398/sqft |
Source: Stellar MLS #S5130768 Report a problem | ||
| 12/11/2012 | Sold | $125,000$56/sqft |
Source: Public Record Report a problem | ||
| 7/24/2012 | Listed for sale | $125,000$56/sqft |
Source: Watson Realty Corp #O5023111 Report a problem | ||
| 5/1/2012 | Listing removed | $125,000$56/sqft |
Source: Watson Realty Corp #MO5023111 Report a problem | ||
| 4/11/2012 | Listed for sale | $125,000-18.8%$56/sqft |
Source: Watson Realty Corp #MO5023111 Report a problem | ||
| 11/3/2011 | Listing removed | $154,000$69/sqft |
Source: Watson Realty Corp #MO5023111 Report a problem | ||
| 10/29/2011 | Price change | $154,000-3.1%$69/sqft |
Source: Watson Realty Corp #MO5023111 Report a problem | ||
| 6/29/2011 | Price change | $159,000-5.9%$71/sqft |
Source: Watson Realty Corp #MO5023111 Report a problem | ||
| 6/14/2011 | Price change | $169,000-6.6%$75/sqft |
Source: Watson Realty Corp #MO5023111 Report a problem | ||
| 1/9/2011 | Listed for sale | $181,000+15.3%$81/sqft |
Source: Watson Realty Corp #MO5023111 Report a problem | ||
| 2/11/2004 | Sold | $157,000+510.9%$70/sqft |
Source: Public Record Report a problem | ||
| 8/13/1999 | Sold | $25,700$11/sqft |
Source: Public Record Report a problem | ||
Public tax history
| Year | Property taxes | Tax assessment |
|---|---|---|
| 2024 | $3,190 +4.8% | $229,139 +3% |
| 2023 | $3,043 +162.2% | $222,465 +94% |
| 2022 | $1,161 +2.2% | $114,662 +3% |
| 2021 | $1,136 +0.5% | $111,322 +1.4% |
| 2020 | $1,130 +1.6% | $109,785 +2.3% |
| 2019 | $1,113 +1.3% | $107,317 +1.9% |
| 2018 | $1,098 | $105,316 -38.2% |
| 2017 | $1,098 +1.8% | $170,512 +14% |
| 2016 | $1,079 +2.5% | $149,527 -5.5% |
| 2015 | $1,052 -2.9% | $158,175 +20.3% |
| 2014 | $1,084 +3.1% | $131,466 +34.1% |
| 2013 | $1,051 -38.1% | $98,059 +1.9% |
| 2012 | $1,700 +20.9% | $96,228 -17.9% |
| 2011 | $1,405 -13% | $117,223 -11.6% |
| 2010 | $1,616 | $132,567 -17.7% |
| 2009 | -- | $161,115 -10.2% |
| 2008 | $1,729 -8% | $179,391 -1.2% |
| 2007 | $1,879 -6.2% | $181,548 +11.5% |
| 2006 | $2,003 +0.4% | $162,815 +22.4% |
| 2005 | $1,995 +97.8% | $132,996 +17% |
| 2004 | $1,009 -13.7% | $113,682 +1.3% |
| 2003 | $1,169 +3% | $112,249 +19.6% |
| 2002 | $1,135 -0.5% | $93,851 +6.5% |
| 2001 | $1,140 +2.5% | $88,100 +19.9% |
| 2000 | $1,112 | $73,494 |
Find assessor info on the county website
Monthly payment
Est. payment
Payment breakdown
Explore the cost of this home by adjusting the details. Changes won't be saved.Climate risks
Neighborhood: 32789
Nearby schools
GreatSchools rating
- 5/10Hungerford Elementary SchoolGrades: PK-5Distance: 0.5 mi
- 3/10College Park Middle SchoolGrades: 6-8Distance: 2.2 mi
- 6/10Edgewater High SchoolGrades: 9-12Distance: 2.3 mi
Schools provided by the listing agent
- Elementary: Hungerford Elem
- Middle: College Park Middle
- High: Edgewater High
Source: Stellar MLS. This data may not be complete. We recommend contacting the local school district to confirm school assignments for this home.
- $460,0003 bd2 ba1.5k sqft1937 Eland Ave, Winter Park, FL 32789Sold

- $347,9003 bd2 ba1k sqft1947 Eland Ave, Winter Park, FL 32789Off Market
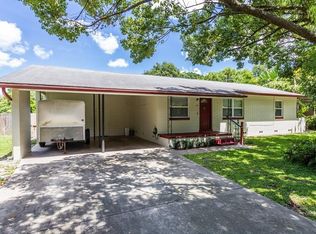
- $363,1003 bd2 ba1.4k sqft1942 Durham Ave, Winter Park, FL 32789Off Market
- $372,8003 bd2 ba1.2k sqft1928 Eland Ave, Winter Park, FL 32789Off Market
- $414,0003 bd2 ba1.8k sqft1938 Eland Ave, Winter Park, FL 32789Off Market
- $391,9003 bd2 ba1.4k sqft1955 Eland Ave, Winter Park, FL 32789Off Market
- $325,0003 bd2 ba1.5k sqft1946 Durham Ave, Winter Park, FL 32789Sold
- $354,800-- bd-- ba-- sqftAvenue, Winter Park, FL 32789Off Market
A local agent can set up tours, give advice and negotiate with sellers.
Similar homes
- $840,0003 bd3 ba2k sqft338 BLUE HERON DRIVE, WINTER PARK, FL 32789For Sale

 MLS ID #O6410174, Samuel Kingsford, STOCKWORTH REALTY GROUP. Stellar MLS
 - $795,5503 bd3 ba1.9k sqft211 TALMEDA TRAIL, MAITLAND, FL 32751For Sale
 MLS ID #O6428263, Allison Hunter, LUXE HUNTER REAL ESTATE. Stellar MLS
 - $799,9004 bd3 ba2.1k sqft722 S RANGER BOULEVARD, WINTER PARK, FL 32792For Sale
 MLS ID #O6421873, Karen Gore, CHARLES RUTENBERG REALTY ORLANDO. Stellar MLS
 - $610,0003 bd2 ba1.4k sqft2719 WOODSIDE AVENUE, WINTER PARK, FL 32789For Sale
 MLS ID #O6431342, Sue Grafton, FANNIE HILLMAN & ASSOCIATES. Stellar MLS
 - $875,0005 bd4 ba3.1k sqft2051 DYAN WAY, MAITLAND, FL 32751For SaleMLS ID #O6427989, Megan Cross, FANNIE HILLMAN & ASSOCIATES. Stellar MLS
- $925,0004 bd3 ba2.1k sqft1301 DRUID ISLE ROAD, MAITLAND, FL 32751For SaleMLS ID #O6427911, Joseph Sipp, KELLER WILLIAMS WINTER PARK. Stellar MLS
- $1,049,0005 bd3 ba2.6k sqft2702 PARKLAND DRIVE, WINTER PARK, FL 32789For SaleMLS ID #O6397997, Elizabeth Nordquist, NORDQUIST & COMPANY INC. Stellar MLS
- $995,0004 bd4 ba2.9k sqft1611 CHESTNUT AVENUE, WINTER PARK, FL 32789For SaleMLS ID #O6402502, Olivia Maxwell, FANNIE HILLMAN & ASSOCIATES. Stellar MLS
- $649,9003 bd2 ba1.3k sqft840 W CANTON AVENUE, WINTER PARK, FL 32789For SaleMLS ID #O6412754, Ken Pozek, REAL BROKER, LLC. Stellar MLS
- $795,0004 bd3 ba2.2k sqft1121 SHOREWOOD DRIVE, ORLANDO, FL 32806For SaleMLS ID #O6423559, Megan Teal, MAINFRAME REAL ESTATE. Stellar MLS
- $449,0003 bd2 ba1.1k sqft2007 CORNELL AVENUE, WINTER PARK, FL 32789For SaleMLS ID #O6428423, Brandon Geers, COMPASS FLORIDA LLC. Stellar MLS
- $639,0003 bd2 ba1.6k sqft1707 HARMON AVENUE, WINTER PARK, FL 32789For SaleMLS ID #O6409180, Nicole Howell, FANNIE HILLMAN & ASSOCIATES. Stellar MLS
- $825,0004 bd3 ba2.8k sqft230 E PANAMA ROAD, WINTER SPRINGS, FL 32708For SaleMLS ID #O6422435, Carla Robles, WATSON REALTY CORP. Stellar MLS
- $459,9003 bd2 ba1.2k sqft259 ORANGE TERRACE DRIVE, WINTER PARK, FL 32789For SaleMLS ID #O6419225, Jo Ann Lamar, PREMIER SOTHEBY'S INTL. REALTY. Stellar MLS
- $719,9003 bd3 ba2.2k sqft1020 VENETIAN AVENUE, ORLANDO, FL 32804For SaleMLS ID #O6406352, Lindsay Kaye Voss, VOSS REALTY INC. Stellar MLS
- $999,0004 bd5 ba2.6k sqft616 BRECHIN DRIVE, WINTER PARK, FL 32792For SaleMLS ID #O6409911, Alison Mosley, PREMIER SOTHEBY'S INTL. REALTY. Stellar MLS
- $825,0004 bd3 ba2.5k sqft32589 OKALOOSA TRAIL, SORRENTO, FL 32776For SaleMLS ID #O6416704, Adolfo Pereira IV, MARGAUX REALTY INC. Stellar MLS
- $725,0004 bd3 ba2.1k sqft12 N THORNTON AVENUE, ORLANDO, FL 32801For SaleMLS ID #O6428171, Stacia Rocheford, ALL REAL ESTATE & INVESTMENTS. Stellar MLS
- $885,0004 bd2 ba2k sqft2100 MAE STREET, ORLANDO, FL 32806For SaleMLS ID #O6396104, Kyle Madorin PA, UPWELL REALTY LLC. Stellar MLS
- $799,0004 bd3 ba3.1k sqft128 W GREENTREE LANE, LAKE MARY, FL 32746For SaleMLS ID #V4948722, Pam Dean, LANE REALTY SERVICES, LLC. Stellar MLS
