Welcome to this beautifully updated Winter Park home, perfectly positioned on a desirable corner lot and zoned for Audubon Park K-8 and Winter Park High School. With 5 bedrooms and 3 full baths, this spacious residence offers the ideal blend of functionality and style for modern living. Step inside to an open, light filled floor plan featuring luxury vinyl floors and a cozy wood burning fireplace that anchors the main living space. The renovated kitchen is thoughtfully designed with both everyday living and entertaining in mind, flowing seamlessly into the dining and living areas. A dedicated office provides the perfect work from home setup or quiet retreat, while the flexible layout offers plenty of room for guests, growing families, or multi generational living. Outside, enjoy a private backyard with a charming fire pit and rock gathering are deal for relaxing evenings or hosting friends. The oversized lot also offers ample space to add a pool and create your own backyard oasis. Additional highlights include a 2-car garage, roof replaced in 2018, home repiped in 2019, and updated AC for peace of mind. This is a rare opportunity to own a move-in ready home in one of Winter Park’s most sought after neighborhoods, walking distance to the Audubon Park Garden District with amazing dining, and shopping.
For sale
Price cut: $50K (7/21)
$1,049,000
2702 PARKLAND DRIVE, WINTER PARK, FL 32789
5beds
2,656sqft
Single Family Residence
Built in 1949
9,620 Square Feet Lot
$1,018,700 Zestimate®
$395/sqft
$-- HOA
What's special
Renovated kitchenDedicated officeSpacious residenceOversized lotCozy wood burning fireplaceDesirable corner lotLuxury vinyl floors
- 138 days |
- 1,465 |
- 71 |
Zillow last checked:
Listing updated:
Listed by:
Elizabeth Nordquist 407-694-0996,
NORDQUIST & COMPANY INC 407-694-0996
Source: Stellar MLS,MLS#: O6397997 Originating MLS: Orlando Regional
Originating MLS: Orlando Regional
Facts & features
Interior
Bedrooms & bathrooms
- Bedrooms: 5
- Bathrooms: 3
- Full bathrooms: 3
Primary bedroom
- Features: Walk-In Closet(s)
- Level: Second
- Area: 285 Square Feet
- Dimensions: 19x15
Bedroom 2
- Features: En Suite Bathroom, Built-in Closet
- Level: First
- Area: 143 Square Feet
- Dimensions: 13x11
Bedroom 4
- Features: Built-in Closet
- Level: First
- Area: 144 Square Feet
- Dimensions: 12x12
Bedroom 5
- Features: Dual Closets
- Level: Second
- Area: 270 Square Feet
- Dimensions: 15x18
Bathroom 3
- Features: Built-in Closet
- Level: First
- Area: 156 Square Feet
- Dimensions: 12x13
Dining room
- Level: First
- Area: 300 Square Feet
- Dimensions: 25x12
Kitchen
- Level: First
- Area: 128 Square Feet
- Dimensions: 16x8
Living room
- Features: Ceiling Fan(s), Storage Closet
- Level: First
- Area: 460 Square Feet
- Dimensions: 23x20
Workshop
- Level: First
- Area: 200 Square Feet
- Dimensions: 20x10
Heating
- Baseboard, Central
Cooling
- Central Air
Appliances
- Included: Dishwasher, Disposal, Dryer, Range, Range Hood, Refrigerator, Washer
- Laundry: Laundry Room
Features
- Ceiling Fan(s), PrimaryBedroom Upstairs, Solid Surface Counters, Thermostat, Walk-In Closet(s)
- Flooring: Engineered Hardwood, Luxury Vinyl
- Windows: Skylight(s)
- Has fireplace: Yes
- Fireplace features: Family Room, Wood Burning
Interior area
- Total structure area: 3,480
- Total interior livable area: 2,656 sqft
Video & virtual tour
Property
Parking
- Total spaces: 2
- Parking features: Garage - Attached
- Attached garage spaces: 2
Features
- Levels: Two
- Stories: 2
- Patio & porch: Patio, Rear Porch
- Exterior features: Fire Pit, Irrigation System
- Fencing: Fenced
Lot
- Size: 9,620 Square Feet
- Dimensions: 52 x 134
- Features: Corner Lot, Sidewalk
Details
- Parcel number: 182230670002110
- Zoning: R-1A
- Special conditions: None
Construction
Type & style
- Home type: SingleFamily
- Property subtype: Single Family Residence
Materials
- Block, Wood Frame, Wood Siding
- Foundation: Slab
- Roof: Shingle
Condition
- New construction: No
- Year built: 1949
Utilities & green energy
- Sewer: Septic Tank
- Water: None
- Utilities for property: Cable Connected
Community & HOA
Community
- Pet fee: $0 monthly
- Subdivision: PARKLANDO
HOA
- Has HOA: No
Location
- Region: Winter Park
Financial & listing details
- Price per square foot: $395/sqft
- Tax assessed value: $729,081
- Annual tax amount: $5,268
- Date on market: 4/10/2026
- Cumulative days on market: 139 days
- Listing terms: Cash,Conventional,FHA
- Ownership: Fee Simple
- Total actual rent: 0
- Road surface type: Paved
Estimated market value
$1,018,700
$968,000 - $1.07M
$4,768/mo
Price history
| Date | Event | Price |
|---|---|---|
| 7/21/2026 | Price change | $1,049,000-4.5%$395/sqft |
Source:  Stellar MLS #O6397997 Report a problem Stellar MLS #O6397997 Report a problem | ||
| 7/9/2026 | Price change | $1,099,000-3.6%$414/sqft |
Source: Stellar MLS #O6397997 Report a problem | ||
| 5/18/2026 | Price change | $1,139,750-3%$429/sqft |
Source: Stellar MLS #O6397997 Report a problem | ||
| 4/10/2026 | Listed for sale | $1,175,000+194.5%$442/sqft |
Source: Stellar MLS #O6397997 Report a problem | ||
| 3/6/2015 | Sold | $399,000-0.2%$150/sqft |
Source: Stellar MLS #O5212695 Report a problem | ||
| 1/7/2015 | Listed for sale | $399,900$151/sqft |
Source: ARLINGTON REALTY, INC. #O5212695 Report a problem | ||
| 11/29/2014 | Listing removed | $399,900$151/sqft |
Source: ARLINGTON REALTY, INC. #O5212695 Report a problem | ||
| 11/7/2014 | Price change | $399,900-1.2%$151/sqft |
Source: ARLINGTON REALTY, INC. #O5212695 Report a problem | ||
| 10/28/2014 | Price change | $404,900-1.2%$152/sqft |
Source: ARLINGTON REALTY, INC. #O5212695 Report a problem | ||
| 10/20/2014 | Price change | $409,900-2.4%$154/sqft |
Source: ARLINGTON REALTY, INC. #O5212695 Report a problem | ||
| 10/9/2014 | Price change | $419,900-2.3%$158/sqft |
Source: ARLINGTON REALTY, INC. #O5212695 Report a problem | ||
| 9/28/2014 | Price change | $429,900-2.3%$162/sqft |
Source: ARLINGTON REALTY, INC. #O5212695 Report a problem | ||
| 7/18/2014 | Price change | $439,900-2.2%$166/sqft |
Source: ARLINGTON REALTY, INC. #O5212695 Report a problem | ||
| 6/29/2014 | Price change | $449,900-2.2%$169/sqft |
Source: ARLINGTON REALTY, INC. #O5212695 Report a problem | ||
| 5/25/2014 | Price change | $459,900-2.1%$173/sqft |
Source: ARLINGTON REALTY, INC. #O5212695 Report a problem | ||
| 5/1/2014 | Price change | $469,900-2.1%$177/sqft |
Source: ARLINGTON REALTY, INC. #O5212695 Report a problem | ||
| 3/30/2014 | Price change | $479,900-4%$181/sqft |
Source: ARLINGTON REALTY, INC. #O5212695 Report a problem | ||
| 3/1/2014 | Listed for sale | $499,900+73%$188/sqft |
Source: ARLINGTON REALTY, INC. #O5212695 Report a problem | ||
| 4/2/2013 | Listing removed | $289,000$109/sqft |
Source: Exit Realty Central #O5137103 Report a problem | ||
| 1/9/2013 | Price change | $289,000-27.6%$109/sqft |
Source: Exit Realty Central #O5137103 Report a problem | ||
| 1/8/2010 | Price change | $399,000-14.2%$150/sqft |
Source: Prudential Real Estate #O4694658 Report a problem | ||
| 11/26/2009 | Listed for sale | $465,000$175/sqft |
Source: Prudential Real Estate #O4694658 Report a problem | ||
Public tax history
| Year | Property taxes | Tax assessment |
|---|---|---|
| 2024 | $5,097 +4% | $357,763 +3% |
| 2023 | $4,900 +6.5% | $347,343 +3% |
| 2022 | $4,600 +1.2% | $337,226 +3% |
| 2021 | $4,544 -0.1% | $327,404 +1.4% |
| 2020 | $4,549 +0.8% | $322,884 +2.3% |
| 2019 | $4,512 +0.6% | $315,625 +1.9% |
| 2018 | $4,483 | $309,740 -6.3% |
| 2017 | $4,483 +1% | $330,731 +3% |
| 2016 | $4,439 +2.1% | $321,014 -10% |
| 2015 | $4,347 +22.9% | $356,807 +77.7% |
| 2014 | $3,537 +41.2% | $200,812 +40.5% |
| 2013 | $2,505 +5.3% | $142,896 +6.1% |
| 2012 | $2,378 -2.4% | $134,643 -2.1% |
| 2011 | $2,438 -4.6% | $137,507 -7.5% |
| 2010 | $2,555 | $148,723 -19% |
| 2009 | -- | $183,645 -26% |
| 2008 | $4,066 -21.7% | $248,129 -22.2% |
| 2007 | $5,192 -4.7% | $318,953 +4.7% |
| 2006 | $5,450 +51.4% | $304,720 +56.4% |
| 2005 | $3,599 +14.6% | $194,780 +13.2% |
| 2004 | $3,141 +4.8% | $172,032 +1.3% |
| 2003 | $2,997 +13.7% | $169,809 +13.6% |
| 2002 | $2,636 | $149,453 |
Find assessor info on the county website
Monthly payment
Est. payment
Payment breakdown
Explore the cost of this home by adjusting the details. Changes won't be saved.Climate risks
Neighborhood: 32789
Nearby schools
GreatSchools rating
- 10/10AUDUBON PARK SCHOOLGrades: PK-8Distance: 0.4 mi
- 7/10Winter Park High SchoolGrades: 9-12Distance: 1.7 mi
Schools provided by the listing agent
- Elementary: Audubon Park K8
- Middle: Audubon Park K-8
- High: Winter Park High
Source: Stellar MLS. This data may not be complete. We recommend contacting the local school district to confirm school assignments for this home.
- $514,9003 bd2 ba1.3k sqft2502 Winter Park Rd, Winter Park, FL 32789Off Market

- $769,4003 bd2 ba1.7k sqft2416 Winter Park Rd, Winter Park, FL 32789Off Market
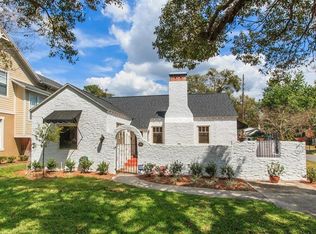
- $1,550,6004 bd4 ba3.3k sqft2704 Parkland Dr, Winter Park, FL 32789Off Market
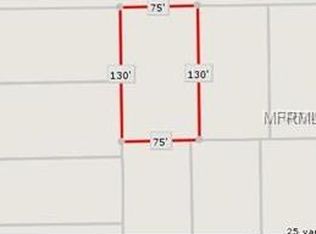
- $593,5002 bd1 ba1.4k sqft2504 Winter Park Rd, Winter Park, FL 32789Off Market
- $1,099,7004 bd5 ba2.7k sqft2414 Winter Park Rd, Winter Park, FL 32789Off Market
- $1,656,4004 bd5 ba3.7k sqft2708 Parkland Dr, Winter Park, FL 32789Off Market
- $1,385,5002 bd2 ba1k sqft2707 Eastern Pkwy, Winter Park, FL 32789Off Market
- $1,893,00010,072 sqft2614 Parkland Dr LOT 1, Winter Park, FL 32789Lot/Land
A local agent can set up tours, give advice and negotiate with sellers.
Similar homes
- $995,0004 bd4 ba2.9k sqft1611 CHESTNUT AVENUE, WINTER PARK, FL 32789For Sale
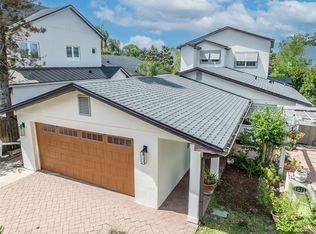
 MLS ID #O6402502, Olivia Maxwell, FANNIE HILLMAN & ASSOCIATES. Stellar MLS
 - $635,0004 bd3 ba1.6k sqft2831 MULFORD AVENUE, WINTER PARK, FL 32789For Sale
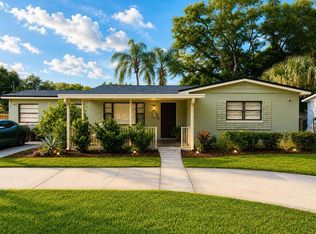 MLS ID #O6414319, Patrick Arenson, UNITED REAL ESTATE PREFERRED. Stellar MLS
 - $664,9004 bd2 ba1.8k sqft2333 WESTMINSTER COURT, WINTER PARK, FL 32789For Sale
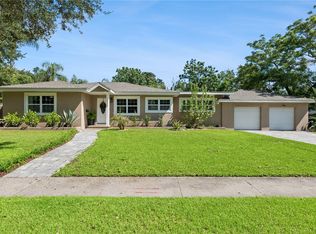 MLS ID #O6435215, Steven Luppert, COMPASS FLORIDA LLC. Stellar MLS
 - $820,0005 bd3 ba2.2k sqft1927 ELAND AVENUE, WINTER PARK, FL 32789For Sale
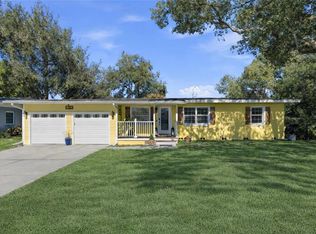 MLS ID #O6381009, Ryan Leitter, CHARLES RUTENBERG REALTY ORLANDO. Stellar MLS
 - $960,0003 bd3 ba2k sqft790 S LAKE SYBELIA DRIVE, MAITLAND, FL 32751For SaleMLS ID #O6436185, Nancy Bagby, FANNIE HILLMAN & ASSOCIATES. Stellar MLS
- $840,0003 bd3 ba2k sqft338 BLUE HERON DRIVE, WINTER PARK, FL 32789For SaleMLS ID #O6410174, Samuel Kingsford, STOCKWORTH REALTY GROUP. Stellar MLS
- $1,049,9905 bd4 ba3.2k sqft165 LAKE DESTINY TRAIL, ALTAMONTE SPRINGS, FL 32714For SaleMLS ID #O6432399, Anthony Mancuso, A.M. APPRAISAL SERVICE, INC.. Stellar MLS
- $1,100,0005 bd3 ba3k sqft533 W YALE STREET, ORLANDO, FL 32804For SaleMLS ID #O6419823, Heather Unger, PA, ACME REAL ESTATE FLORIDA LLC. Stellar MLS
- $998,4003 bd3 ba2.3k sqft505 WESTMINSTER STREET, ORLANDO, FL 32803For SaleMLS ID #O6404982, Kelly Price, KELLY PRICE & COMPANY LLC. Stellar MLS
- $850,0002 bd2 ba1.5k sqft1431 PALM AVENUE, WINTER PARK, FL 32789For SaleMLS ID #O6433195, Kelsey Payton, ALL REAL ESTATE & INVESTMENTS. Stellar MLS
- $795,0004 bd3 ba2.1k sqft722 S RANGER BOULEVARD, WINTER PARK, FL 32792For SaleMLS ID #O6421873, Karen Gore, CHARLES RUTENBERG REALTY ORLANDO. Stellar MLS
- $1,080,0004 bd3 ba2.7k sqft20 E DIVISION STREET, WINTER GARDEN, FL 34787For SaleMLS ID #O6413659, Liz Boyce, CHARLES RUTENBERG REALTY ORLANDO. Stellar MLS
- $699,0004 bd2 ba1.4k sqft3510 CHELSEA STREET, ORLANDO, FL 32803For SaleMLS ID #O6433366, Kelly Price, KELLY PRICE & COMPANY LLC. Stellar MLS
- $869,0004 bd2 ba2k sqft2100 MAE STREET, ORLANDO, FL 32806For SaleMLS ID #O6396104, Kyle Madorin PA, UPWELL REALTY LLC. Stellar MLS
- $800,0004 bd4 ba2k sqft1512 OREGON STREET, ORLANDO, FL 32803For SaleMLS ID #S5155470, Jamie Bollinger, EXP REALTY LLC. Stellar MLS
- $1,049,0004 bd3 ba2.4k sqft250 N WALKER STREET, OAKLAND, FL 34760For SaleMLS ID #G5110973, Alaina Dimare, COAST TO COAST REAL ESTATE PRO. Stellar MLS
- $599,0003 bd2 ba1.6k sqft1707 HARMON AVENUE, WINTER PARK, FL 32789For SaleMLS ID #O6409180, Nicole Howell, FANNIE HILLMAN & ASSOCIATES. Stellar MLS
- $875,0004 bd4 ba2.6k sqft442 BRIERCLIFF DRIVE, ORLANDO, FL 32806For SaleMLS ID #O6390631, Wylie Devlin, REDFIN CORPORATION. Stellar MLS
- $1,290,0005 bd3 ba3.4k sqft2107 HARGILL DRIVE, ORLANDO, FL 32806For SaleMLS ID #O6412163, Sinuhe Vega, CHARLES RUTENBERG REALTY ORLANDO. Stellar MLS
- $860,0004 bd2 ba3.9k sqft1521 HERON WOOD PLACE, WINTER PARK, FL 32792For SaleMLS ID #O6379884, Ronald Trotter, RE/MAX INNOVATION. Stellar MLS
